O'Neil Property Group
Save
Ask
Tour
Hide
Share
$1,700
55 Days On Site

239 W 74th Street 1
Chicago, IL 60621

For Rent|Residential Lease|Active
2
Beds
1
Total Bath
1
Full Bath
800
SqFt
$2
/SqFt
1924
Built
County:
Cook
Listing Courtesy of MRED as distributed by MLS Grid of KBM Realty
239 W 74th Street 1239 W 74th Street 1239 W 74th Street 1239 W 74th Street 1
Save
Ask
Tour
Hide
Share

Mortgage Calculator

Monthly Payment (Est.)

$8
Calculator powered by Showcase IDX, a Constellation1 Company. Copyright ยฉ2026 Information is deemed reliable but not guaranteed.

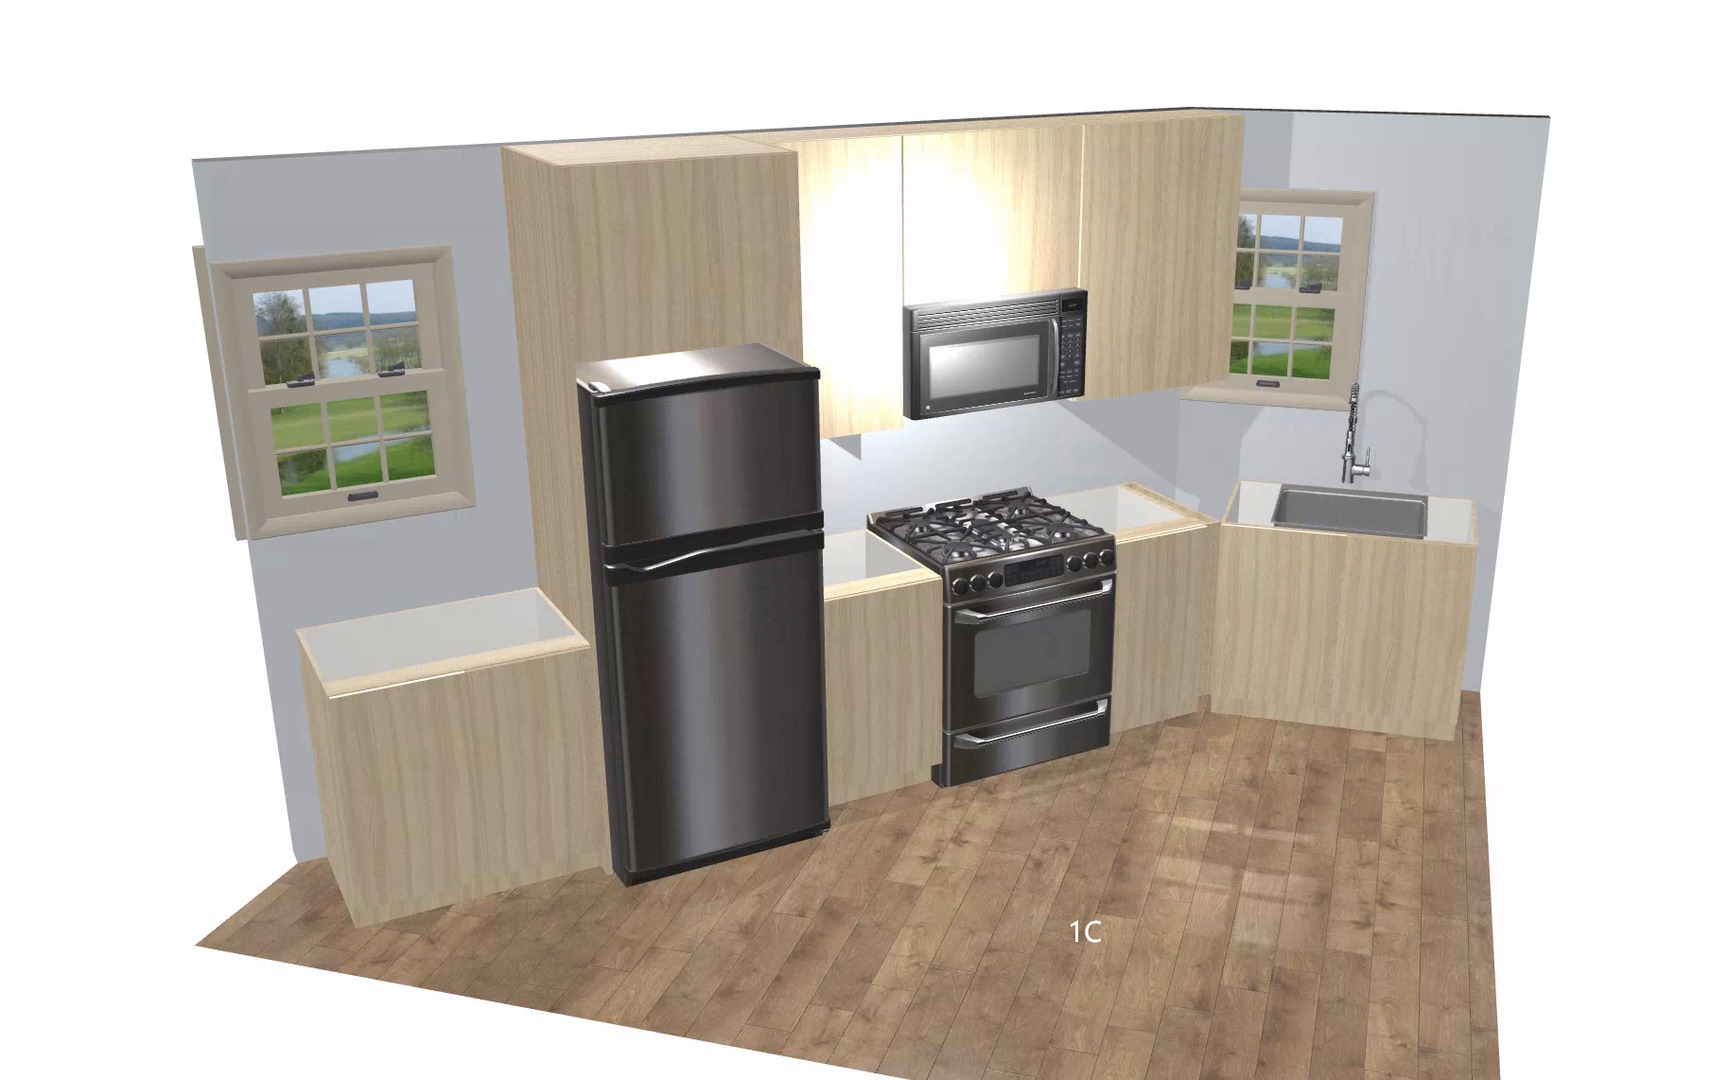
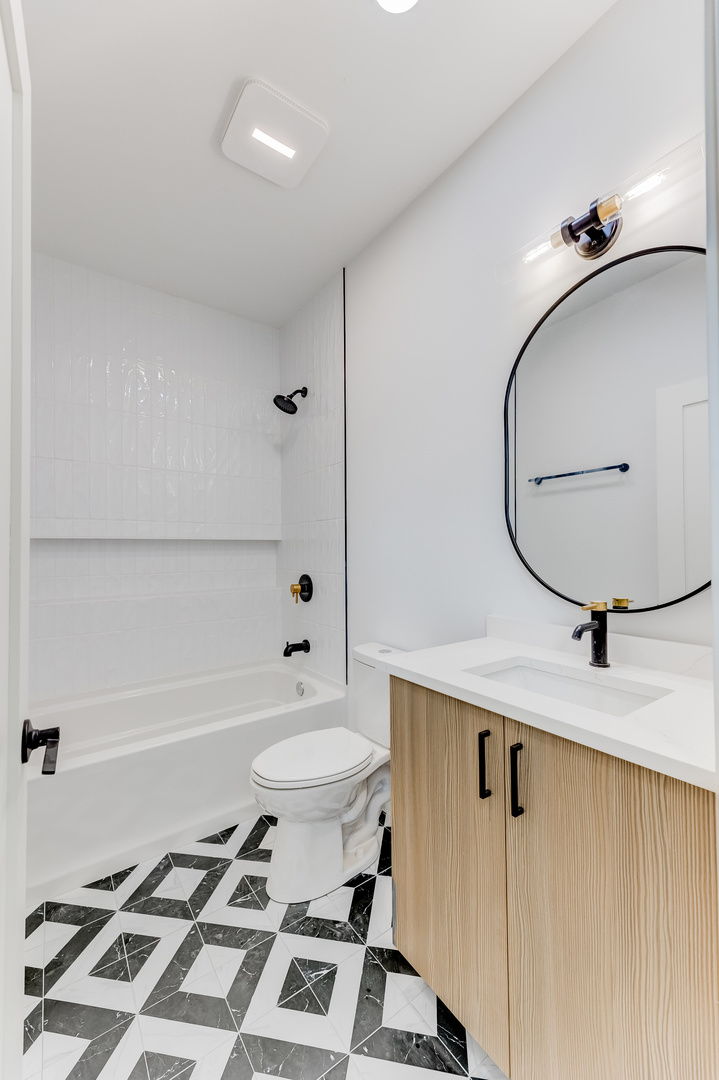
Now Leasing - Be Among the First to Live Here! Step into style and sophistication at 239 West 74th Street in Chicago-where modern design meets everyday comfort. These spacious 2-bedroom residence is designed to impress, featuring open-concept layouts, sleek luxury vinyl plank flooring, and stunning kitchens outfitted with stainless steel appliances. Relax and recharge in spa-inspired bathrooms with upscale finishes and a beautifully designed shower niche. Every detail has been curated to deliver a fresh, contemporary living experience. Highlights: * Expansive, light-filled floor plans * High-end modern finishes throughout * Spa-like bathrooms with designer touches * On-site laundry room for your convenience * Gated parking available for $75/month Prime location in a vibrant neighborhood minutes from expressway, public transportation, Brown Suugas bakery, Soul Vegetarian, Aldi, and more ! Disclosure: Property is currently under construction.We are currently presenting the space as it nears completion-just 3 weeks away! Don't miss your chance to secure one of these stunning new units before they are gone-schedule your tour today!

Save
Ask
Tour
Hide
Share
Listing Snapshot
Priceย 
$1,700
Days On Siteย 
55 Days
Bedroomsย 
2
Inside Area (SqFt)ย 
800 sqft
Total Bathsย 
1
Full Bathsย 
1
Partial Bathsย 
N/A
Lot Sizeย 
N/A
Year Builtย 
1924
MLSยฎ Numberย 
12603127
Statusย 
Active
Property Taxย 
N/A
HOA/Condo/Coop Feesย 
N/A
Sq Ft Sourceย 
Estimated
Friends & Family
Recent Activity
4 weeks agoListing updated with changes from the MLSยฎ
2 months agoStatus changed to Active
2 months agoListing first seen on site
General Features
Available onย 
2026-03-30
Lease Termย 
12 Months
Number Of Storiesย 
2
Sewerย 
Public Sewer
Water Sourceย 
Public
Interior Features
Appliancesย 
RangeMicrowaveRefrigeratorENERGY STAR Qualified Appliances
Basementย 
None
Coolingย 
Central Air
Flooringย 
Laminate
Furnishedย 
Unfurnished
Heatingย 
Natural Gas
Interiorย 
High CeilingsOpen FloorplanGranite Counters
Laundry Featuresย 
Gas Dryer Hookup
Window Featuresย 
Screens
Bedroom 2ย 
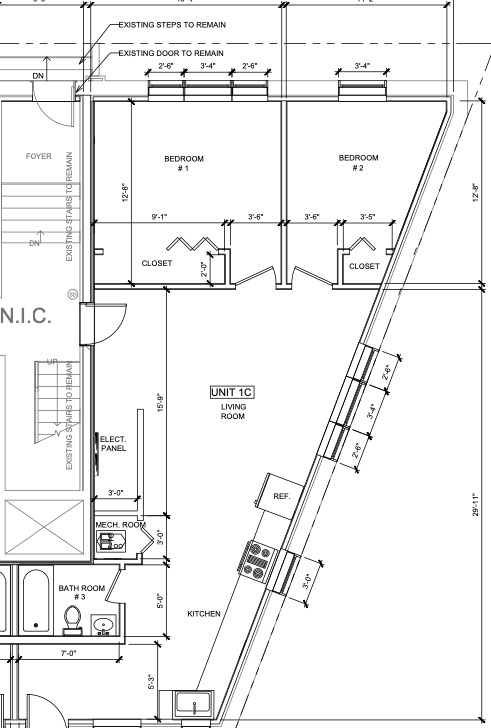
Dimensions - 11X10Level - Main
Bedroom 3ย 
Bedroom 4ย 
Dining Roomย 
Dimensions - COMBOLevel - Main
Family Roomย 
Kitchenย 
Dimensions - 11X10Level - MainDescription - Eating Area-Table Space,Custom Cabinetry,Granite Counters,Updated Kitchen
Laundryย 
Dimensions - 8X10Level - Basement
Living Roomย 
Dimensions - 11X17Level - Main
Master Bedroomย 
Dimensions - 12X13Level - Main
Save
Ask
Tour
Hide
Share
Exterior Features
Construction Detailsย 
Brick
Windows/Doorsย 
Screens
Community Features
Association Amenitiesย 
LaundryCoin Laundry
MLS Areaย 
CHI - Greater Grand Crossing
School Districtย 
299
Townshipย 
South Chicago
Schools
School District
299
Elementary School
Unknown
Middle School
Unknown
High School
Unknown
Listing Courtesy of MRED as distributed by MLS Grid of KBM Realty


Based on information submitted to the MLS GRID as of 2026-05-25 09:46 PM UTC. All data is obtained from various sources and may not have been verified by broker or MLS GRID. Supplied Open House Information is subject to change without notice. All information should be independently reviewed and verified for accuracy. Properties may or may not be listed by the office/agent presenting the information.
Last checked: 2026-05-25 09:46 PM UTC
MRED DMCA Copyright Information Copyright ยฉ 2026 Midwest Real Estate Data LLC. All rights reserved.

Neighborhood & Commute
Source: Walkscore
Disclosure: Community information and market data powered by Constellation Data Labs. Information is deemed reliable but not guaranteed.
Save
Ask
Tour
Hide
Share