O'Neil Property Group
Save
Ask
Tour
Hide
Share
$965,000
22 Days On Site

1033 Royal Saint George Drive
Naperville, IL 60563

For Sale|Single Family Residence|Active Under Contract
4
Beds
3
Total Baths
3
Full Baths
2,660
SqFt
$363
/SqFt
1964
Built
Subdivision:
Cress Creek
County:
DuPage
Listing Courtesy of MRED as distributed by MLS Grid of Baird & Warner
1033 Royal Saint George Drive1033 Royal Saint George Drive1033 Royal Saint George Drive1033 Royal Saint George Drive
Save
Ask
Tour
Hide
Share

Mortgage Calculator

Monthly Payment (Est.)

$4,403
Calculator powered by Showcase IDX, a Constellation1 Company. Copyright ©2026 Information is deemed reliable but not guaranteed.

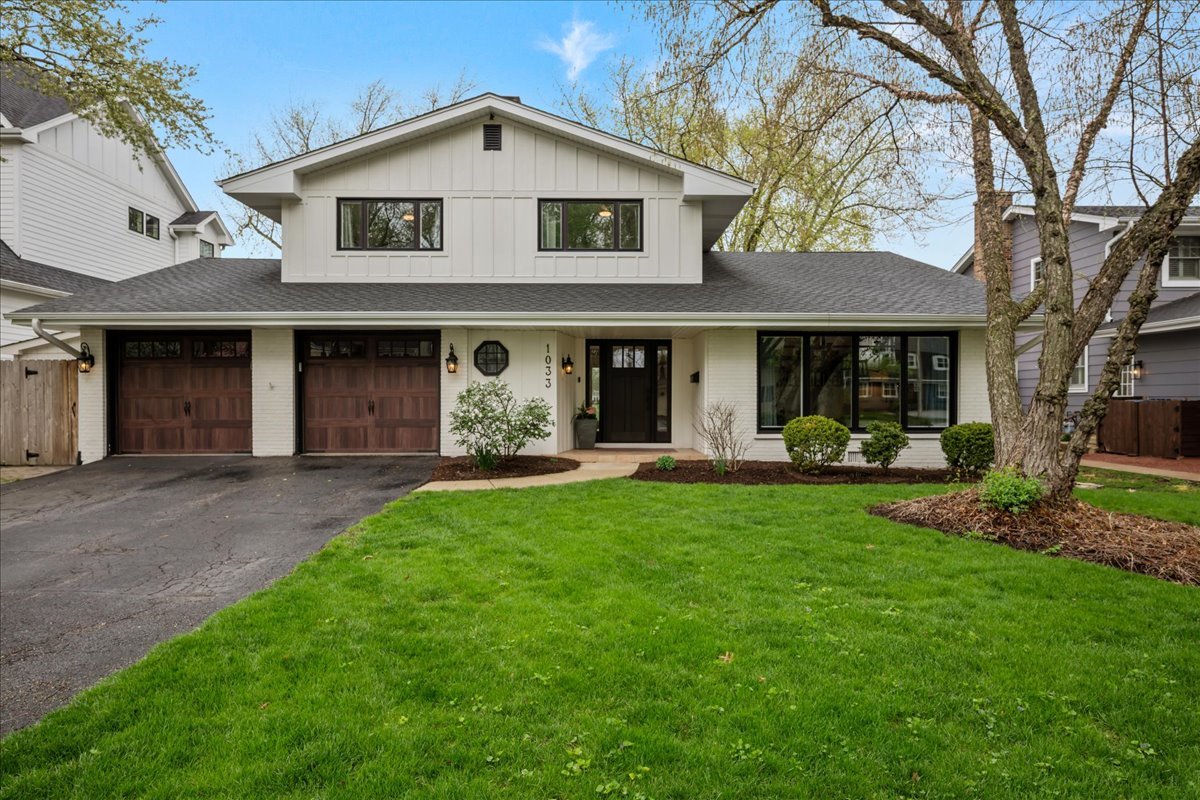
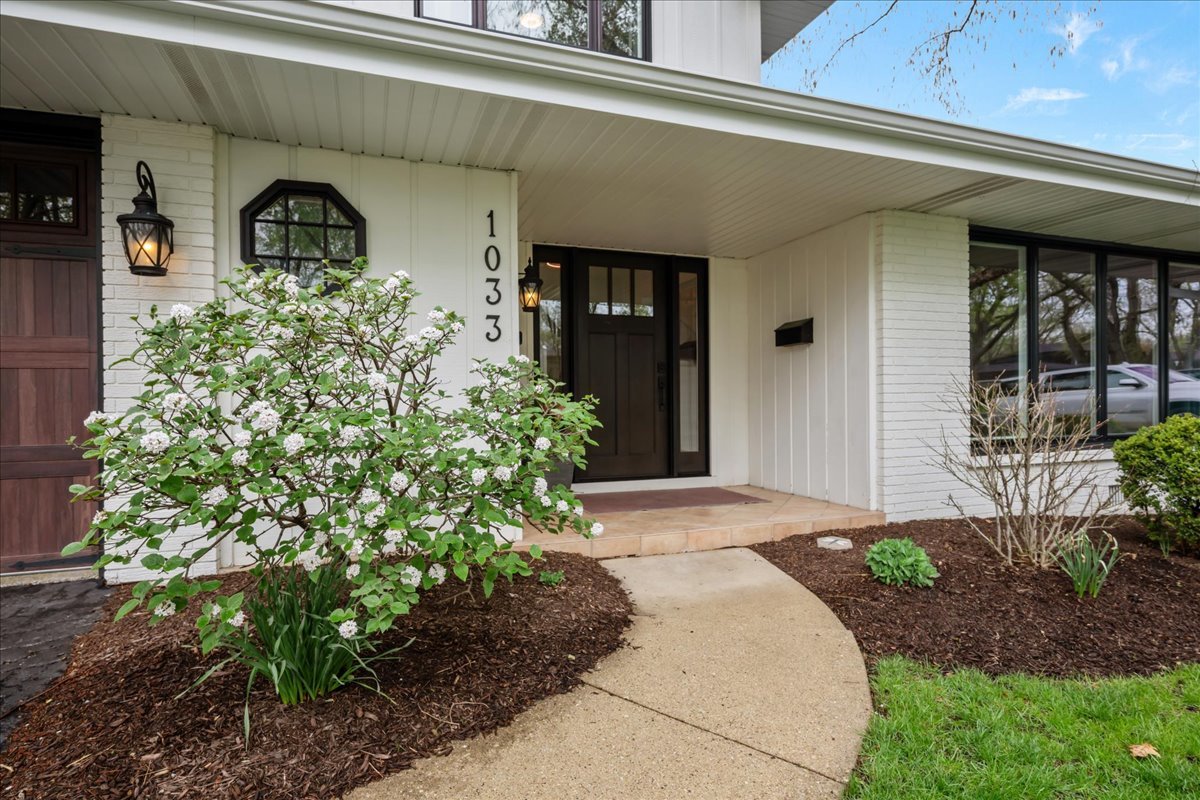
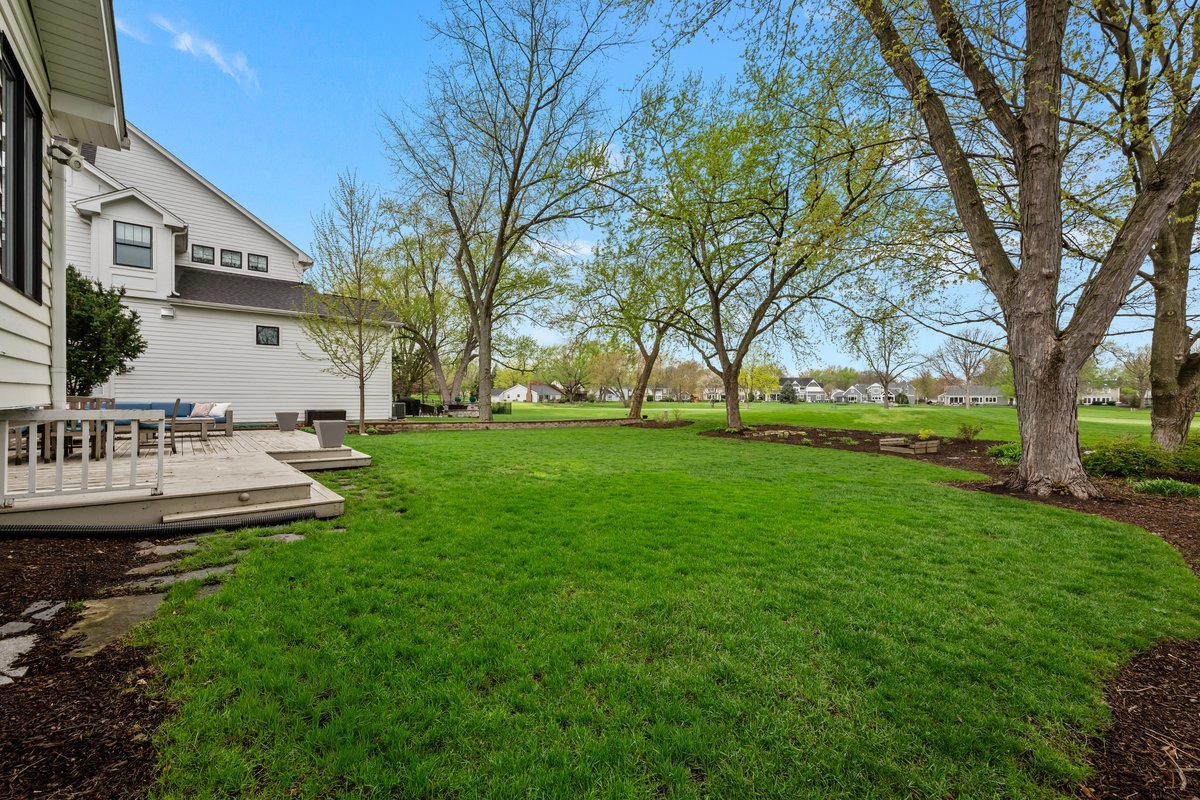
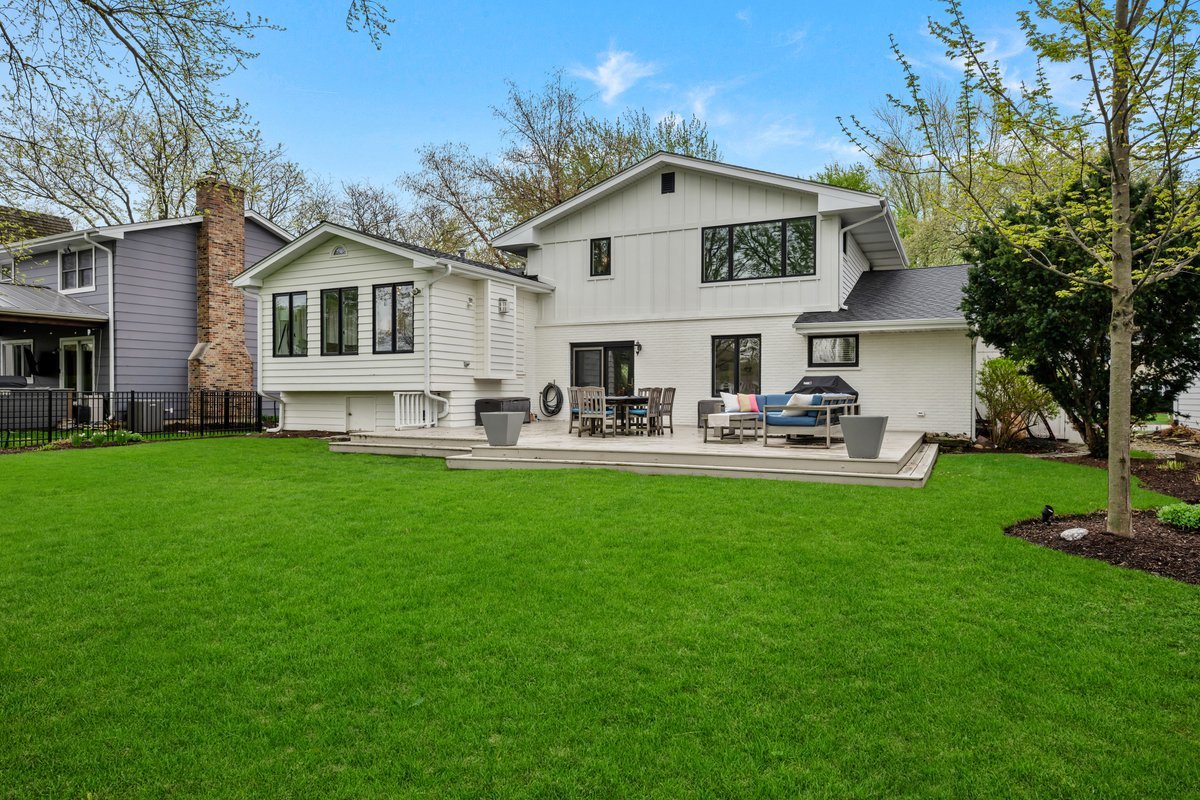
Uniquely special in Cress Creek on the golf course... amazing views and stunning sunsets! This "Mid-Century" soft contemporary offers great flair, style, updates, and is presented in 1st class fashion. Immediate curb appeal, and upon entering you will marvel at the wide-plank Hickory hardwood floors, versatile room uses, vaulted ceilings, new wet bar in the "gathering room," updated 1st floor full bath (3 full baths in all), expansive dining room and a beautifully designed "chef's kitchen" with leathered granite counters, center island, new SS appliances, and perfectly connected to the family room with a 2nd fireplace and picture windows views of the yard, gardens and the 1st fairway. 3 bedrooms up and a 4th flex bedroom/office room on the main level. The owner's suite includes a beautifully updated bath with a luxurious shower, 2 walk-in closets plus a unique "built into the wall" closet system. New windows overlook the yard and golf course. 2 other good-sized bedrooms and an updated family bath complete this level. A lower-level media/rec room offers wonderful extra comfort. Note the laundry center tucked behind a pocket door. There is also a crawl space storage hidden behind the toy containers. Additional storage is in the oversized 2+ car garage with an epoxy-coated floor, as well as in the 14' x 8'+ storgage shed hidden on the west side of the home. This is a very special opportunity to own a Cress Creek classic fully updated and to enjoy the unique and amenity-filled lifestyle that Cress Creek offers.

Save
Ask
Tour
Hide
Share
Listing Snapshot
Price 
$965,000
Days On Site 
22 Days
Bedrooms 
4
Inside Area (SqFt) 
2,660 sqft
Total Baths 
3
Full Baths 
3
Partial Baths 
N/A
Lot Size 
0.2439 Acres
Year Built 
1964
MLS® Number 
12603345
Status 
Active Under Contract
Property Tax 
$11,826
HOA/Condo/Coop Fees 
N/A
Sq Ft Source 
Assessor
Friends & Family
Recent Activity
2 weeks agoListing updated with changes from the MLS®
2 weeks agoStatus changed to Active Under Contract
3 weeks agoListing first seen on site
General Features
Acres 
0.2439
Attached Garage 
Yes
Direction Faces 
East
Foundation 
Concrete Perimeter
Garage 
Yes
Garage Spaces 
2
Parking 
AsphaltGarage Door OpenerAttachedGarage
Parking Spaces 
2
Property Sub Type 
Single Family Residence
Sewer 
Public Sewer
SqFt Total 
2670
Utilities 
Cable Available
Interior Features
Appliances 
Double OvenRangeMicrowaveDishwasherRefrigeratorWasherDryerStainless Steel Appliance(s)Wine RefrigeratorRange HoodHumidifier
Basement 
Sump PumpFinishedCrawl SpacePartial
Cooling 
Ceiling Fan(s)Whole House FanCentral Air
Electric 
Circuit Breakers100 Amp Service
Fireplace 
Yes
Fireplace Features 
Wood BurningGas LogGas Starter
Fireplaces 
2
Flooring 
HardwoodWood
Heating 
Natural GasForced Air
Interior 
Entrance FoyerCathedral Ceiling(s)Wet BarIn-Law FloorplanOpen FloorplanGranite Counters
Laundry Features 
Gas Dryer HookupIn Unit
Window Features 
Skylight(s)
Bedroom 2 
Dimensions - 12X12Level - Second
Bedroom 3 
Dimensions - 11X09Level - Second
Bedroom 4 
Dimensions - 10X10Level - Main
Dining Room 
Dimensions - 14X10Level - Main
Family Room 
Dimensions - 17X12Level - Main
Foyer 
Dimensions - 10X08Level - Main
Kitchen 
Dimensions - 17X10Level - MainDescription - Eating Area-Breakfast Bar,Island,Pantry-Closet,Custom Cabinetry,Pantry,SolidSurfaceCounter,Updated Kitchen
Laundry 
Dimensions - 09X05Level - Lower
Living Room 
Dimensions - 17X12Level - Main
Master Bedroom 
Dimensions - 13X12Level - Second
Mud Room 
Dimensions - 09X07Level - Main
Play Room 
Dimensions - 18X16Level - Lower
Sitting Room 
Dimensions - 16X11Level - Main
Save
Ask
Tour
Hide
Share
Exterior Features
Construction Details 
BrickFrame
Lot Features 
On Golf CourseLandscapedWooded
Other Structures 
Shed(s)
Patio And Porch 
Deck
Roof 
Asphalt
Windows/Doors 
Skylight(s)
Community Features
Community Features 
ClubhouseParkPoolTennis Court(s)CurbsSidewalks
MLS Area 
Naperville
School District 
Naperville North High School
Township 
Naperville
Schools
School District
Naperville North High School
Elementary School
Mill Street Elementary School
Middle School
Jefferson Junior High School
High School
Naperville North High School
Listing Courtesy of MRED as distributed by MLS Grid of Baird & Warner


Based on information submitted to the MLS GRID as of 2026-05-27 09:35 AM UTC. All data is obtained from various sources and may not have been verified by broker or MLS GRID. Supplied Open House Information is subject to change without notice. All information should be independently reviewed and verified for accuracy. Properties may or may not be listed by the office/agent presenting the information.
Last checked: 2026-05-27 09:35 AM UTC
MRED DMCA Copyright Information Copyright © 2026 Midwest Real Estate Data LLC. All rights reserved.

Neighborhood & Commute
Source: Walkscore
Disclosure: Community information and market data powered by Constellation Data Labs. Information is deemed reliable but not guaranteed.
Save
Ask
Tour
Hide
Share