
2323 Frances PlaceDavenport, IA 52804
Mortgage Calculator
Monthly Payment (Est.)
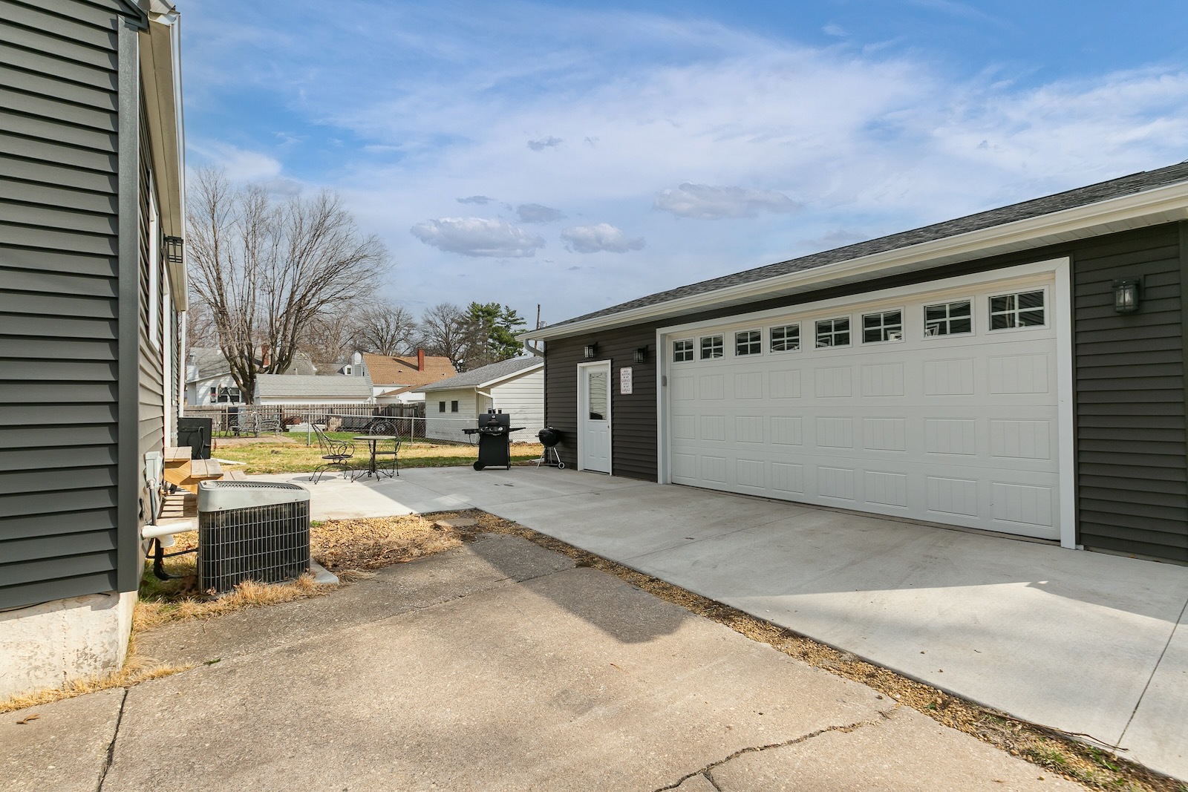
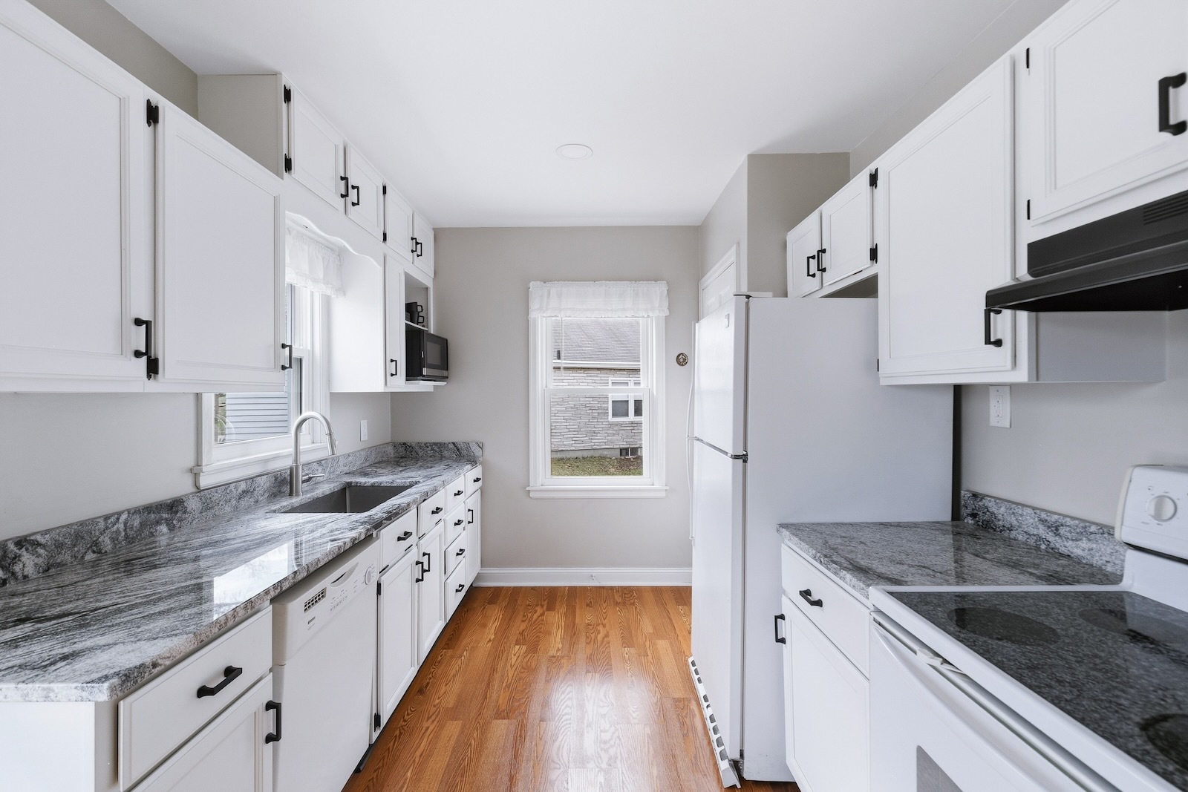
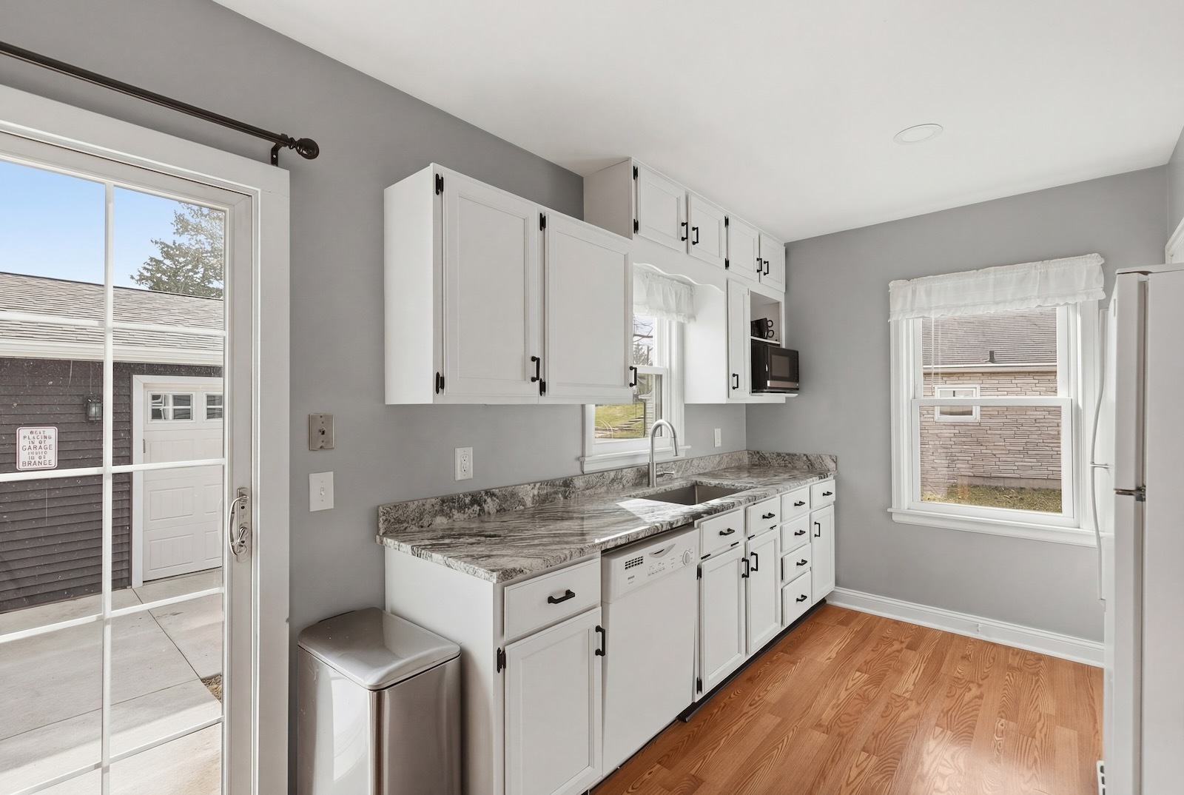
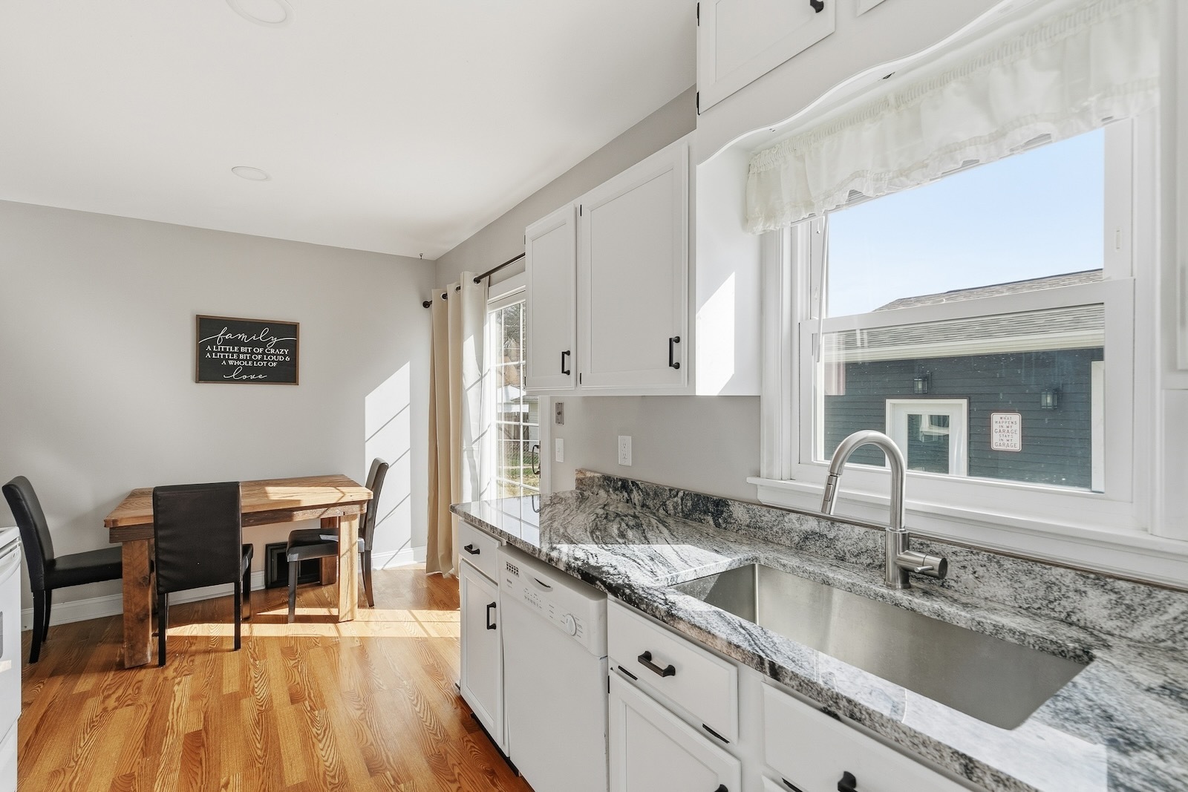
$1,141Welcome to this 1.5-story home conveniently located within walking distance to St. Ambrose University and Vander Veer Botanical Park. This home is loaded with updates and features a new oversized garage. Offering 3 bedrooms, 2 full bathrooms, a finished basement, and a spacious layout, this property provides both comfort and functionality. Upon entering, you'll find hardwood flooring throughout most of the main level and a spacious living room filled with natural light. The kitchen is a standout feature, showcasing white cabinetry, granite countertops, a stainless steel sink, updated faucet, and included appliances. The main level also includes two bedrooms and a remodeled full bathroom. Upstairs, you'll find a large third bedroom offering plenty of additional space. The finished basement includes a generous recreation room, a full bathroom, and a laundry area. Extensive updates have been completed throughout the home in recent years. The interior has been professionally painted, and window glass has been replaced throughout. Major mechanical and structural improvements include a new water heater, updated electrical with a sub-panel and whole-house GFCI protection, and a programmable thermostat. The roof was replaced in 2025, with new siding and exterior lighting added in 2026. The kitchen was remodeled in 2025 with updated flooring, countertops, sink, cabinetry hardware, and recessed lighting. Both bathrooms have been updated, and the basement has been fully remodeled with new plumbing, electrical, flooring, and fixtures. Additional improvements include a new sump pump with battery backup and tree removal. The exterior is highlighted by a newly built Amish-crafted garage with insulated walls, electrical, LED lighting, and added storage, along with a newly installed concrete patio.
| 2 months ago | Listing updated with changes from the MLS® | |
| 2 months ago | Status changed to Pending | |
| 2 months ago | Listing first seen on site |

Based on information submitted to the MLS GRID as of 2026-05-27 12:07 PM UTC. All data is obtained from various sources and may not have been verified by broker or MLS GRID. Supplied Open House Information is subject to change without notice. All information should be independently reviewed and verified for accuracy. Properties may or may not be listed by the office/agent presenting the information.
Last checked: 2026-05-27 12:07 PM UTC
MRED DMCA Copyright Information Copyright © 2026 Midwest Real Estate Data LLC. All rights reserved.
Did you know? You can invite friends and family to your search. They can join your search, rate and discuss listings with you.