
103 W 2nd StreetBroadlands, IL 61816
Mortgage Calculator
Monthly Payment (Est.)
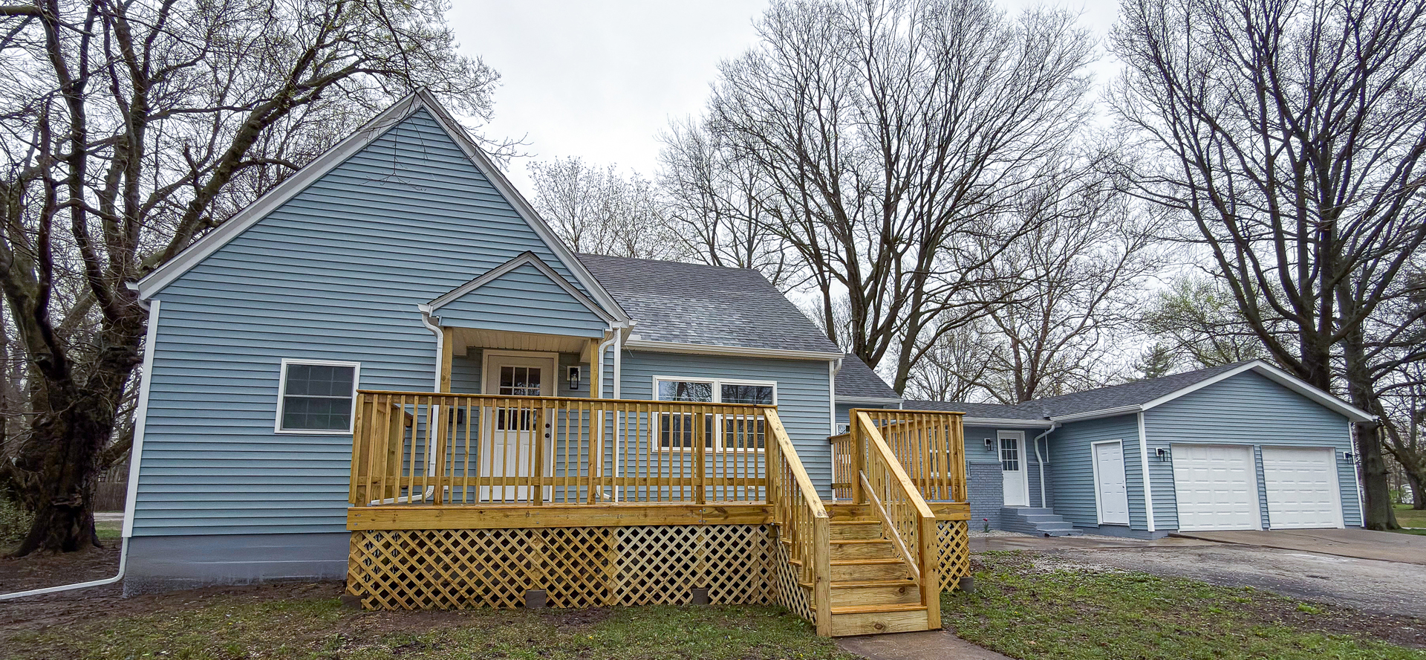
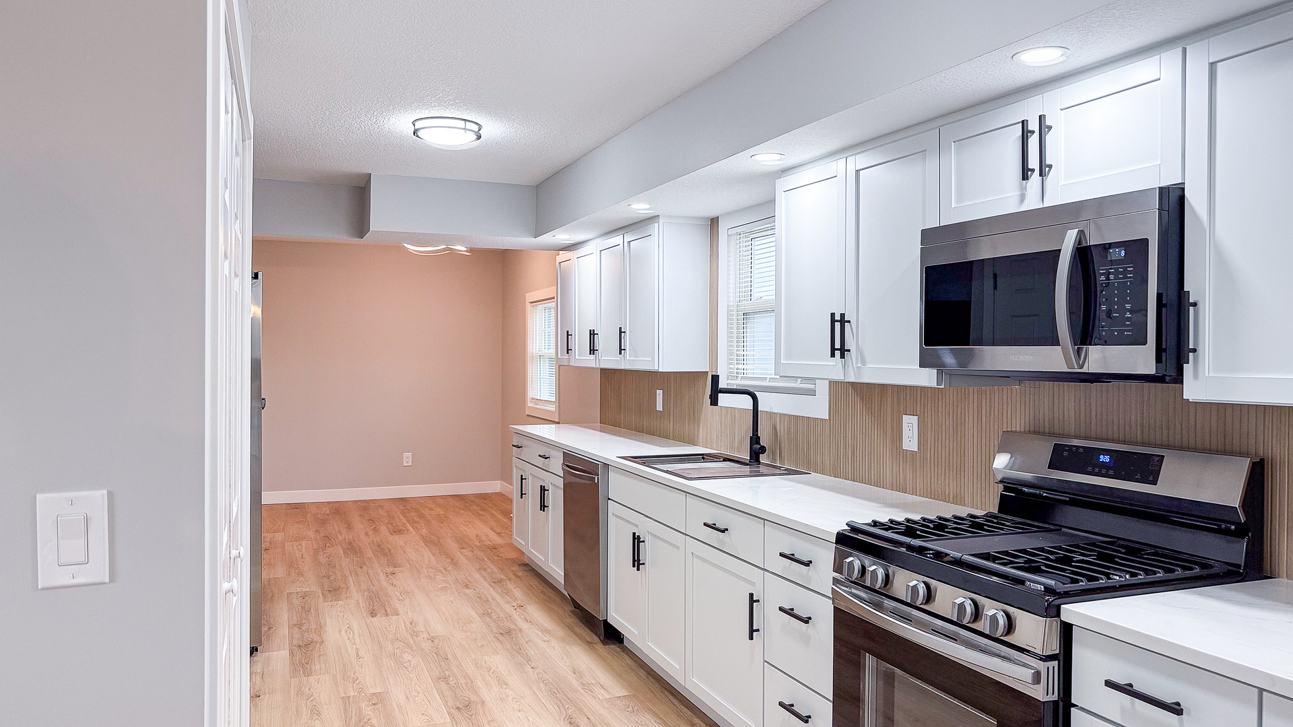
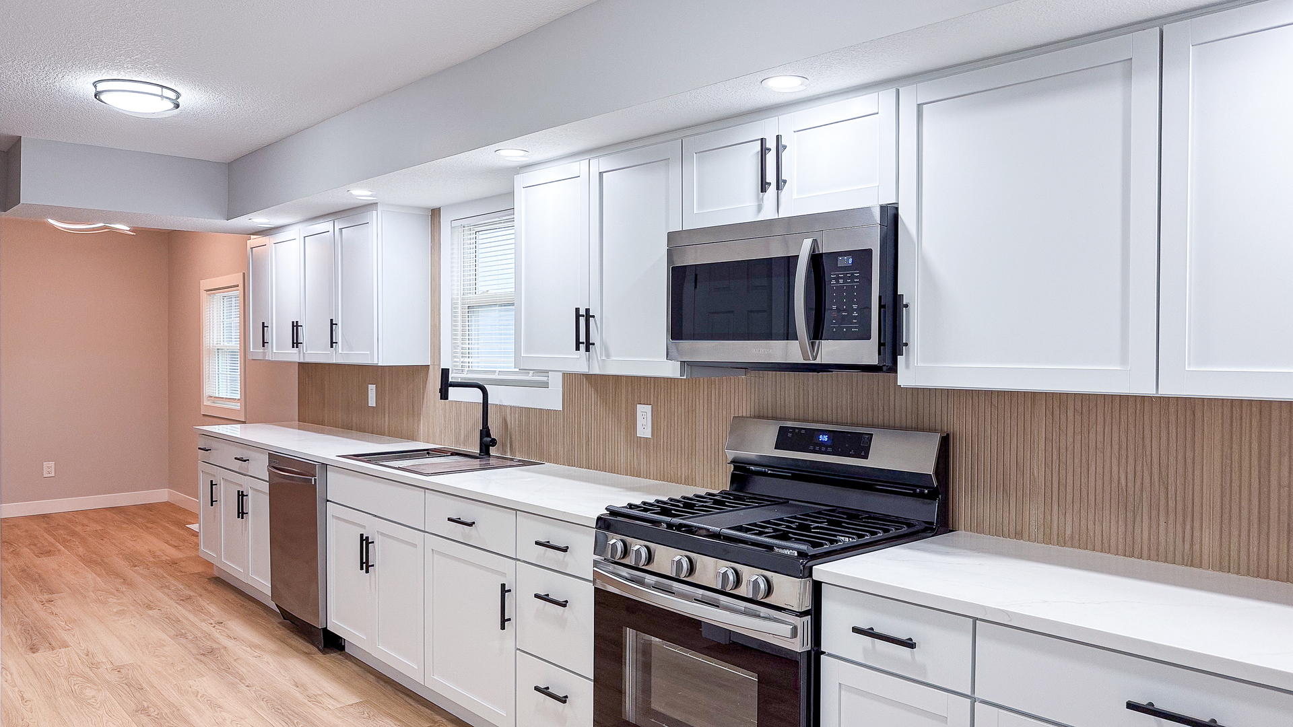
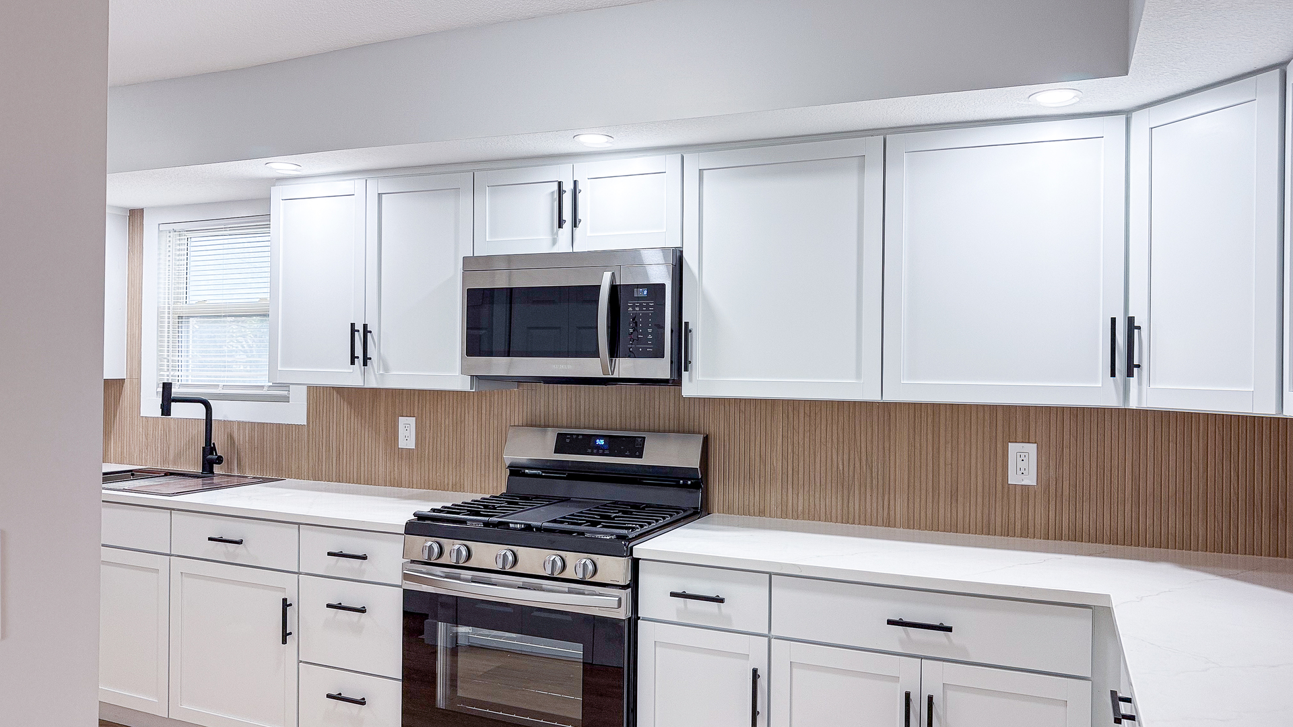
$1,209Tucked away on a generous corner lot, this beautifully reimagined home feels like a place where new beginnings are waiting to unfold. From the moment you arrive, the fresh siding and inviting front deck set the tone-this is a home that's been thoughtfully brought back to life. Step inside and you're welcomed by a bright, open space where everything feels new and effortless. Sunlight pours across the new floors, leading you into a stunning kitchen designed to be the heart of the home-perfect for morning coffee, late-night conversations, and everything in between. Just beyond, the warmth of the fireplace creates a cozy gathering spot, ideal for quiet evenings or hosting friends and family. With three spacious bedrooms and three full bathrooms-including two private master suites-there's room for everyone to have their own retreat. Whether it's multi-generational living, hosting guests, or simply enjoying extra space, this layout adapts to your life. Every detail has been carefully updated, from the fresh paint and new drywall to the modern bathrooms and essential upgrades like a new AC and furnace-so you can focus on living, not fixing. Out back, the deck offers the perfect setting for summer barbecues or peaceful evenings under the stars, while the oversized lot gives you space to grow, play, and make it your own. This isn't just a house-it's a fresh start, a gathering place, and a home ready for its next chapter.
| 7 days ago | Listing updated with changes from the MLS® | |
| 2 weeks ago | Status changed to Active | |
| 3 weeks ago | Price changed to $265,000 | |
| 2 months ago | Listing first seen on site |

Based on information submitted to the MLS GRID as of 2026-05-28 01:11 AM UTC. All data is obtained from various sources and may not have been verified by broker or MLS GRID. Supplied Open House Information is subject to change without notice. All information should be independently reviewed and verified for accuracy. Properties may or may not be listed by the office/agent presenting the information.
Last checked: 2026-05-28 01:11 AM UTC
MRED DMCA Copyright Information Copyright © 2026 Midwest Real Estate Data LLC. All rights reserved.
Did you know? You can invite friends and family to your search. They can join your search, rate and discuss listings with you.