
2217 N Clybourn AvenueChicago, IL 60614
Mortgage Calculator
Monthly Payment (Est.)
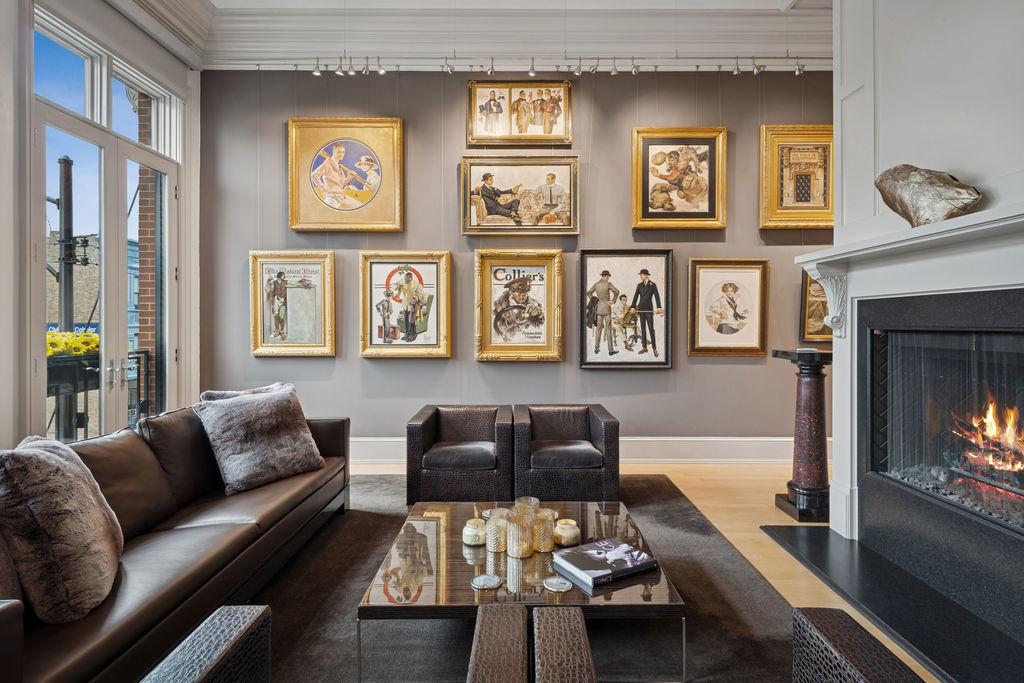
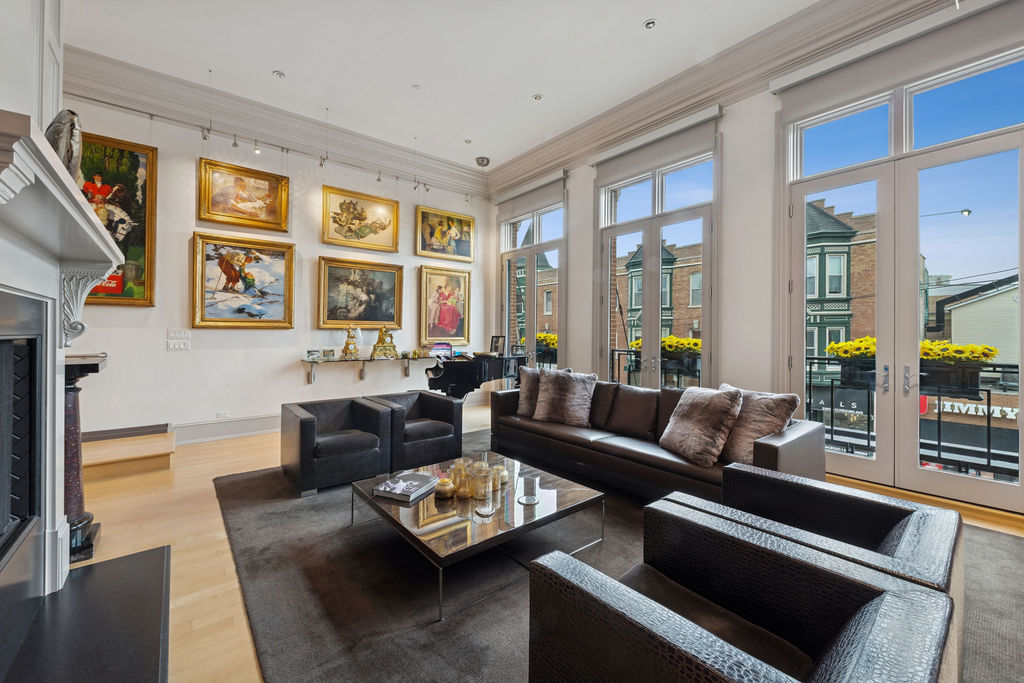
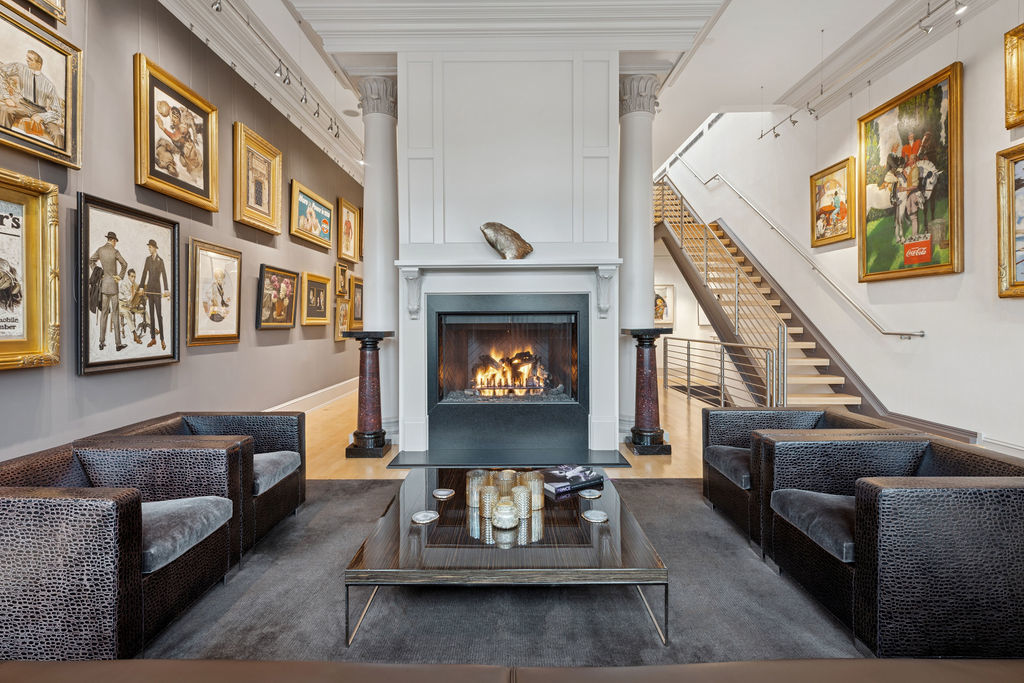
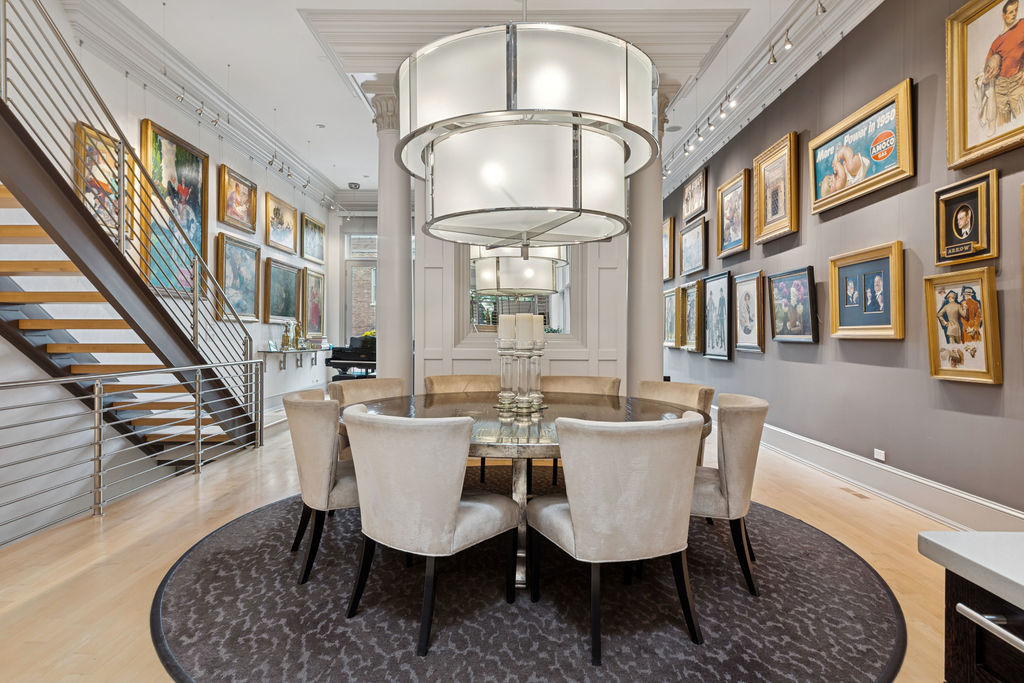
$20,531A truly extraordinary multi-use residence, seamlessly blending ultra-refined private living with a successful commercial lease below. Designed and built by the developer for personal use, the property is without equal-an architectural statement that redefines luxury urban living. A private entrance on Janssen Street leads to your personal three-stop elevator, opening into a dramatic 40-foot atrium lit by a 400 SF curtain wall of industrial glass and crowned with a 10'x10' glass skylight that floods the home with natural light. The residence features 14-foot ceilings, 18" crown molding accented with exposed structural steel components, custom lighting throughout, including designer fixtures by Darcy Bonner and Holly Hunt. The chef's kitchen is impeccably appointed with Sub-Zero refrigeration, a Viking range/oven, an additional Viking convection oven, (6) Viking wine coolers, and dual Bosch dishwashers. Highlights continue with three wood-burning fireplaces, maple hardwood floors, stainless steel railings, a full sprinkler system, and two sets of LG washers and dryers. Four bedrooms occupy upper floor with exquisite finishes and two bathrooms. The primary suite includes (4) additional skylights. A spacious, custom-designed private office occupies its own dedicated floor, offering the ultimate work-from-home sanctuary. Outdoor living is equally impressive, with approximately 1,300 square feet of outdoor space on four levels, showcasing breathtaking Chicago skyline views and a spectacular entertaining terrace that flows directly from the main living space. Supplemental amenities include garage parking for two cars and outside parking for three additional vehicles. More features include a heated driveway, tool room, abundant storage, and an aerial yoga studio on the first floor - which currently generates approximately $53,500 in annual revenue. Many of the building's mechanical elements were completely upgraded in 2025. The building is approximately 7,800 SF per construction documents. A rare opportunity to own an architectural masterpiece that combines luxury, income potential, and unmatched design in a phenomenal location. Owner is a licensed real estate broker.
| 7 days ago | Listing updated with changes from the MLS® | |
| 2 months ago | Status changed to Active | |
| 2 months ago | Listing first seen on site |

Based on information submitted to the MLS GRID as of 2026-05-25 06:13 AM UTC. All data is obtained from various sources and may not have been verified by broker or MLS GRID. Supplied Open House Information is subject to change without notice. All information should be independently reviewed and verified for accuracy. Properties may or may not be listed by the office/agent presenting the information.
Last checked: 2026-05-25 06:13 AM UTC
MRED DMCA Copyright Information Copyright © 2026 Midwest Real Estate Data LLC. All rights reserved.