O'Neil Property Group
Save
Ask
Tour
Hide
Share
$990,000
55 Days On Site

2440 N Lakeview Avenue 11E
Chicago, IL 60614

For Sale|Stock Cooperative|Active
3
Beds
3
Total Baths
3
Full Baths
2,200
SqFt
$450
/SqFt
1927
Built
County:
Cook
Listing Courtesy of MRED as distributed by MLS Grid of Engel & Voelkers Chicago
2440 N Lakeview Avenue 11E2440 N Lakeview Avenue 11E2440 N Lakeview Avenue 11E2440 N Lakeview Avenue 11E
Save
Ask
Tour
Hide
Share

Mortgage Calculator

Monthly Payment (Est.)

$4,517
Calculator powered by Showcase IDX, a Constellation1 Company. Copyright ©2026 Information is deemed reliable but not guaranteed.

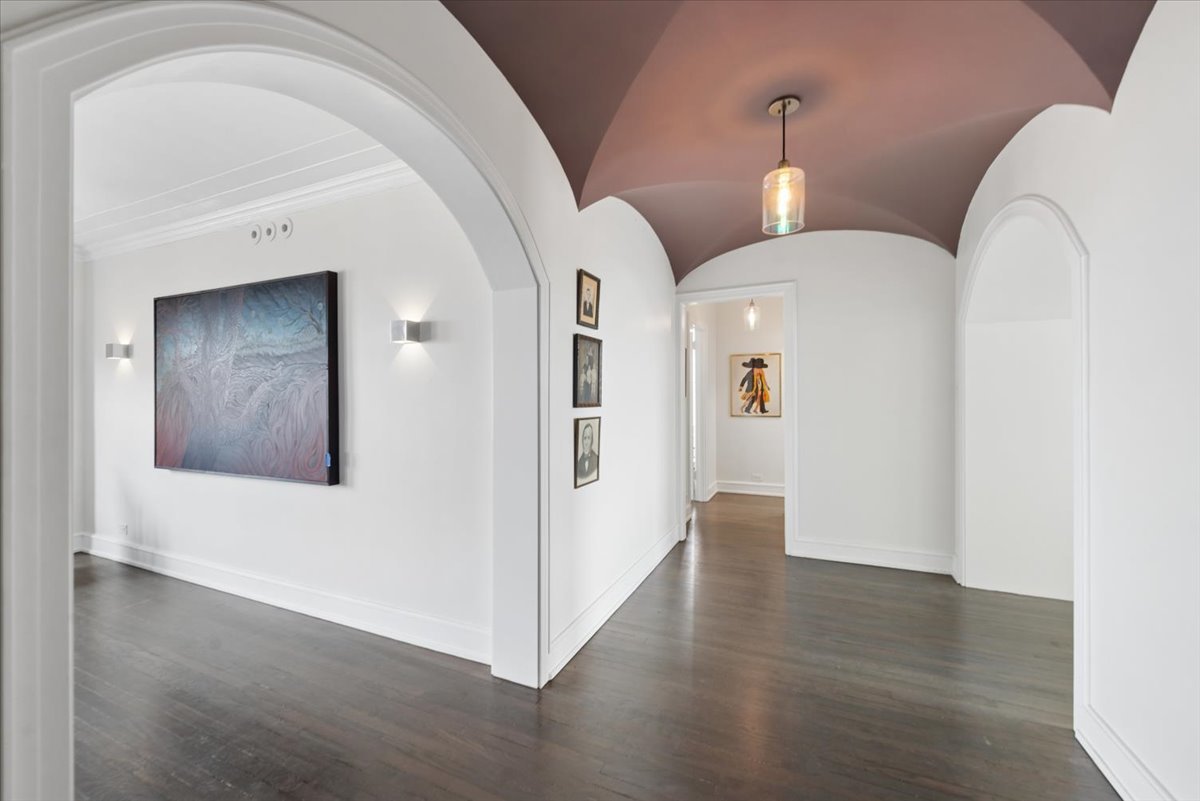
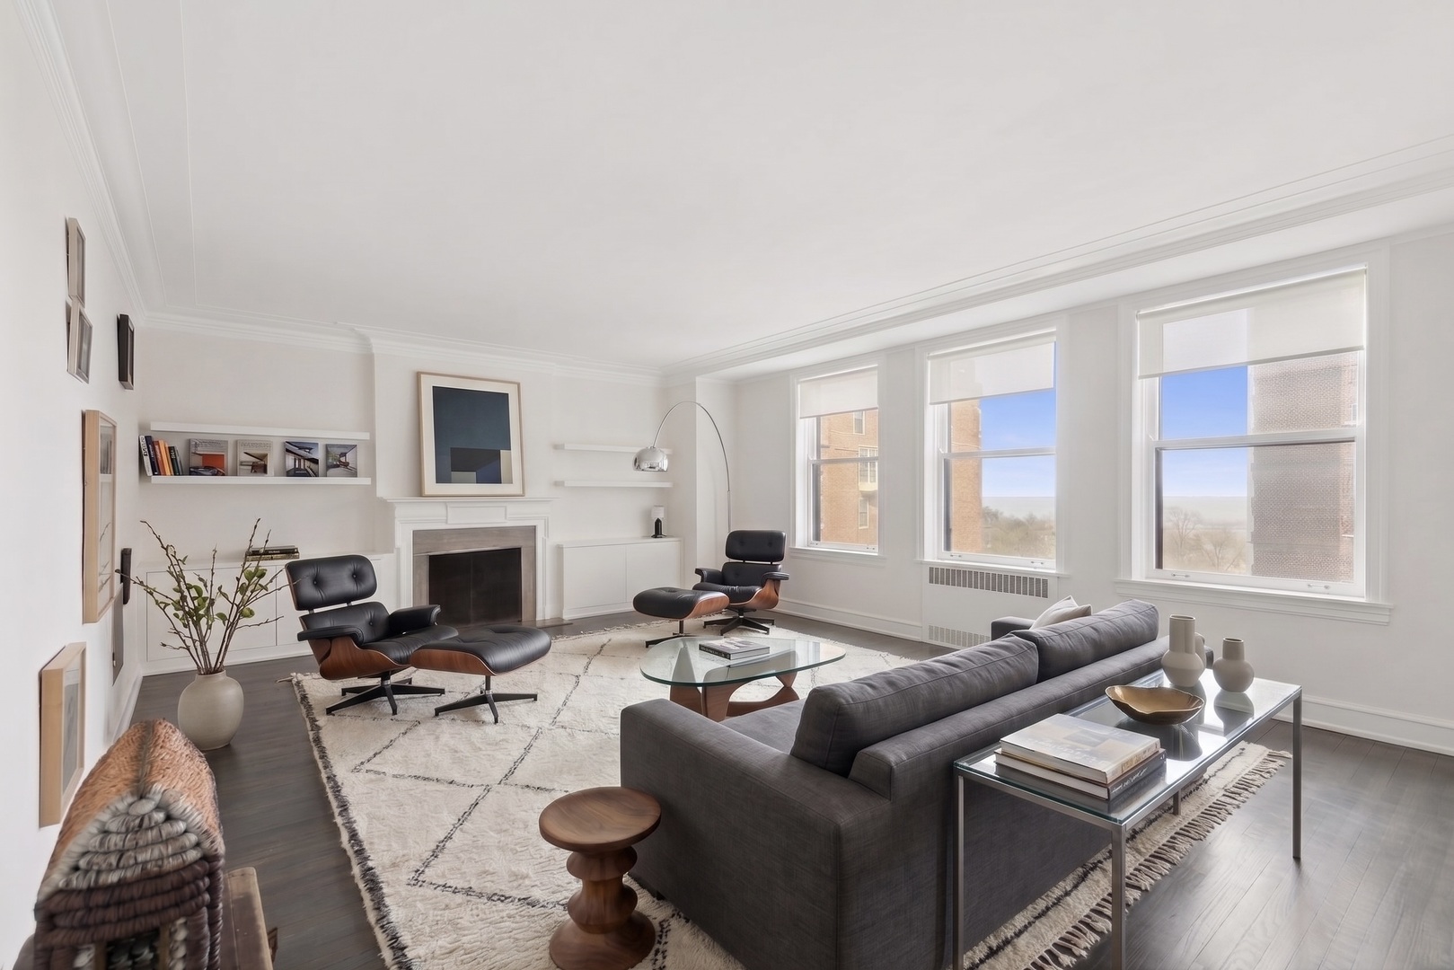
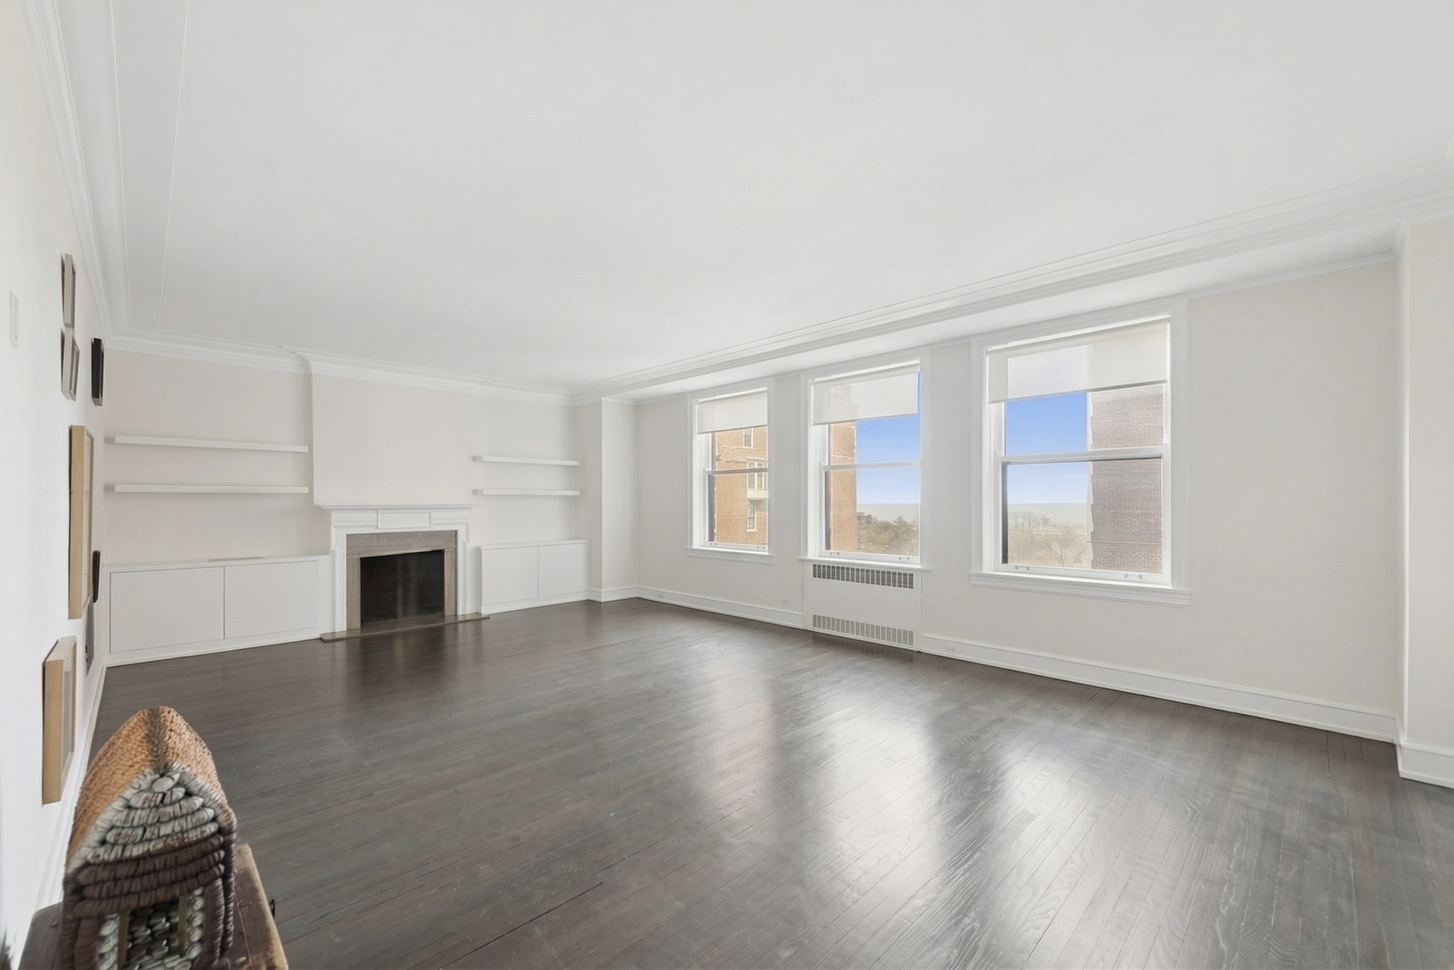
Experience refined urban luxury in this sophisticated 11th-floor residence at the historic 2440 N. Lakeview Ave. This expansive home offers a rare combination of pre-war grandeur and modern technical excellence, featuring breathtaking, panoramic views of the lake, park, and pond. The journey begins in a gracious entry foyer with a striking groin vault ceiling and arched doorways that lead into a grand living room defined by Art Deco-style crown molding and a decorative fireplace. Entertaining is seamless in the oversized dining room, complete with a built-in window seat and west-facing exposures. The chef's kitchen has been thoughtfully opened up to include a large peninsula finished in schist natural stone countertop that is carried through to the kitchen and butler's pantry area. The private quarters feature a primary suite with a custom marble-topped vanity and a multi-spray walk-in shower, alongside a guest bedroom with a large walk-in closet. A versatile third bedroom or office (originally the maid's room) includes its own updated full bathroom and in-unit laundry. Located in a premier building where residents value quality and community, this designer-caliber home is a masterclass in architectural artistry.

Save
Ask
Tour
Hide
Share
Listing Snapshot
Price 
$990,000
Days On Site 
55 Days
Bedrooms 
3
Inside Area (SqFt) 
2,200 sqft
Total Baths 
3
Full Baths 
3
Partial Baths 
N/A
Lot Size 
N/A
Year Built 
1927
MLS® Number 
12604204
Status 
Active
Property Tax 
N/A
HOA/Condo/Coop Fees 
$2,778 monthly
Sq Ft Source 
Estimated
Friends & Family
Recent Activity
a week agoListing updated with changes from the MLS®
a week agoStatus changed to Active
2 months agoListing first seen on site
General Features
Direction Faces 
East
Garage 
Yes
Garage Spaces 
1
Number Of Stories 
19
Parking 
LeasedDetachedGarage
Parking Spaces 
1
Pets 
Cats OK
Property Sub Type 
Stock Cooperative
Sewer 
Public Sewer
Interior Features
Appliances 
RangeMicrowaveDishwasherBar FridgeWasherDryerStainless Steel Appliance(s)
Basement 
None
Cooling 
Central Air
Electric 
Circuit Breakers
Fireplace 
Yes
Fireplace Features 
Living RoomDecorative
Fireplaces 
1
Flooring 
Hardwood
Heating 
Hot WaterSteam
Interior 
Walk-In Closet(s)Entrance FoyerStorageBuilt-in Features
Laundry Features 
Washer HookupIn UnitLaundry Closet
Bedroom 2 
Dimensions - 20X14Level - Main
Bedroom 3 
Dimensions - 8X11Level - Main
Bedroom 4 
Dining Room 
Dimensions - 14X18Level - Main
Family Room 
Foyer 
Dimensions - 16X07Level - Main
Kitchen 
Dimensions - 10X17Level - MainDescription - Eating Area-Breakfast Bar
Laundry 
Living Room 
Dimensions - 23X16Level - Main
Master Bedroom 
Dimensions - 12X18Level - Main
Walk In Closet 
Dimensions - 06X07Level - Main
Save
Ask
Tour
Hide
Share
Exterior Features
Construction Details 
Brick
Fencing 
Fenced
Lot Features 
Landscaped
View 
Water
Waterfront 
Yes
Waterview 
Water
Community Features
Association Amenities 
LaundryCoin LaundryStorageService Elevator(s)
Association Dues 
2778
Community Features 
Park
HOA Fee Frequency 
Monthly
MLS Area 
CHI - Lincoln Park
School District 
Lincoln Park High School
Township 
Lake View
Schools
School District
Lincoln Park High School
Elementary School
Lincoln Elementary School
Middle School
Lincoln Elementary School
High School
Lincoln Park High School
Listing Courtesy of MRED as distributed by MLS Grid of Engel & Voelkers Chicago


Based on information submitted to the MLS GRID as of 2026-05-26 10:57 PM UTC. All data is obtained from various sources and may not have been verified by broker or MLS GRID. Supplied Open House Information is subject to change without notice. All information should be independently reviewed and verified for accuracy. Properties may or may not be listed by the office/agent presenting the information.
Last checked: 2026-05-26 10:57 PM UTC
MRED DMCA Copyright Information Copyright © 2026 Midwest Real Estate Data LLC. All rights reserved.

Neighborhood & Commute
Source: Walkscore
Disclosure: Community information and market data powered by Constellation Data Labs. Information is deemed reliable but not guaranteed.
Save
Ask
Tour
Hide
Share