O'Neil Property Group
Save
Ask
Tour
Hide
Share
$1,399,000
55 Days On Site

22W155 2nd Street
Glen Ellyn, IL 60137

For Sale|Single Family Residence|Active
4
Beds
4
Total Baths
3
Full Baths
1
Partial Bath
2006
Built
Subdivision:
Glenrise Estates
County:
DuPage
Listing Courtesy of MRED as distributed by MLS Grid of Berkshire Hathaway HomeServices Starck Real Estate
22W155 2nd Street22W155 2nd Street22W155 2nd Street22W155 2nd Street
Save
Ask
Tour
Hide
Share

Mortgage Calculator

Monthly Payment (Est.)

$6,383
Calculator powered by Showcase IDX, a Constellation1 Company. Copyright ©2026 Information is deemed reliable but not guaranteed.

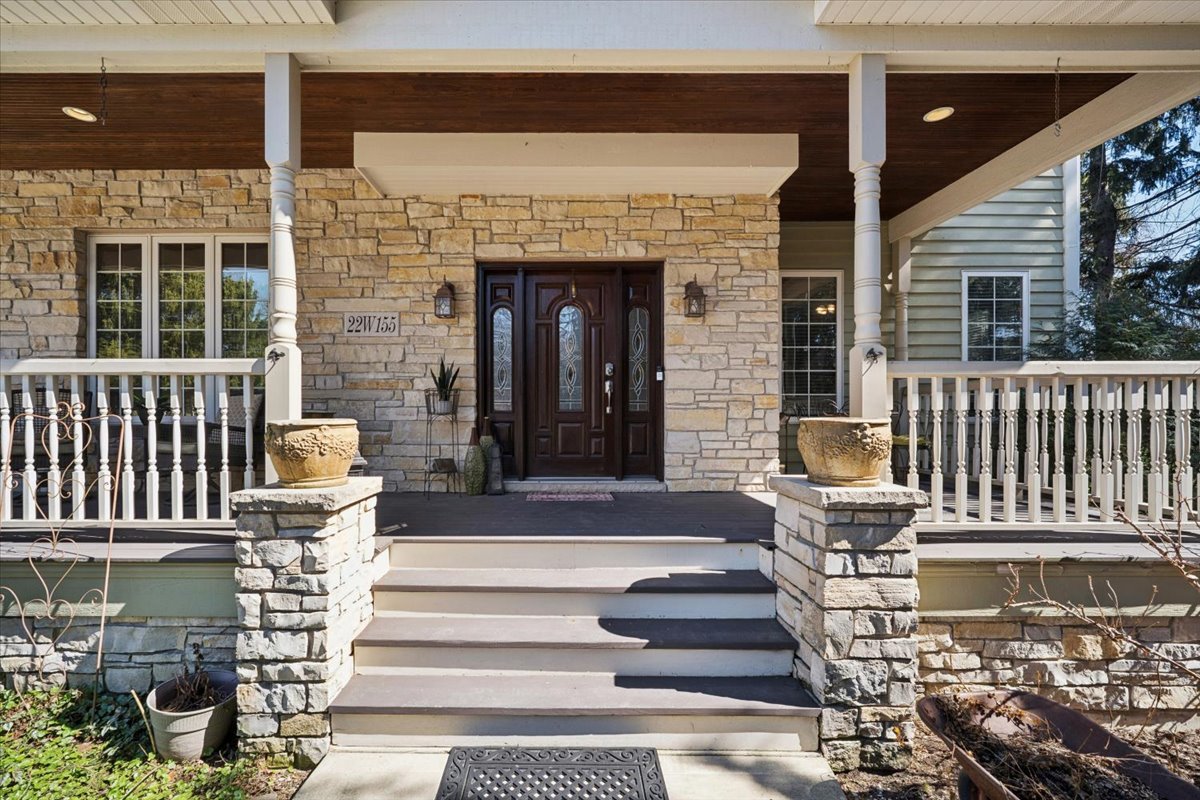
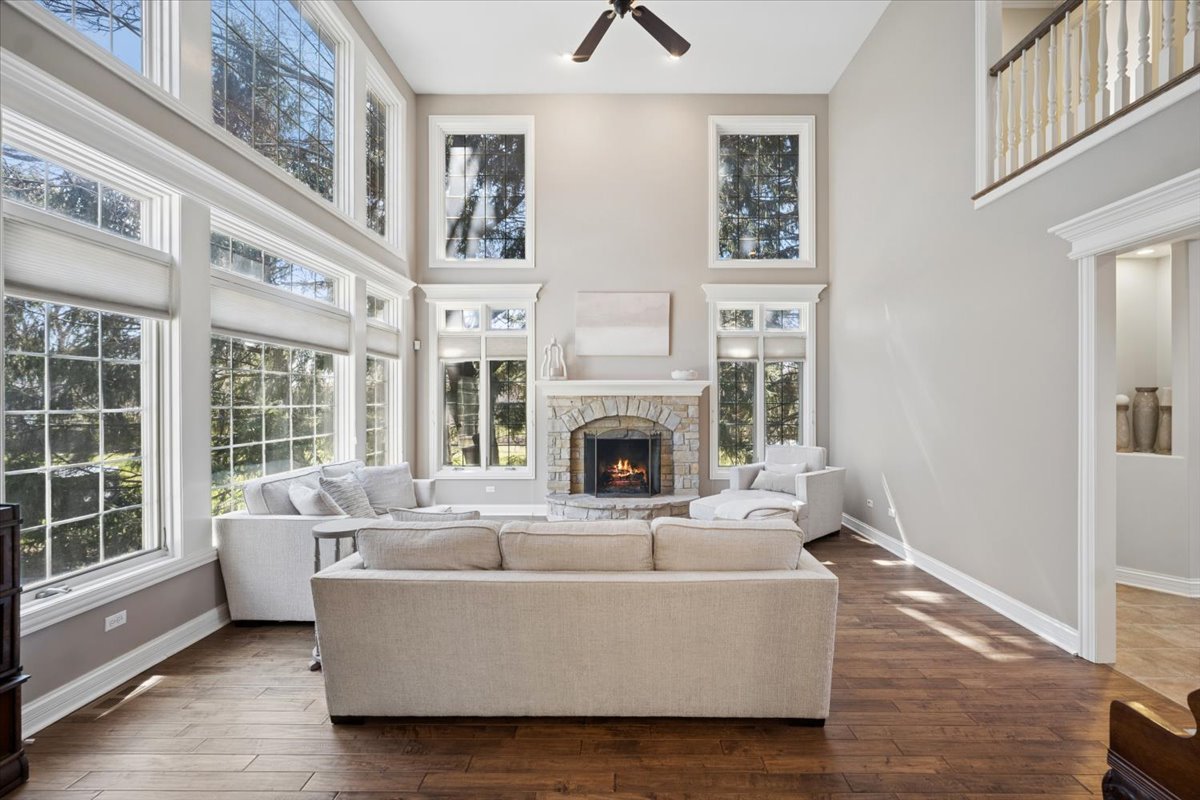
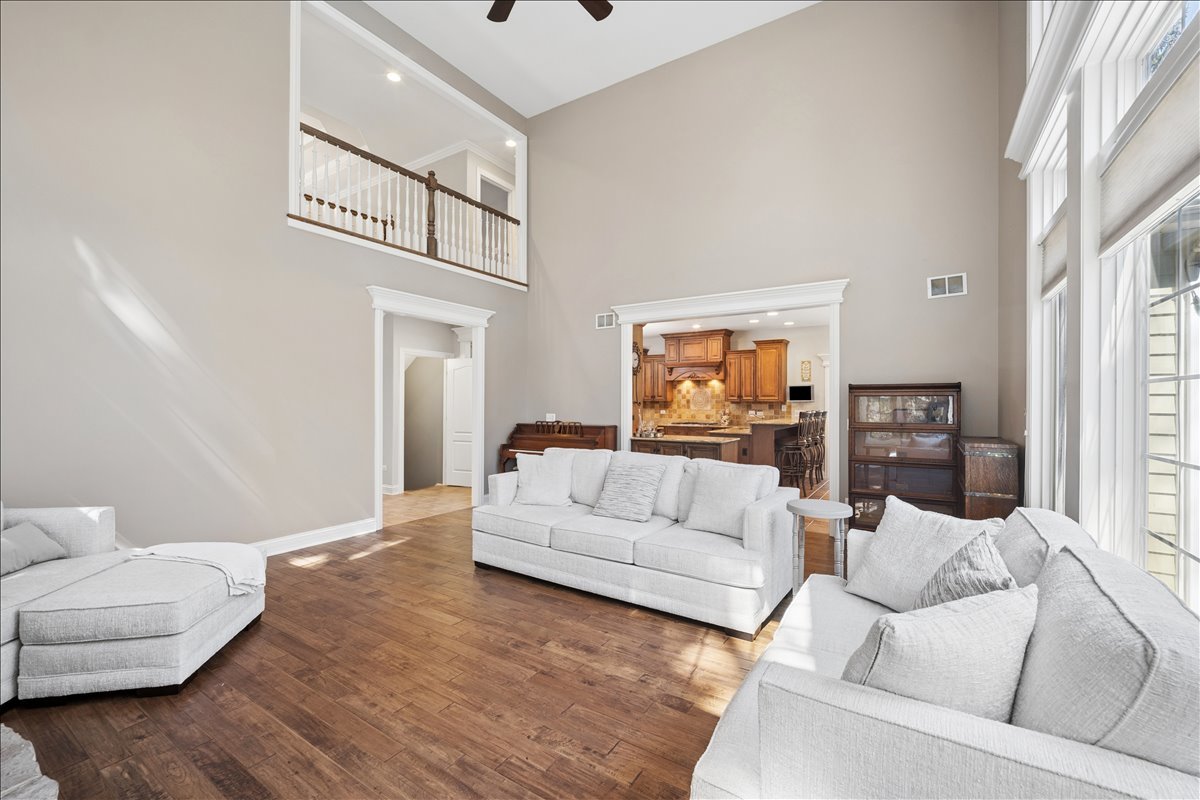
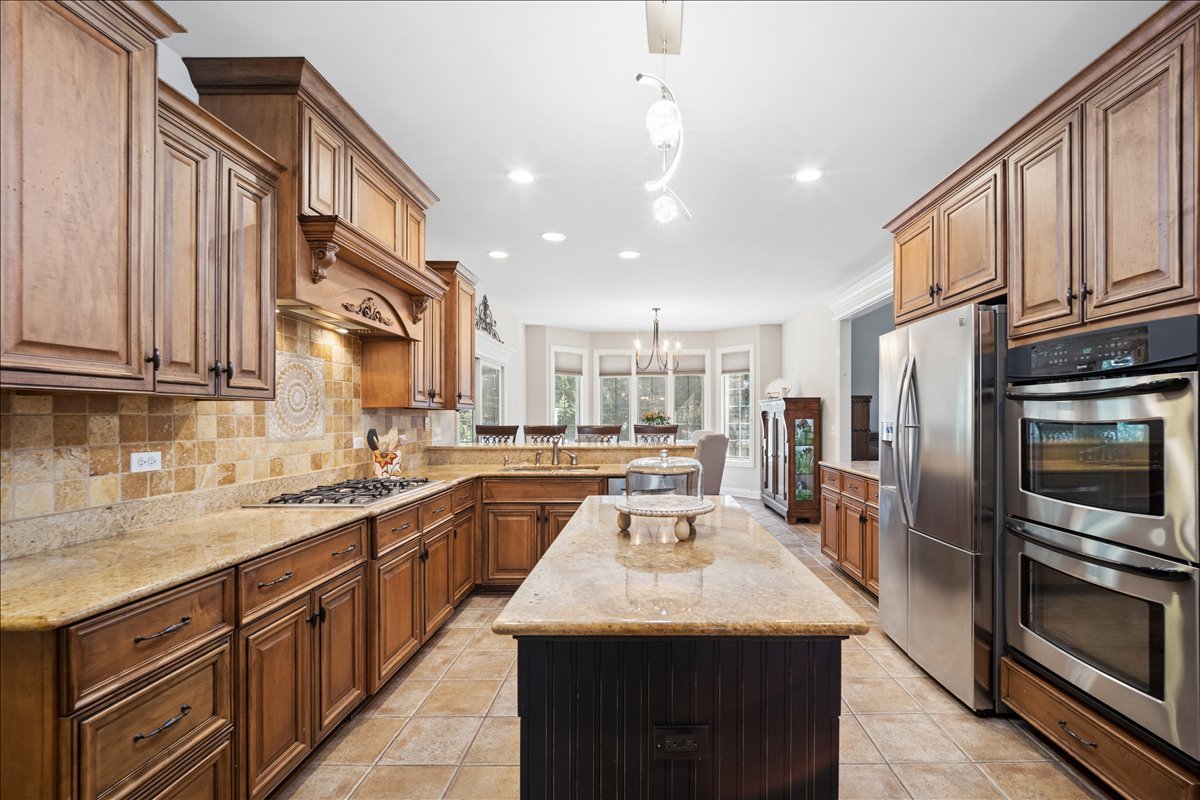
MODERN ELEGANCE MEETS TIMELESS TRADITION! ~ Originally constructed as the builder's own custom home, this magnificent 5 bedroom, 3.1 bath beauty features an incredibly versatile layout, large room sizes, sophisticated finishes, beautiful outdoor living spaces, and unbelievable privacy! ~ Stunning living room with SOARING ceiling, dramatic wall of windows, and beautiful stone fireplace ~ Welcoming kitchen has gorgeous custom cabinetry, center island, stainless steel appliances, and spacious bayed eating area ~ Roomy formal dining room ~ Large main floor office with double French door entrance ~ Delightful sunroom ~ Second floor primary suite featuring 2 closets and luxury bath with to-die-for walk-in shower, beautiful jacuzzi tub, and wall mounted TV ~ The finished English basement is a RECREATIONAL DREAM...family room with gas fireplace and kitchenette/bar, 5th bedroom, office/craft/hobby room, full bath with built-in sauna, surround sound, oversized storage closets, and carpeted crawl space ~ The cherry on top is the fantastic finished third level, perfect as a spectacular playroom, homework space, additional home office, and or/home studio...the list of possibilities goes on and on! ~ Upgraded doors throughout ~ Extensive molding and trim throughout ~ Abundant architectural details ~ Neutral decor ~ Central vac with alarm system ~ 2 1/2 car heated garage ~ Quintessential front porch ~ Secluded backyard ~ Gorgeous paver patio with built-in gas fireplace, built-in gas fire pit, and plenty of space for relaxing and entertaining ~ In-ground sprinkler system ~ Shed ~ Half acre lot on quiet dead end street ~ 5 minute trip to destination restaurants, shops, boutiques, festivals, events, and all super quaint downtown Glen Ellyn has to offer ~ Top notch schools ~ Easy Metra access ~ WARM AND INVITING...TIME HONORED CRAFTSMANSHIP...INCREDIBLE ATTENTION TO DETAIL...TRULY A RARE GEM ~ A ONE-OF-A-KIND LEGACY HOME AT IT'S VERY BEST!

Save
Ask
Tour
Hide
Share
Listing Snapshot
Price 
$1,399,000
Days On Site 
55 Days
Bedrooms 
4
Inside Area (SqFt) 
N/A
Total Baths 
4
Full Baths 
3
Partial Baths 
1
Lot Size 
0.5 Acres
Year Built 
2006
MLS® Number 
12604496
Status 
Active
Property Tax 
$17,752
HOA/Condo/Coop Fees 
N/A
Sq Ft Source 
N/A
Friends & Family
Recent Activity
5 days agoListing updated with changes from the MLS®
7 days agoPrice changed to $1,399,000
7 days agoStatus changed to Active
2 months agoListing first seen on site
General Features
Acres 
0.5
Attached Garage 
Yes
Garage 
Yes
Garage Spaces 
2
Parking 
ConcreteGarage Door OpenerHeated GarageAttachedGarage
Parking Spaces 
2
Property Sub Type 
Single Family Residence
Security 
Security System
Sewer 
Public Sewer
Interior Features
Appliances 
Double OvenMicrowaveDishwasherRefrigeratorWasherDryerDisposalHumidifier
Basement 
FinishedFullDaylight
Cooling 
Central AirZoned
Fireplace 
Yes
Fireplace Features 
Family RoomLiving RoomWood BurningGas Starter
Fireplaces 
2
Heating 
Natural GasForced AirZoned
Interior 
Central VacuumWalk-In Closet(s)Entrance FoyerCathedral Ceiling(s)
Window Features 
Skylight(s)
Bedroom 2 
Dimensions - 19X13Level - Second
Bedroom 3 
Dimensions - 14X13Level - Second
Bedroom 4 
Dimensions - 14X12Level - Second
Bedroom 5 
Dimensions - 21X12Level - Basement
Bonus Room 
Dimensions - 11X9Level - Basement
Dining Room 
Dimensions - 15X13Level - Main
Eating Area 
Dimensions - 13X12Level - Main
Family Room 
Dimensions - 22X17Level - Main
Foyer 
Dimensions - 23X12Level - Main
Kitchen 
Dimensions - 25X13Level - MainDescription - Eating Area-Breakfast Bar,Eating Area-Table Space,Island,Pantry-Closet
Laundry 
Dimensions - 11X6Level - Main
Living Room 
Master Bedroom 
Dimensions - 19X15Level - Second
Office 
Dimensions - 16X12Level - Main
Play Room 
Dimensions - 36X25Level - Third
Recreation Room 
Dimensions - 24X22Level - Basement
Sun Room 
Dimensions - 20X14Level - Main
Utility Room-Lower Level 
Dimensions - 13X12Level - Basement
Walk In Closet 
Dimensions - 10X7Level - Second
Save
Ask
Tour
Hide
Share
Exterior Features
Construction Details 
CedarStone
Exterior 
Fire Pit
Lot Features 
Cul-De-Sac
Patio And Porch 
Patio
Windows/Doors 
Skylight(s)
Community Features
Accessibility Features 
Therapeutic Whirlpool
MLS Area 
Glen Ellyn
School District 
87
Township 
Milton
Schools
School District
87
Elementary School
Unknown
Middle School
Unknown
High School
Unknown
Listing Courtesy of MRED as distributed by MLS Grid of Berkshire Hathaway HomeServices Starck Real Estate


Based on information submitted to the MLS GRID as of 2026-05-25 08:34 PM UTC. All data is obtained from various sources and may not have been verified by broker or MLS GRID. Supplied Open House Information is subject to change without notice. All information should be independently reviewed and verified for accuracy. Properties may or may not be listed by the office/agent presenting the information.
Last checked: 2026-05-25 08:34 PM UTC
MRED DMCA Copyright Information Copyright © 2026 Midwest Real Estate Data LLC. All rights reserved.

Neighborhood & Commute
Source: Walkscore
Disclosure: Community information and market data powered by Constellation Data Labs. Information is deemed reliable but not guaranteed.
Save
Ask
Tour
Hide
Share