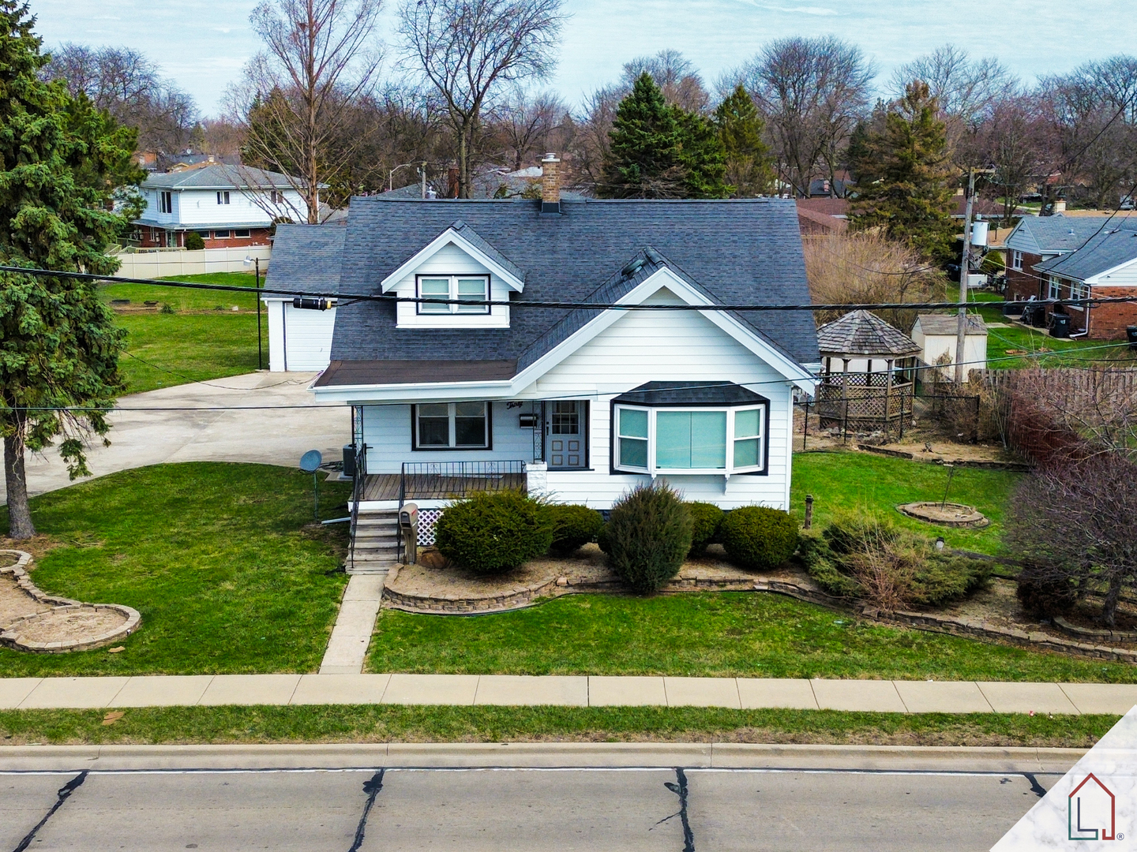
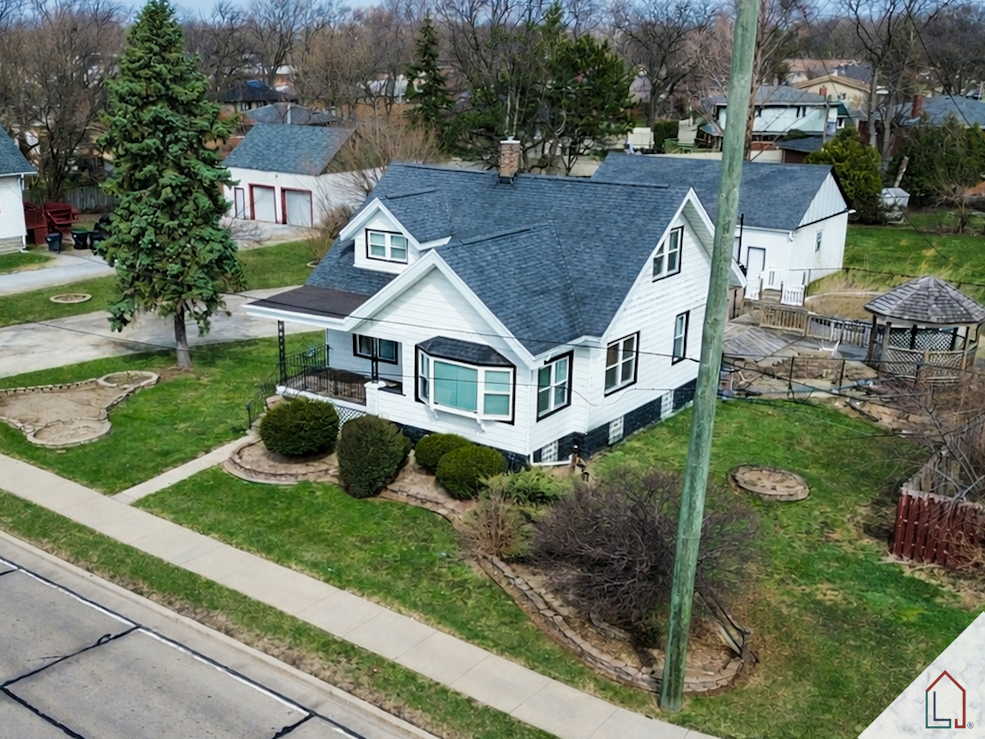
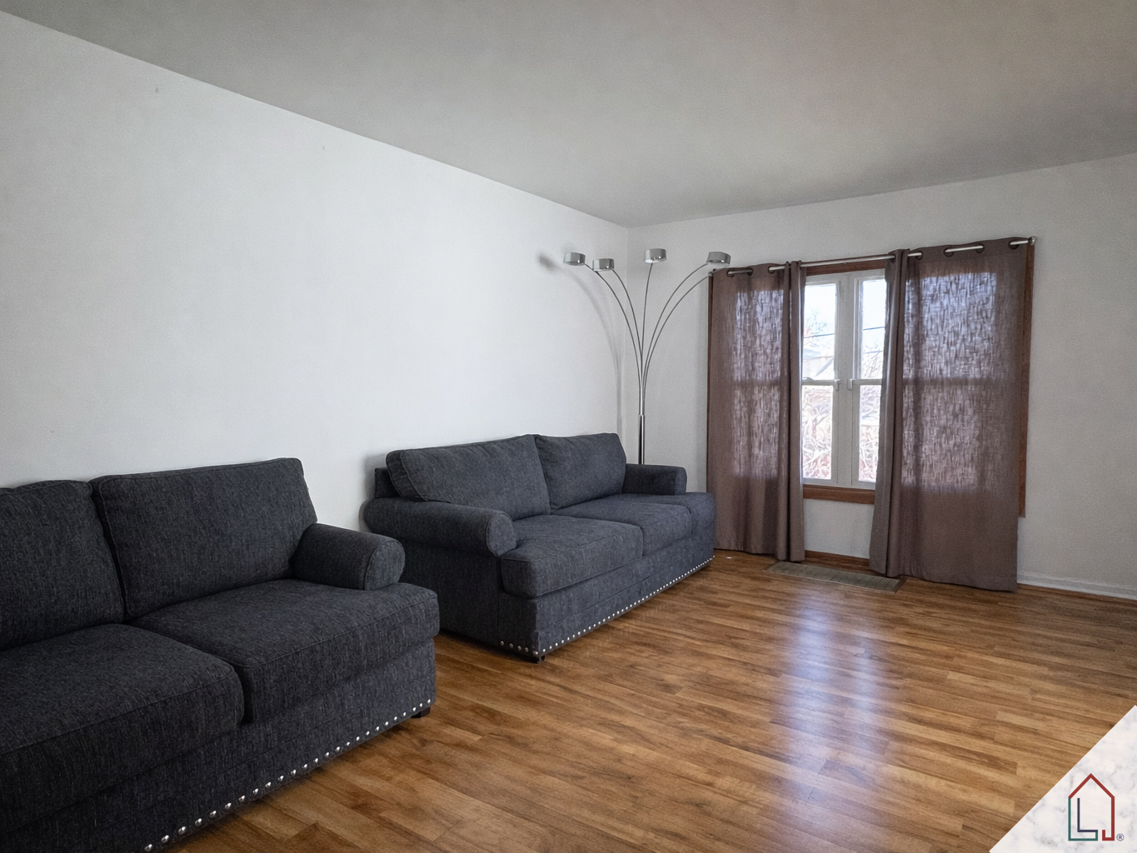
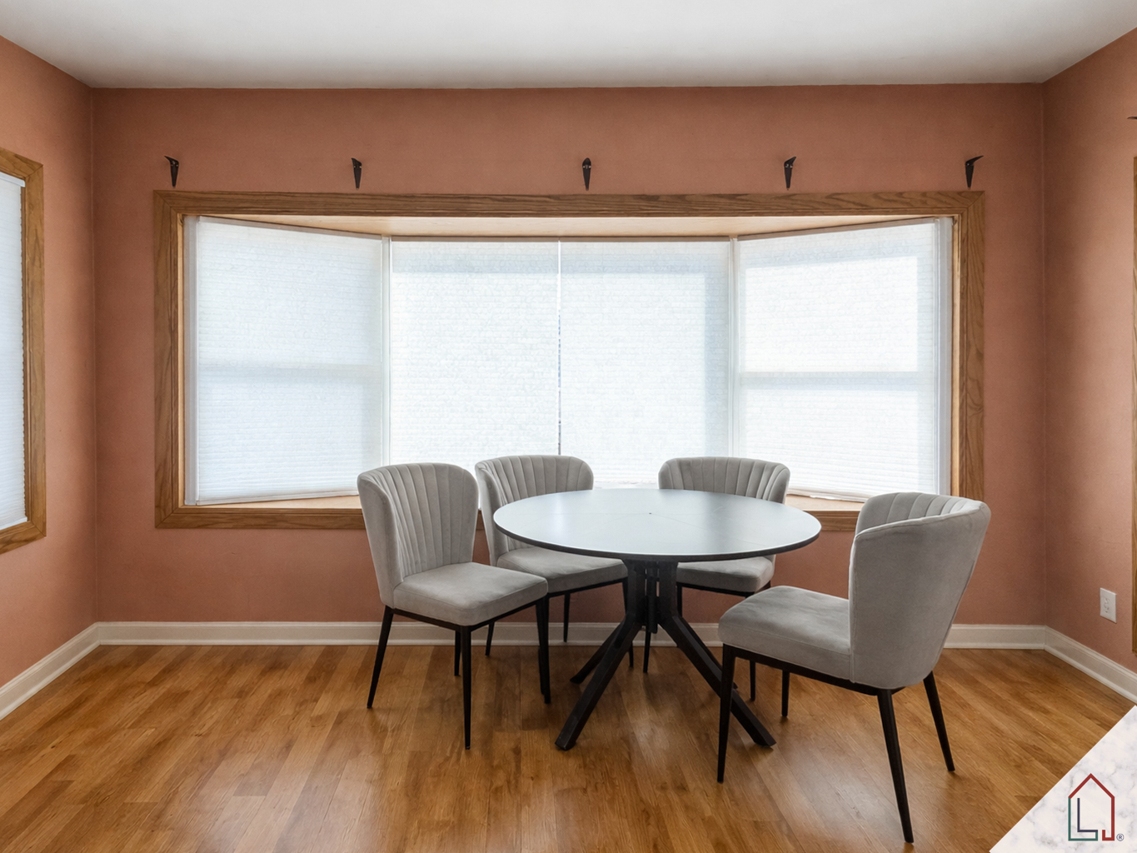
***Short Sale APPROVED at list price*** Incredible opportunity in South Holland - this 3-story craftsman-style home offers 4 bedrooms, 2 full baths, and 2,484 sq ft of living space in move-in ready condition. The main level features a spacious living room with bay window, formal dining room, and dedicated home office. Upper level hosts two private bedrooms, while the finished lower level adds a 4th bedroom, rec room, laundry, and ample storage. Major mechanicals already done - Perma-Seal basement waterproofing, whole house generator, updated electric and plumbing - so you can buy with confidence. Set on an expansive 140x201 lot (nearly 0.65 acres), the property includes a covered front porch, backyard gazebo, and an oversized 3.5-car detached garage with a large concrete driveway - perfect for cars, boats, or workshop use. Sold As-Is; no repairs. Schedule your showing today!
Save
Ask
Tour
Hide
Share
Listing Snapshot
Price
$249,900
Days On Site
56 Days
Bedrooms
3
Inside Area (SqFt)
2,484 sqft
Total Baths
2
Full Baths
2
Partial Baths
N/A
Lot Size
0.65 Acres
Year Built
1924
MLS® Number
12604689
Status
Active Under Contract
Property Tax
$7,348.56
HOA/Condo/Coop Fees
N/A
Sq Ft Source
Estimated
Friends & Family
React
Invite
Recent Activity
4 weeks ago
Listing updated with changes from the MLS®
4 weeks ago
Status changed to Active Under Contract
a month ago
Price changed to $249,900
2 months ago
Listing first seen on site
General Features
Acres
0.65
Foundation
Block
Garage
Yes
Garage Spaces
3.5
Parking
ConcreteGarage Door OpenerDetachedGarage
Parking Spaces
3.5
Property Sub Type
Single Family Residence
Security
Security System
Sewer
Public Sewer
SqFt Below
1000
SqFt Total
1484
Style
Farmhouse
Water Source
Public
Interior Features
Appliances
RefrigeratorFreezer
Basement
Sump PumpFinishedPartially FinishedFull
Cooling
Ceiling Fan(s)Central Air
Electric
Circuit Breakers200+ Amp Service
Flooring
Laminate
Heating
Natural GasForced Air
Interior
In-Law Floorplan
Bedroom 2
Dimensions - 14X11Level - Second
Bedroom 3
Dimensions - 13X11Level - Second
Bedroom 4
Dimensions - 17X9Level - Basement
Dining Room
Dimensions - 13X14Level - Main
Family Room
Dimensions - 16X13Level - Basement
Kitchen
Dimensions - 12X10Level - MainDescription - Eating Area-Breakfast Bar
Laundry
Dimensions - 12X26Level - Basement
Living Room
Dimensions - 19X12Level - Main
Master Bedroom
Dimensions - 14X11Level - Main
Office
Dimensions - 12X8Level - Basement
Sun Room
Dimensions - 14X8Level - Main
Save
Ask
Tour
Hide
Share
Exterior Features
Construction Details
Aluminum SidingVinyl SidingFrame
Other Structures
GazeboShed(s)
Patio And Porch
Deck
Pool Features
Above Ground
Roof
Asphalt
Community Features
Community Features
PoolCurbsSidewalksStreet Lights
MLS Area
South Holland
School District
Thornwood High School
Township
Thornton
Schools
School District
Thornwood High School
Elementary School
Greenwood Elementary School
Middle School
Mckinley Junior High School
High School
Thornwood High School
Listing Courtesy of MRED as distributed by MLS Grid of Luxe Living Realty, Inc