O'Neil Property Group
Save
Ask
Tour
Hide
Share
$2,674,000
55 Days On Site

120 Crescent Drive
Glencoe, IL 60022

For Sale|Single Family Residence|Active
5
Beds
5
Total Baths
4
Full Baths
1
Partial Bath
5,373
SqFt
$498
/SqFt
1927
Built
County:
Cook
Listing Courtesy of MRED as distributed by MLS Grid of Compass
120 Crescent Drive120 Crescent Drive120 Crescent Drive120 Crescent Drive
Save
Ask
Tour
Hide
Share

Mortgage Calculator

Monthly Payment (Est.)

$12,200
Calculator powered by Showcase IDX, a Constellation1 Company. Copyright ©2026 Information is deemed reliable but not guaranteed.

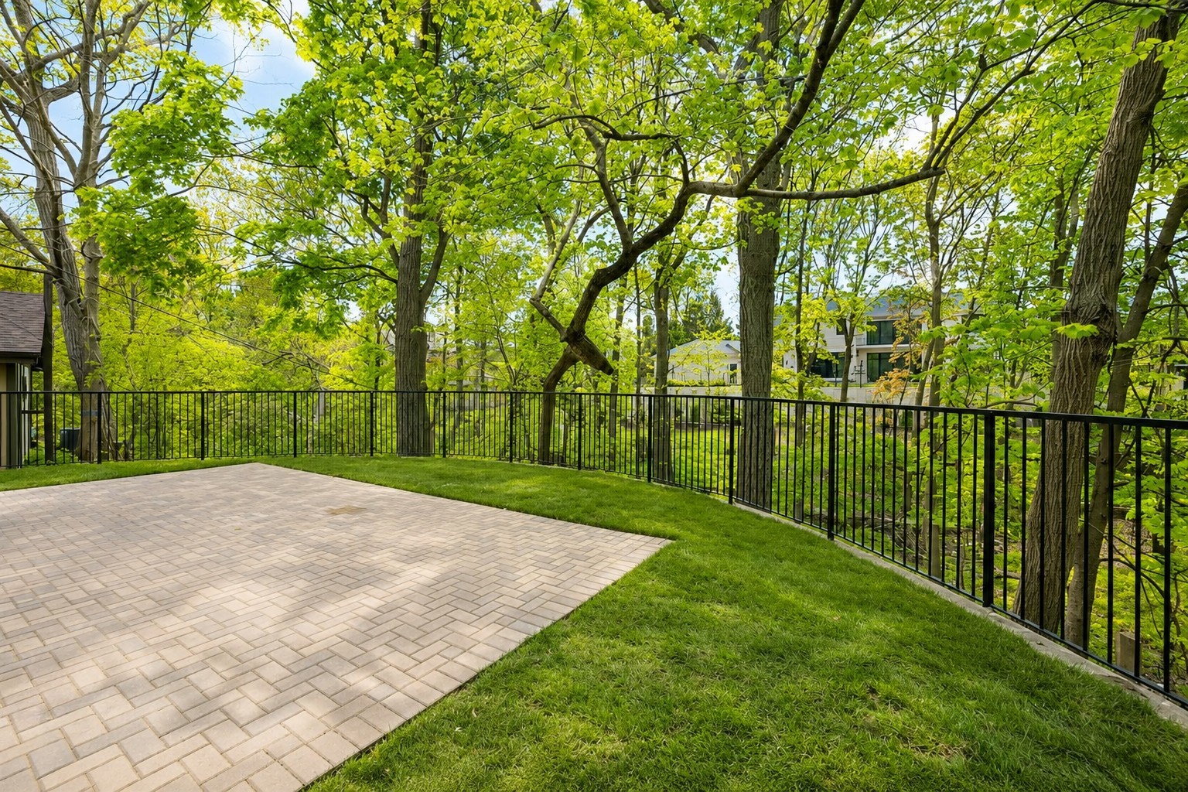
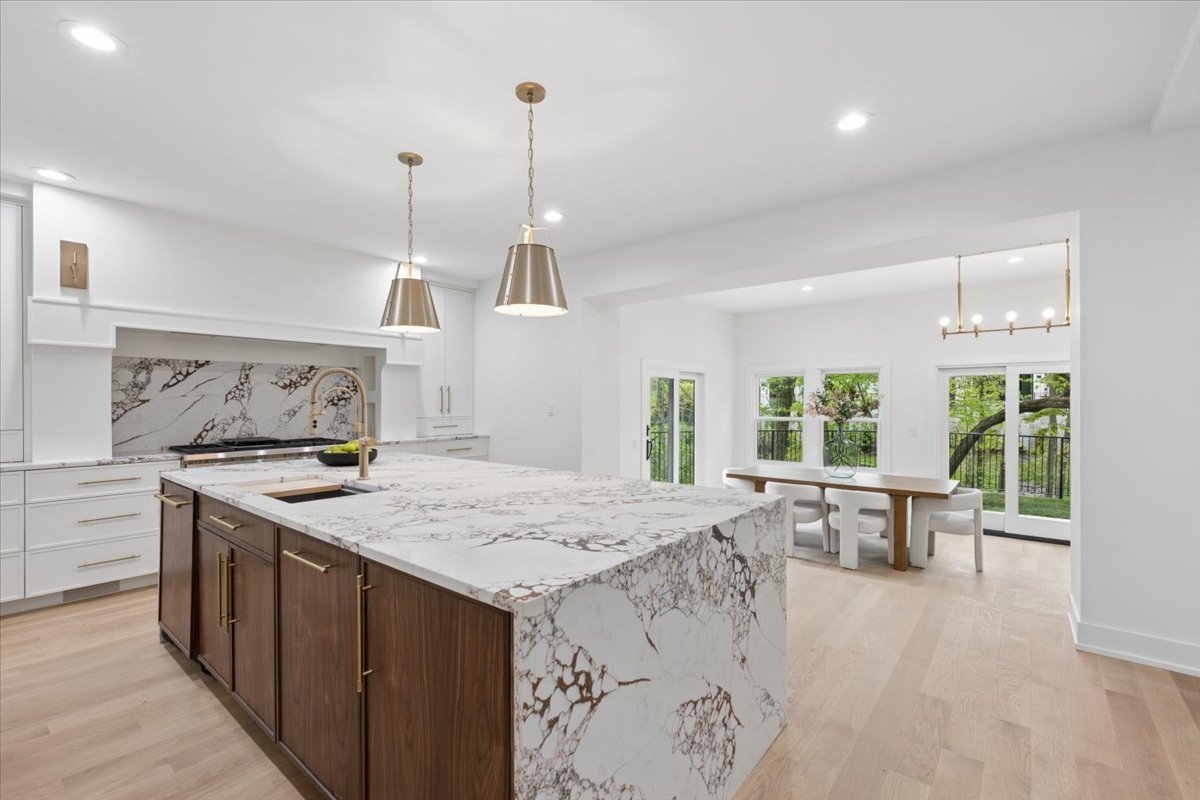
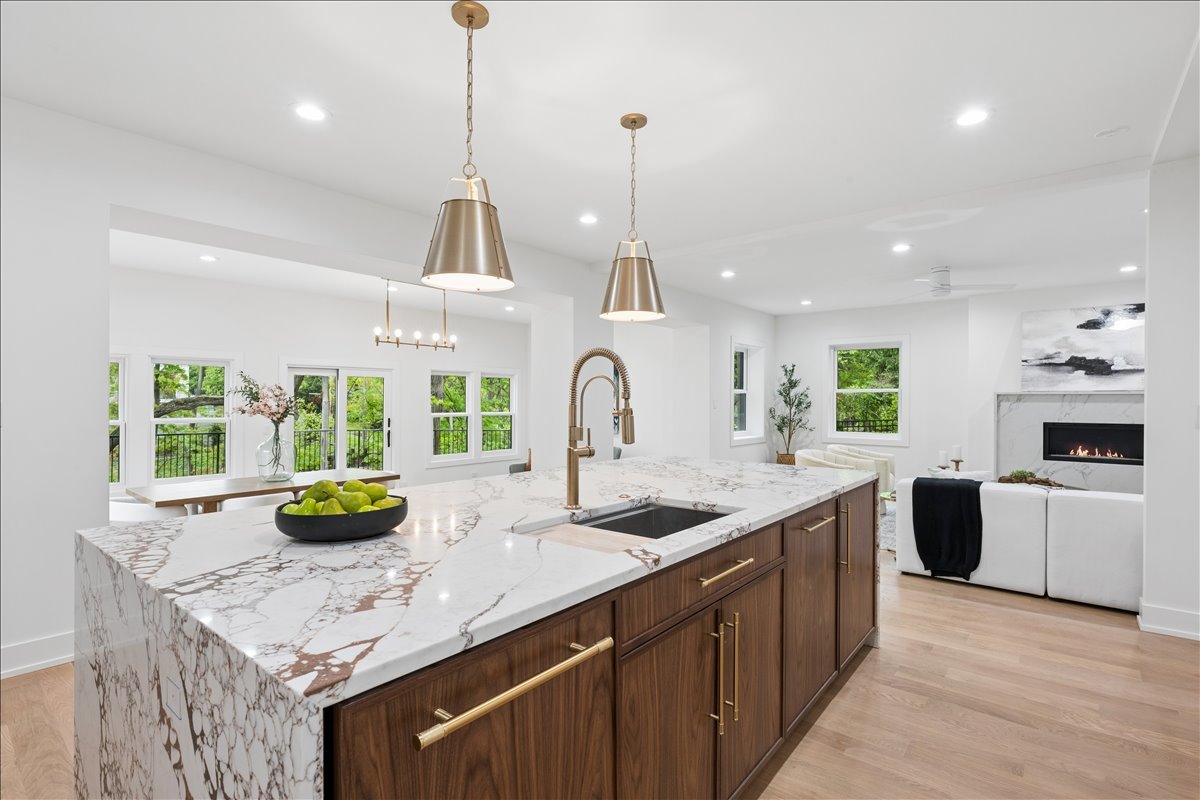
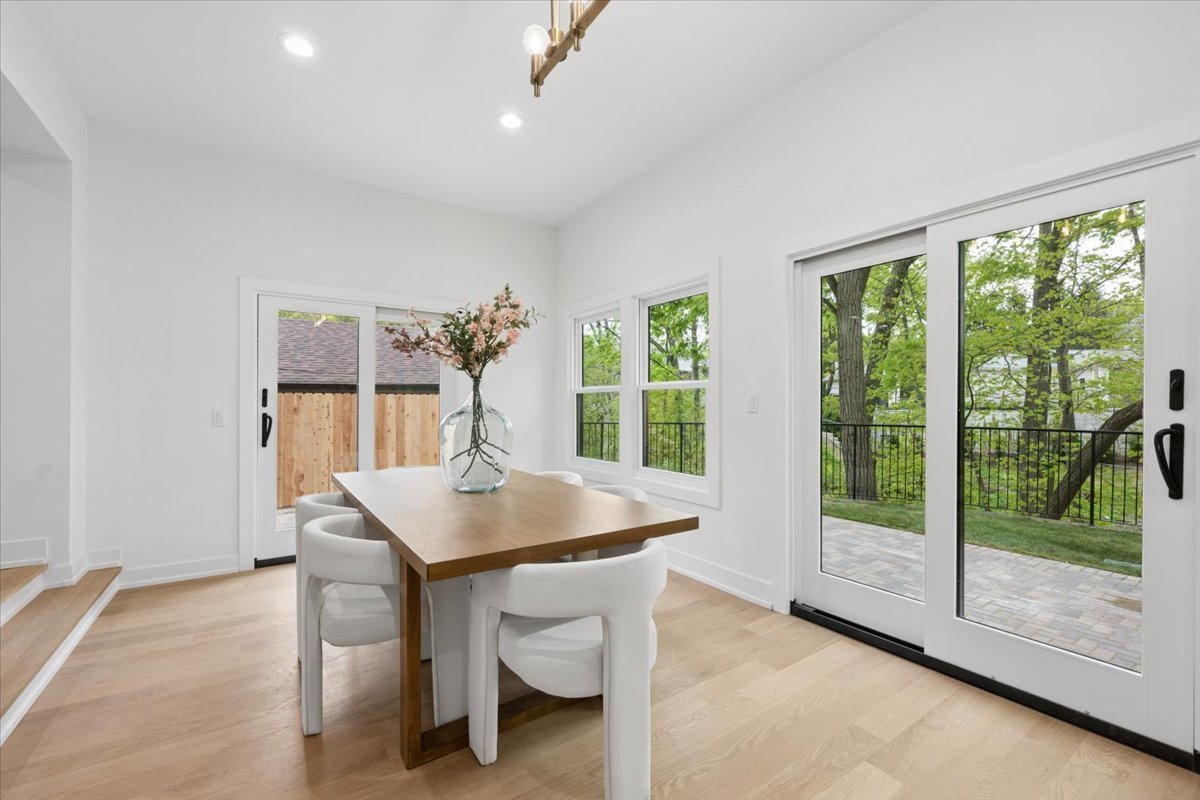
Old World Soul. Modern Luxury. Ravine Living Reimagined. Set high above Glencoe's coveted ravines, this fully gutted and reimagined 6-bedroom, 4.1-bath home blends timeless character with bright, modern living. Taken down to the studs with a newly rebuilt roof structure and dug out lower level, the home combines the feel of newer construction with the warmth and charm of its original architecture. Oversized windows and expansive sliders frame stunning treetop views, filling the home with natural light and creating a rare indoor-outdoor connection throughout. A custom kitchen anchors the open main level, while flexible living spaces, two upstairs en suites, a serene primary retreat, and a finished lower level with wet bar offer exceptional versatility. All just moments from town, train, parks, and top-rated schools - a rare opportunity to own a modern retreat immersed in nature in one of Glencoe's most sought-after locations.

Save
Ask
Tour
Hide
Share
Listing Snapshot
Price 
$2,674,000
Days On Site 
55 Days
Bedrooms 
5
Inside Area (SqFt) 
5,373 sqft
Total Baths 
5
Full Baths 
4
Partial Baths 
1
Lot Size 
0.322 Acres
Year Built 
1927
MLS® Number 
12604738
Status 
Active
Property Tax 
$28,630.26
HOA/Condo/Coop Fees 
N/A
Sq Ft Source 
Plans
Friends & Family
Recent Activity
2 hours agoListing updated with changes from the MLS®
2 hours agoStatus changed to Active
6 days agoPrice changed to $2,674,000
2 months agoListing first seen on site
General Features
Acres 
0.322
Attached Garage 
Yes
Garage 
Yes
Garage Spaces 
2
Parking 
AttachedGarage
Parking Spaces 
2
Property Sub Type 
Single Family Residence
Sewer 
Public Sewer
Interior Features
Appliances 
RangeMicrowaveDishwasherBar FridgeFreezerWasherDryerDisposalRange HoodGas CooktopGas Oven
Basement 
FinishedFull
Cooling 
Central Air
Electric 
200+ Amp Service
Fireplace 
Yes
Fireplace Features 
Living Room
Fireplaces 
1
Flooring 
Hardwood
Heating 
Natural GasForced AirZoned
Interior 
Entrance FoyerPantryWet BarWalk-In Closet(s)
Laundry Features 
Upper LevelIn Unit
Bedroom 2 
Dimensions - 13X16Level - Second
Bedroom 3 
Dimensions - 11X11Level - Second
Bedroom 4 
Dimensions - 19X16Level - Second
Bedroom 5 
Dimensions - 12X16Level - Main
Bedroom 6 
Dimensions - 14X13Level - Basement
Dining Room 
Dimensions - 11X11Level - Main
Family Room 
Foyer 
Dimensions - 5X6Level - Main
Kitchen 
Dimensions - 19X17Level - MainDescription - Island,Pantry-Butler,Custom Cabinetry
Laundry 
Dimensions - 8X11Level - Second
Living Room 
Dimensions - 15X19Level - Main
Master Bedroom 
Dimensions - 16X16Level - Second
Mud Room 
Dimensions - 7X8Level - Main
Other Room 
Dimensions - 14X11Level - Second
Pantry 
Dimensions - 6X11Level - Main
Recreation Room 
Dimensions - 32X12Level - Basement
Sitting Room 
Dimensions - 11X12Level - Main
Work Room 
Dimensions - 11X7Level - Basement
Save
Ask
Tour
Hide
Share
Exterior Features
Construction Details 
Brick
Other Structures 
Workshop
Roof 
Asphalt
Community Features
MLS Area 
Glencoe
School District 
New Trier Twp H.S. Northfield/Wi
Township 
New Trier
Schools
School District
New Trier Twp H.S. Northfield/Wi
Elementary School
South Elementary School
Middle School
Central School
High School
New Trier Twp H.S. Northfield/Wi
Listing Courtesy of MRED as distributed by MLS Grid of Compass


Based on information submitted to the MLS GRID as of 2026-05-25 07:14 AM UTC. All data is obtained from various sources and may not have been verified by broker or MLS GRID. Supplied Open House Information is subject to change without notice. All information should be independently reviewed and verified for accuracy. Properties may or may not be listed by the office/agent presenting the information.
Last checked: 2026-05-25 07:14 AM UTC
MRED DMCA Copyright Information Copyright © 2026 Midwest Real Estate Data LLC. All rights reserved.

Neighborhood & Commute
Source: Walkscore
Disclosure: Community information and market data powered by Constellation Data Labs. Information is deemed reliable but not guaranteed.
Save
Ask
Tour
Hide
Share