
39W553 Sheldon LaneGeneva, IL 60134
Mortgage Calculator
Monthly Payment (Est.)
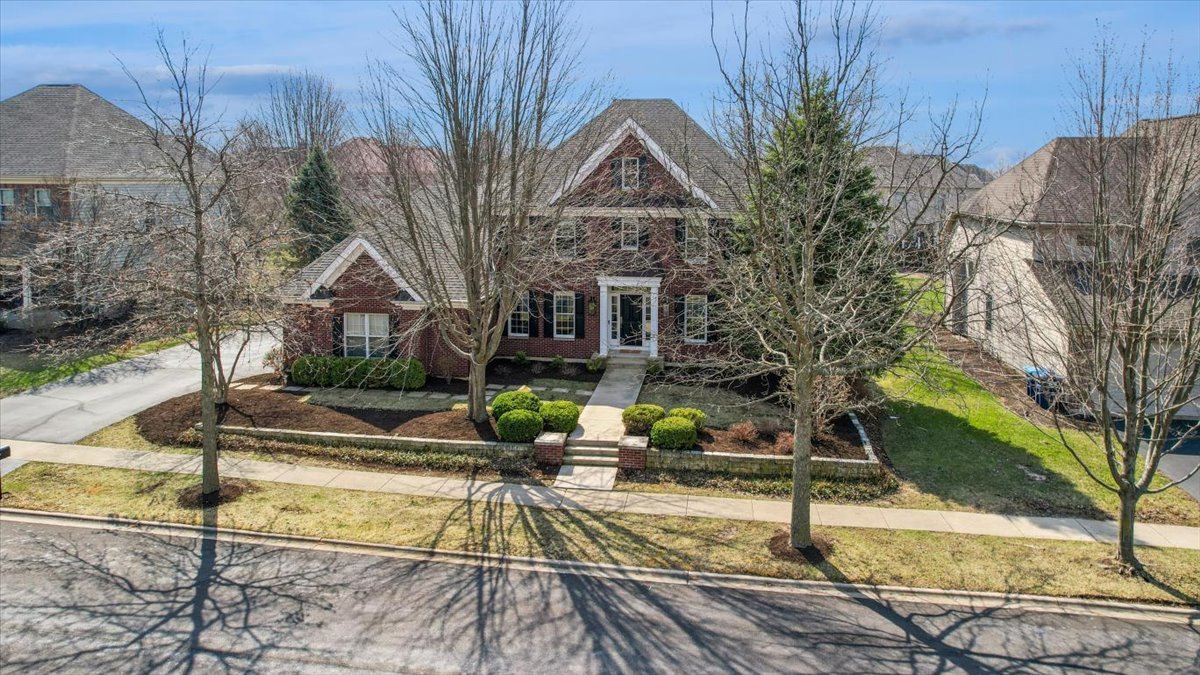
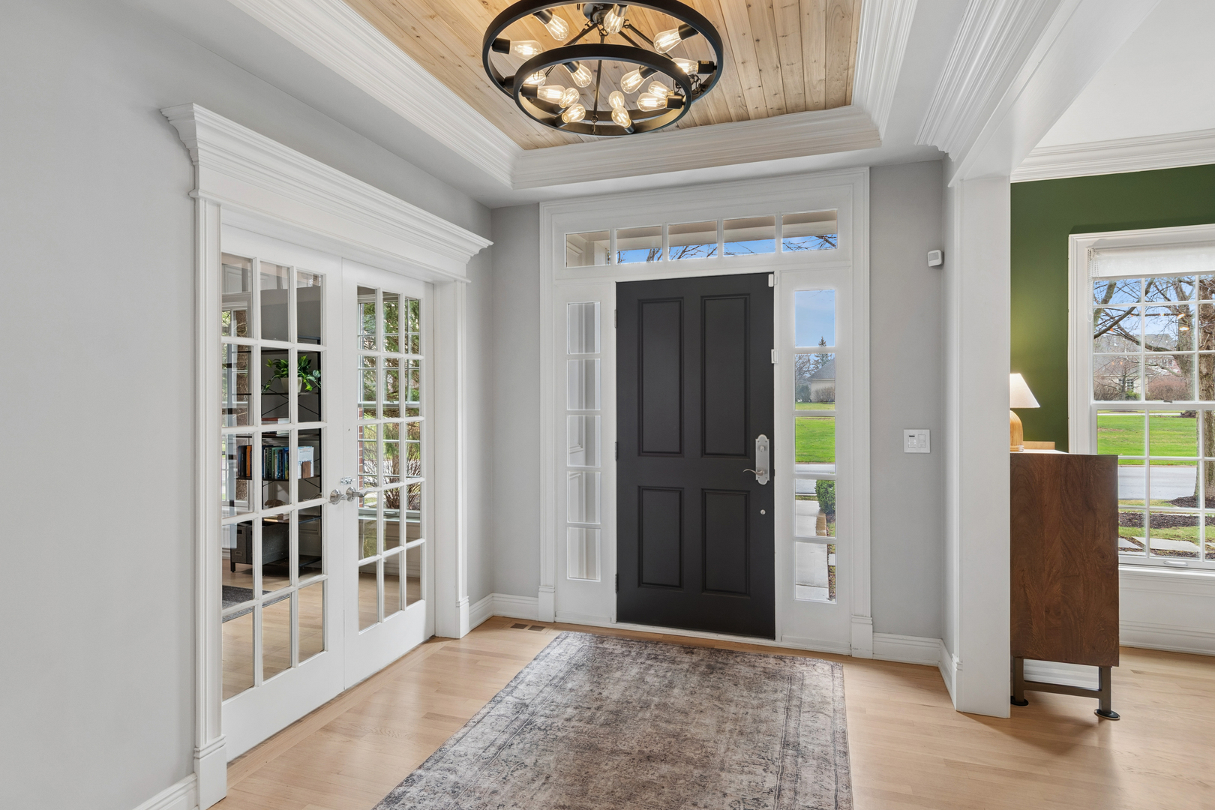
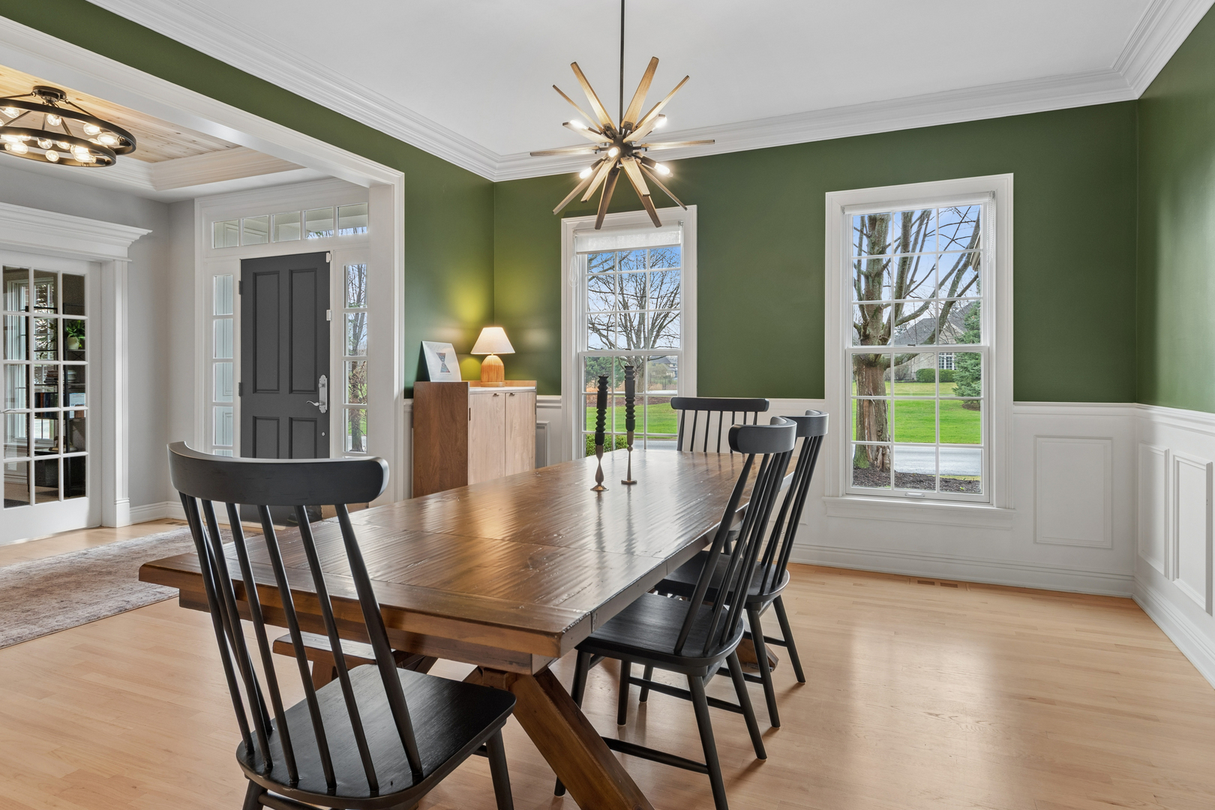
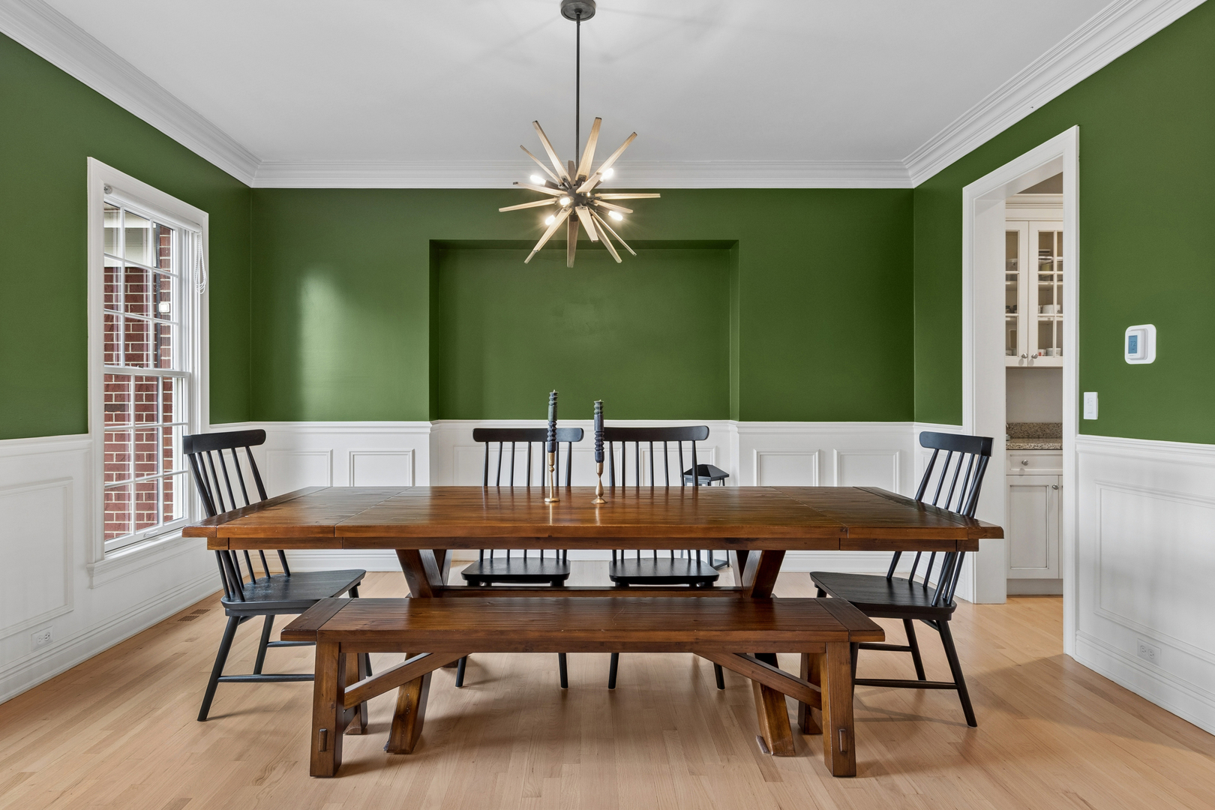
$4,334TRIFECTA: SOUGHT-AFTER MILL CREEK SUBDIVISION, NOTE-WORTHY HAVLICEK BUILT, and MODEL-WORTHY $175,000+ UPDATES in past 4 years! Charming CURB APPEAL, PROFESSIONAL LANDSCAPING, SIDE- LOAD 3-CAR GARAGE, on a QUIET ONE-WAY STREET facing PARK-LIKE common area and, YES, walk to PLAYGROUND! Step inside to HIGH-END CRAFTSMANSHIP, extensive MILLWORK, UPDATED HARDWOOD FLOORING throughout ENTIRE MAIN FLOOR, FRESH PAINT and LIGHTING! The spacious foyer (don't forget to look up at the custom beadboard ceiling) is flanked by a PRIVATE OFFICE with French doors and a cheerful Dining Room with a BUTLER'S PANTRY through to the CHEF'S KITCHEN, ALL STAINLESS APPLIANCES (Refrigerator '25), COUNTER-SEATING and I love love the SITTING AREA with a SEE-THROUGH FIREPLACE! The EAT-IN KITCHEN table area emits the feel of a Sunroom, numerous windows, so much NATURAL LIGHT, easy out to ENTERTAINMENT-FRIENDLY BACKYARD, and effortlessly flows to a generous-sized Family Room, UPDATED FIREPLACE, CUSTOM MANTLE, CUSTOM CABINET/SHELVING, and see-through to the Kitchen for that desired OPEN FLOOR PLAN. A Mudroom area straight in from the garage, separate Laundry Room/wet sink, and REFRESHING REHAB of the main floor Powder Room. Thoughtful set-back staircase, walk-up to gorgeous BUILT-IN SHELVES on the landing and be surprised by the GENEROUS HALLWAY leading to the sizable PRIMARY BEDROOM, UPDATED HARDWOOD FLOORING, HIS/HER walk-in closets, AND THINK KOHLER SPA VACATION with a 2025 COMPLETELY REMODELED NO-EXPENSE SPARED BATHROOM LIKE NO OTHER, as the pictures tell all: HIGH-END KOHLER BATH FIXTURES with PURIST-STYLE designs! 3 additional Bedrooms up, generously sized, Bedroom 2 & 3 with a Jack-n-Jill bathroom and Bedroom 4 ensuite, private full bath. NEED MORE SPACE? The finished English Basement is light and bright, a Recreation/Media area with BRAND NEW FIREPLACE FEATURE, PLAYROOM area, WET BAR area, a separate WORK-OUT ROOM, and full Bathroom. Don't forget to check out the additional STORAGE AREAS, under the stairs, and 2 other separate rooms! OUTDOOR OASIS, fully fenced backyard, beautiful paver patio, lush landscaping and IRRIGATION SYSTEM! Furnace (Nov'24), Humidifier (Dec'25), New zone control panels ('23), AC coil (Oct'25) and high-end Vivint Security System. Conveniently located by Randall Road, 7 minutes to LaFox Metra train station, neighborhood walking/bike trails connecting to Peck Farm Park, the wonderful Park District amenities, and a most charming downtown! HURRY IN! THIS SUBDIVISION SELLS QUICKLY!
| 4 weeks ago | Listing updated with changes from the MLS® | |
| a month ago | Status changed to Active Under Contract | |
| 2 months ago | Listing first seen on site |

Based on information submitted to the MLS GRID as of 2026-05-27 06:48 AM UTC. All data is obtained from various sources and may not have been verified by broker or MLS GRID. Supplied Open House Information is subject to change without notice. All information should be independently reviewed and verified for accuracy. Properties may or may not be listed by the office/agent presenting the information.
Last checked: 2026-05-27 06:48 AM UTC
MRED DMCA Copyright Information Copyright © 2026 Midwest Real Estate Data LLC. All rights reserved.