O'Neil Property Group
Save
Ask
Tour
Hide
Share
$240,000
53 Days On Site

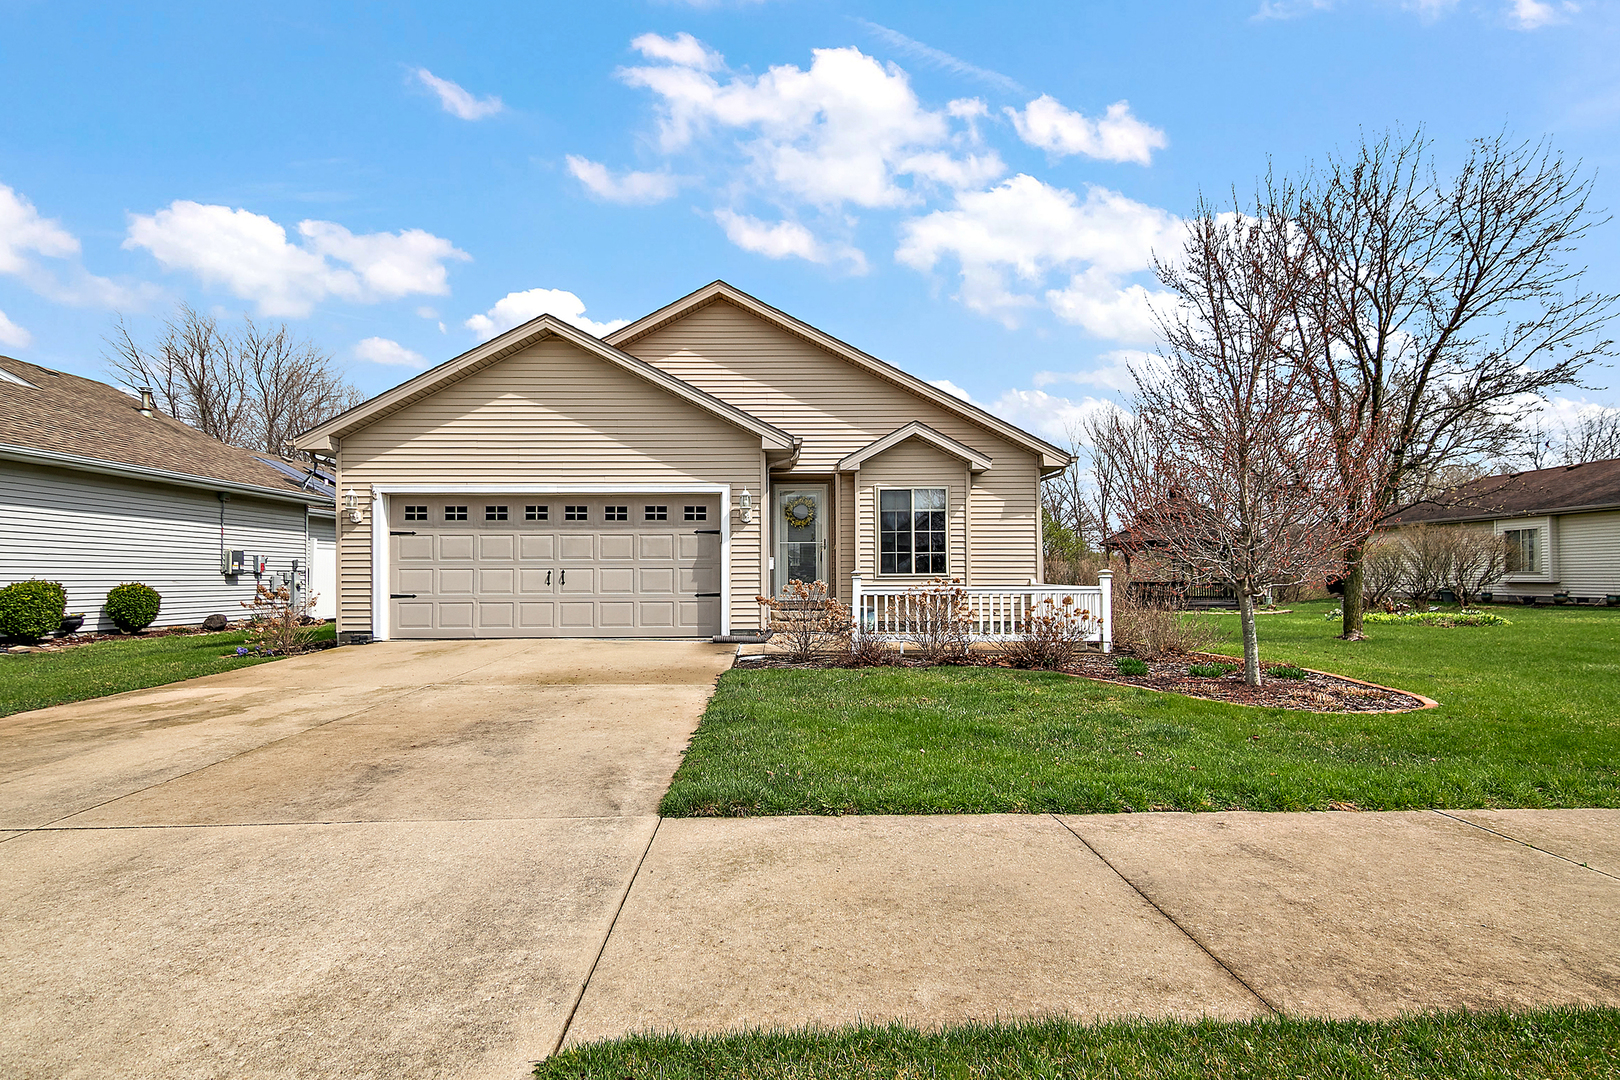
1606 Amhurst Way
Bourbonnais, IL 60914

Single Family Residence|Pending
2
Beds
2
Total Baths
2
Full Baths
1,482
SqFt
$162
/SqFt
1998
Built
County:
Kankakee
Listing Courtesy of MRED as distributed by MLS Grid of McColly Bennett Real Estate
1606 Amhurst Way1606 Amhurst Way1606 Amhurst Way1606 Amhurst Way
Save
Ask
Tour
Hide
Share

Mortgage Calculator

Monthly Payment (Est.)

$1,095
Calculator powered by Showcase IDX, a Constellation1 Company. Copyright ©2026 Information is deemed reliable but not guaranteed.

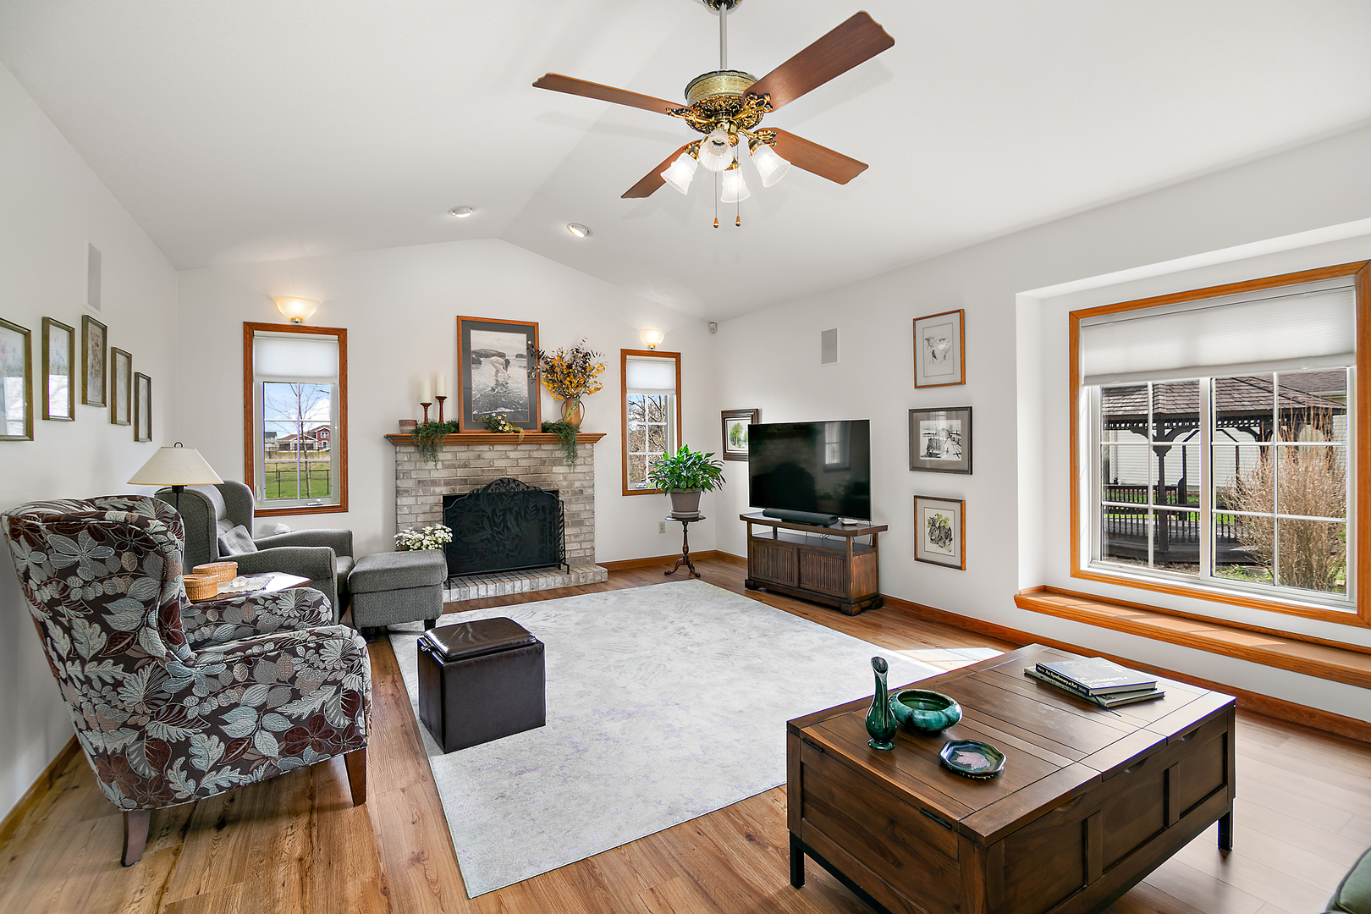
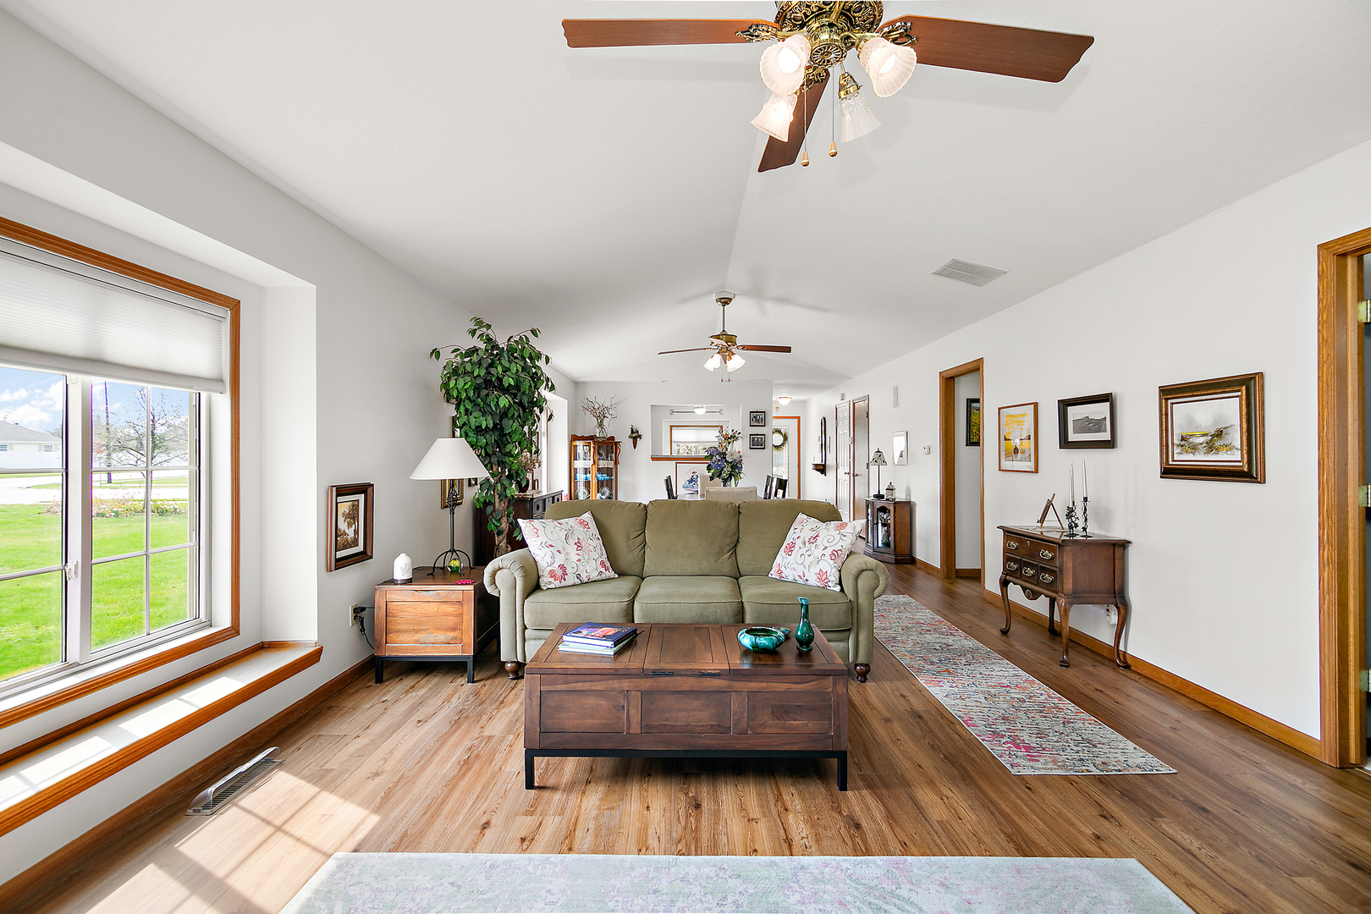
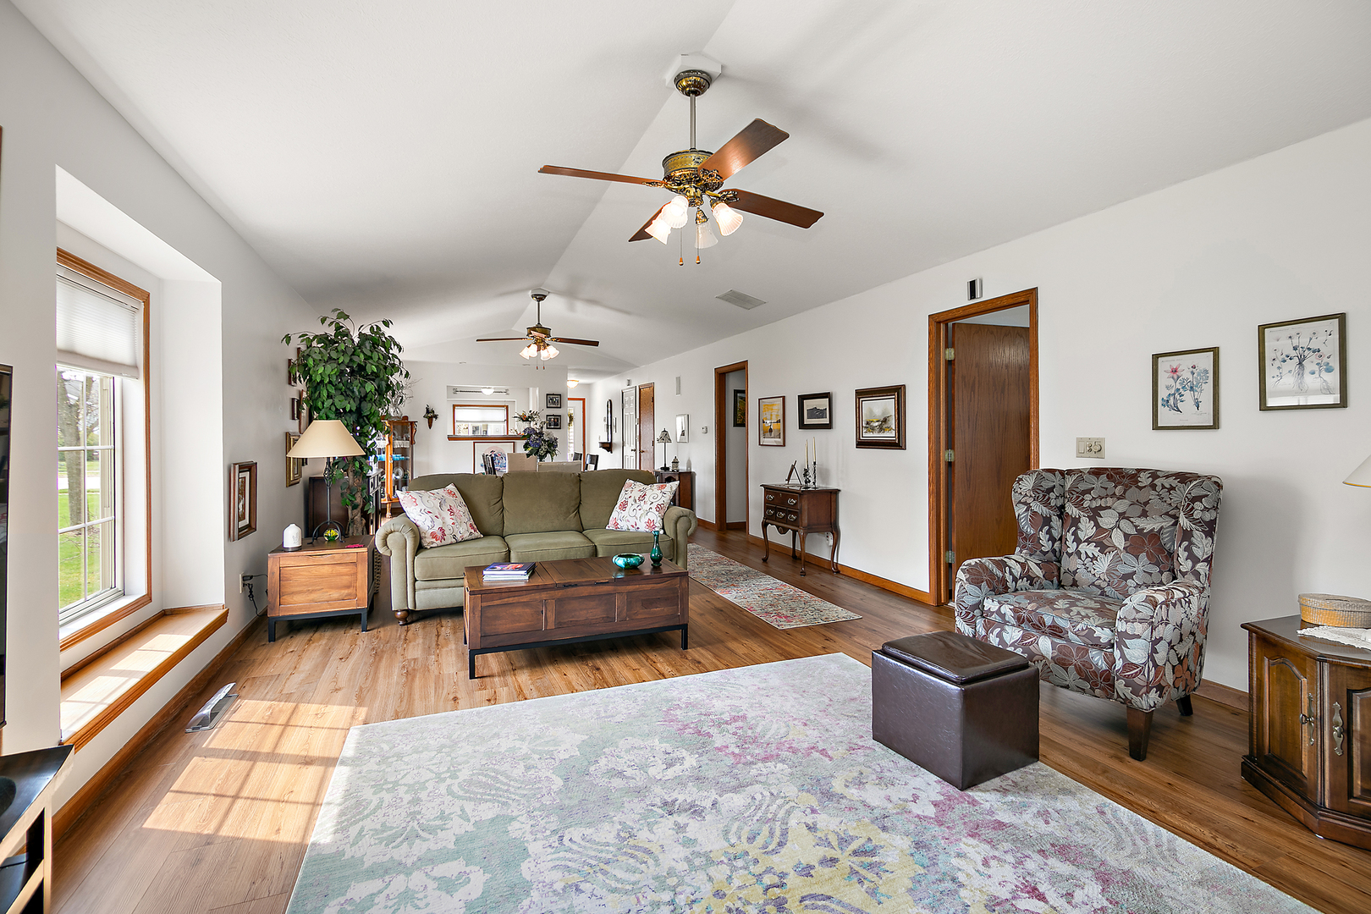
Impeccably maintained and full of charm, this move in ready ranch in Bourbonnais offers the easy, comfortable lifestyle buyers are looking for. Featuring 2 bedrooms, 2 full baths, and nearly 1,500 sq ft, this home is the perfect blend of cozy and spacious. You'll love the bright sunroom, ideal for morning coffee, reading, or extra entertaining space, along with the 2 car attached garage for convenience and storage. The kitchen shines with stainless steel appliances, including a new stove and microwave, making this home truly ready for its next owner. From the spotless condition to the thoughtful updates, this home has been lovingly cared for and it shows in every room. HOA includes use of the clubhouse complete with a kitchen and bathrooms. A perfect option for buyers wanting low-maintenance, one-level living in a fantastic Bourbonnais location. New stove and microwave. Water heater 2024, Roof will be replaced before closing.

Save
Ask
Tour
Hide
Share
Listing Snapshot
Price 
$240,000
Days On Site 
53 Days
Bedrooms 
2
Inside Area (SqFt) 
1,482 sqft
Total Baths 
2
Full Baths 
2
Partial Baths 
N/A
Lot Size 
0.14 Acres
Year Built 
1998
MLS® Number 
12605183
Status 
Pending
Property Tax 
$4,811.68
HOA/Condo/Coop Fees 
$20 monthly
Sq Ft Source 
Assessor
Friends & Family
Recent Activity
2 months agoListing updated with changes from the MLS®
2 months agoStatus changed to Pending
2 months agoListing first seen on site
General Features
Acres 
0.14
Attached Garage 
Yes
Foundation 
Block
Garage 
Yes
Garage Spaces 
2.5
Parking 
ConcreteAttachedGarage
Parking Spaces 
2.5
Property Sub Type 
Single Family Residence
Sewer 
Public Sewer
Style 
Ranch
Water Source 
Public
Zoning 
SINGL
Interior Features
Appliances 
RangeMicrowaveDishwasherRefrigeratorWasherDryer
Basement 
Crawl Space
Cooling 
Central Air
Electric 
100 Amp Service
Fireplace 
Yes
Fireplace Features 
Living RoomGas LogGas Starter
Fireplaces 
1
Heating 
Natural GasForced Air
Interior 
Vaulted Ceiling(s)Cathedral Ceiling(s)
Bedroom 2 
Dimensions - 11X11Level - Main
Bedroom 3 
Bedroom 4 
Dining Room 
Dimensions - 15X14Level - Main
Family Room 
Kitchen 
Dimensions - 14X14Level - MainDescription - Eating Area-Table Space
Laundry 
Living Room 
Dimensions - 24X14Level - Main
Master Bedroom 
Dimensions - 16X14Level - Main
Sun Room 
Dimensions - 13X9Level - Main
Save
Ask
Tour
Hide
Share
Exterior Features
Construction Details 
Vinyl Siding
Roof 
Asphalt
Community Features
Association Dues 
20
Community Features 
ClubhouseSidewalks
HOA Fee Frequency 
Monthly
MLS Area 
Bourbonnais
School District 
307
Township 
Bourbonnais
Schools
School District
307
Elementary School
Unknown
Middle School
Unknown
High School
Unknown
Listing Courtesy of MRED as distributed by MLS Grid of McColly Bennett Real Estate


Based on information submitted to the MLS GRID as of 2026-05-26 06:58 PM UTC. All data is obtained from various sources and may not have been verified by broker or MLS GRID. Supplied Open House Information is subject to change without notice. All information should be independently reviewed and verified for accuracy. Properties may or may not be listed by the office/agent presenting the information.
Last checked: 2026-05-26 06:58 PM UTC
MRED DMCA Copyright Information Copyright © 2026 Midwest Real Estate Data LLC. All rights reserved.

Neighborhood & Commute
Source: Walkscore
Disclosure: Community information and market data powered by Constellation Data Labs. Information is deemed reliable but not guaranteed.
Save
Ask
Tour
Hide
Share