O'Neil Property Group
Save
Ask
Tour
Hide
Share
$215,000
56 Days On Site

126 Sun Street
Cabery, IL 60919

For Sale|Single Family Residence|Active
3
Beds
2
Total Baths
2
Full Baths
2,092
SqFt
$103
/SqFt
1973
Built
County:
Ford
Listing Courtesy of MRED as distributed by MLS Grid of Coldwell Banker Realty
126 Sun Street126 Sun Street126 Sun Street126 Sun Street
Save
Ask
Tour
Hide
Share

Mortgage Calculator

Monthly Payment (Est.)

$981
Calculator powered by Showcase IDX, a Constellation1 Company. Copyright ©2026 Information is deemed reliable but not guaranteed.

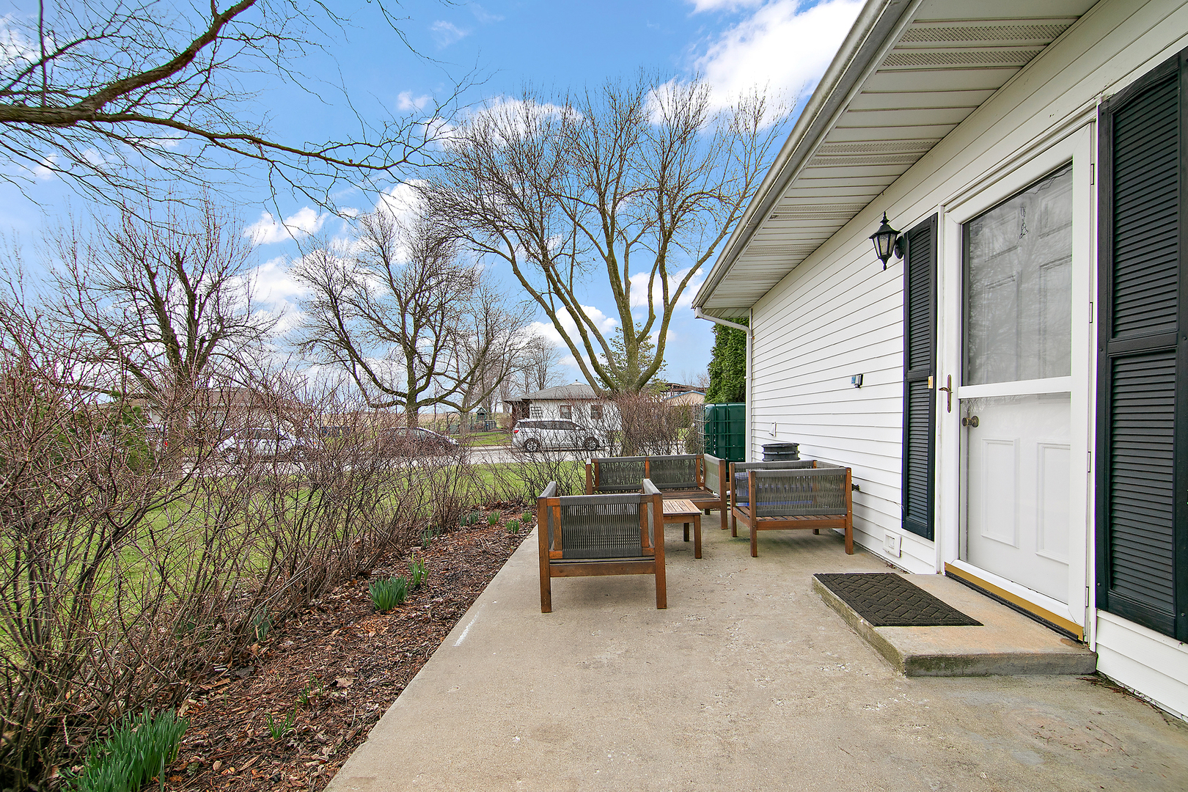
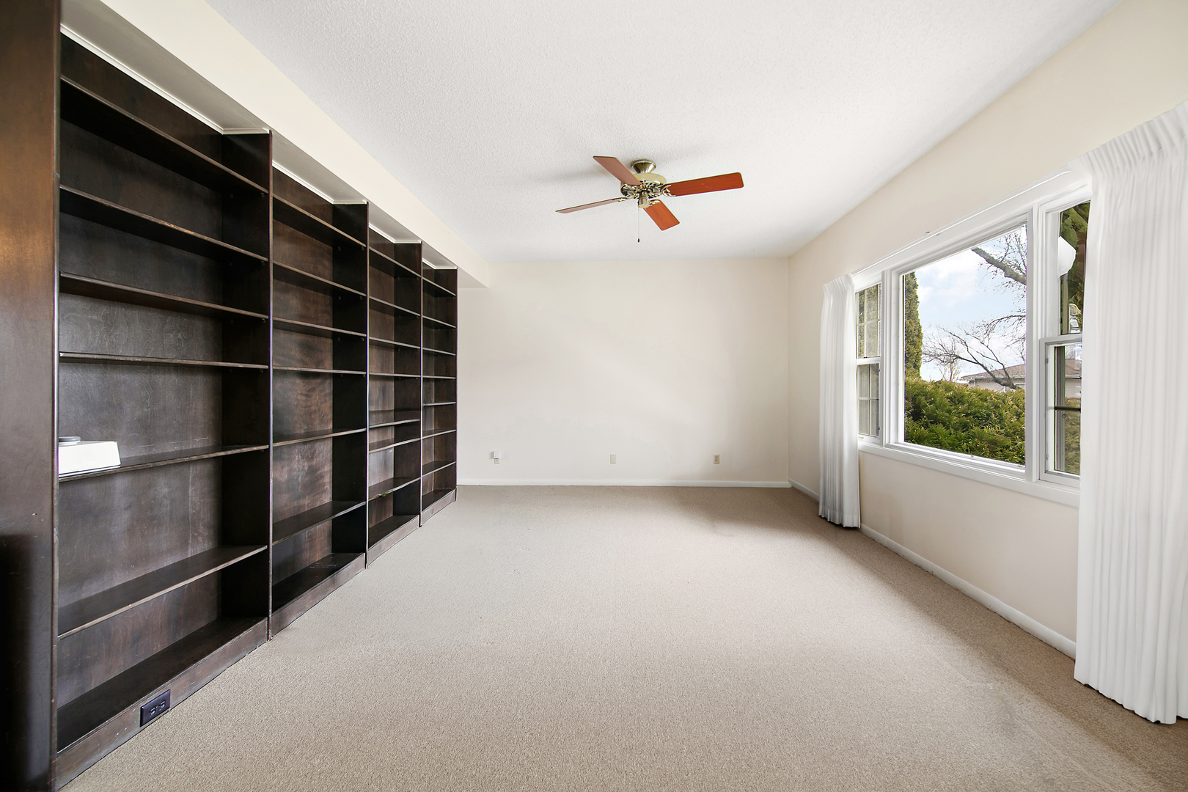
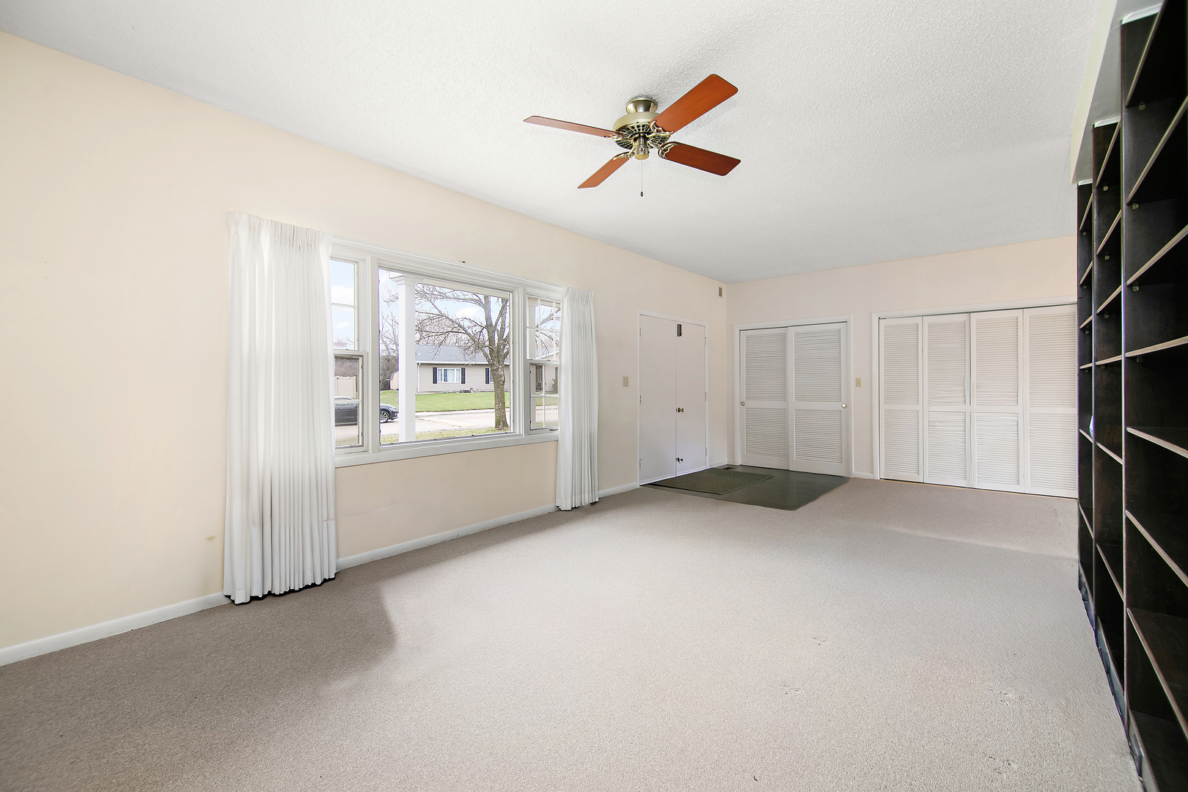
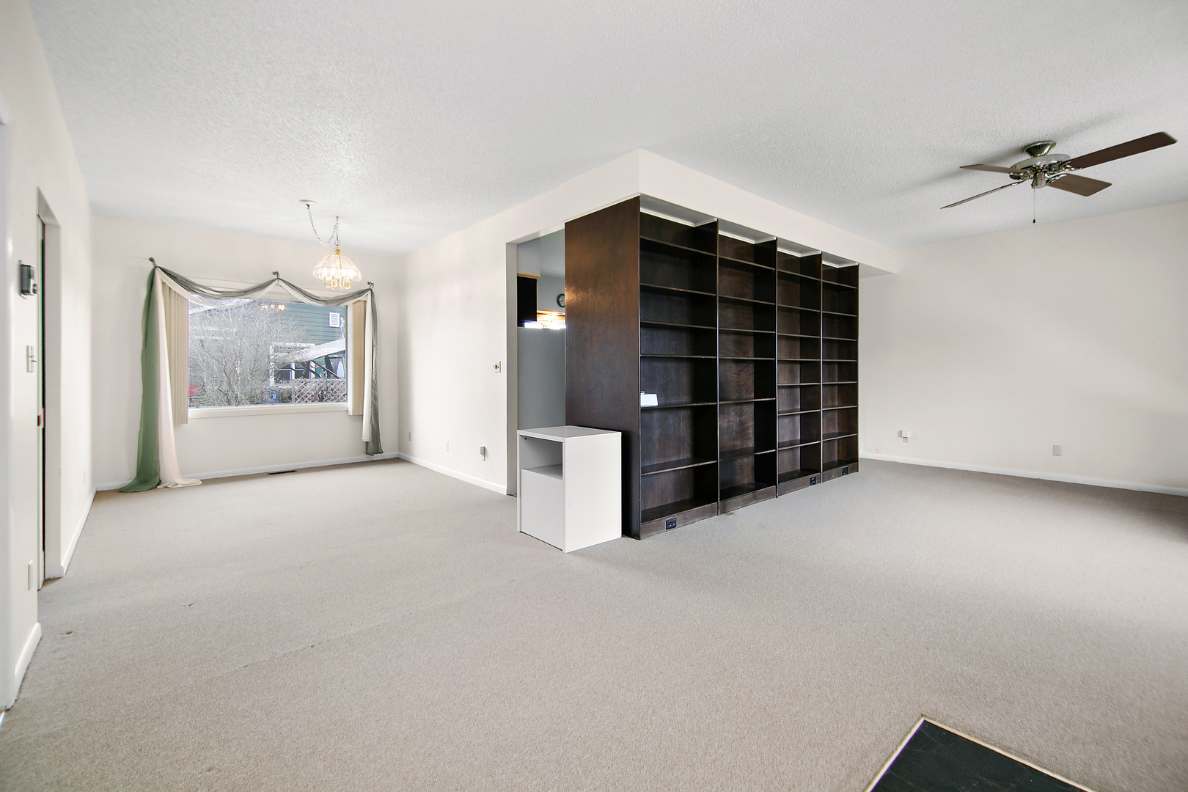
SPACIOUS & WELL CARED FOR three (could be 4) bedroom, 2 bath ranch in a beautiful rural community just 30 min SW of Kankakee, and 15 min from I-55 and I-57. Live off the grid with this exceptional home that offers a brand new steel roof and full solar array to give you the lowest electric bills possible. This attractive home sits on a generous quarter-acre lot - landscaped with native plants & specialty gardens - and is close to the community center, pool, and park. You'll love the huge kitchen and laundry room areas with plenty of cabinets/storage plus a new dishwasher, flooring and island in the kitchen. Large bedrooms, and 9' ceilings make this A PERFECT place to call home - where you can unwind and enjoy both nature & neighbors, and it's just a quick trot to town. Come and see!

Save
Ask
Tour
Hide
Share
Listing Snapshot
Price 
$215,000
Days On Site 
56 Days
Bedrooms 
3
Inside Area (SqFt) 
2,092 sqft
Total Baths 
2
Full Baths 
2
Partial Baths 
N/A
Lot Size 
0.254 Acres
Year Built 
1973
MLS® Number 
12605219
Status 
Active
Property Tax 
$2,340.5
HOA/Condo/Coop Fees 
$180 monthly
Sq Ft Source 
Assessor
Friends & Family
Recent Activity
2 weeks agoListing updated with changes from the MLS®
2 months agoStatus changed to Active
2 months agoListing first seen on site
General Features
Acres 
0.254
Direction Faces 
East
Foundation 
Concrete Perimeter
Parking 
Other
Parking Spaces 
2
Property Sub Type 
Single Family Residence
Sewer 
Public Sewer
SqFt Total 
2092
Style 
Ranch
Water Source 
Shared Well
Zoning 
SINGL
Interior Features
Appliances 
RangeMicrowaveDishwasherRefrigeratorWasherDryer
Basement 
None
Cooling 
Ceiling Fan(s)Central Air
Electric 
Circuit Breakers
Heating 
ElectricForced Air
Interior 
PantryBuilt-in FeaturesHigh Ceilings
Laundry Features 
Main LevelElectric Dryer Hookup
Window Features 
Screens
Bedroom 2 
Dimensions - 14X11Level - Main
Bedroom 3 
Dimensions - 14X13Level - Main
Bedroom 4 
Dining Room 
Dimensions - 12X10Level - Main
Family Room 
Dimensions - 14X13Level - Main
Kitchen 
Dimensions - 15X12Level - MainDescription - Eating Area-Table Space,Pantry-Walk-in
Laundry 
Dimensions - 18X13Level - Main
Living Room 
Dimensions - 25X13Level - Main
Master Bedroom 
Dimensions - 18X10Level - Main
Pantry 
Dimensions - 9X6Level - Main
Save
Ask
Tour
Hide
Share
Exterior Features
Construction Details 
Vinyl Siding
Lot Features 
Corner LotIrregular LotGarden
Other Structures 
Shed(s)
Patio And Porch 
Patio
Windows/Doors 
Screens
Community Features
Association Dues 
180
Community Features 
ParkSidewalksStreet Lights
HOA Fee Frequency 
Monthly
MLS Area 
Cabery
School District 
Tri Point High School
Township 
Rogers
Schools
School District
Tri Point High School
Elementary School
Tri Point Elementary School
Middle School
Tri Point Junior High School
High School
Tri Point High School
Listing Courtesy of MRED as distributed by MLS Grid of Coldwell Banker Realty


Based on information submitted to the MLS GRID as of 2026-05-26 12:26 PM UTC. All data is obtained from various sources and may not have been verified by broker or MLS GRID. Supplied Open House Information is subject to change without notice. All information should be independently reviewed and verified for accuracy. Properties may or may not be listed by the office/agent presenting the information.
Last checked: 2026-05-26 12:26 PM UTC
MRED DMCA Copyright Information Copyright © 2026 Midwest Real Estate Data LLC. All rights reserved.

Neighborhood & Commute
Source: Walkscore
Disclosure: Community information and market data powered by Constellation Data Labs. Information is deemed reliable but not guaranteed.
Save
Ask
Tour
Hide
Share