
820 SPRING StreetAurora, IL 60506
Mortgage Calculator
Monthly Payment (Est.)
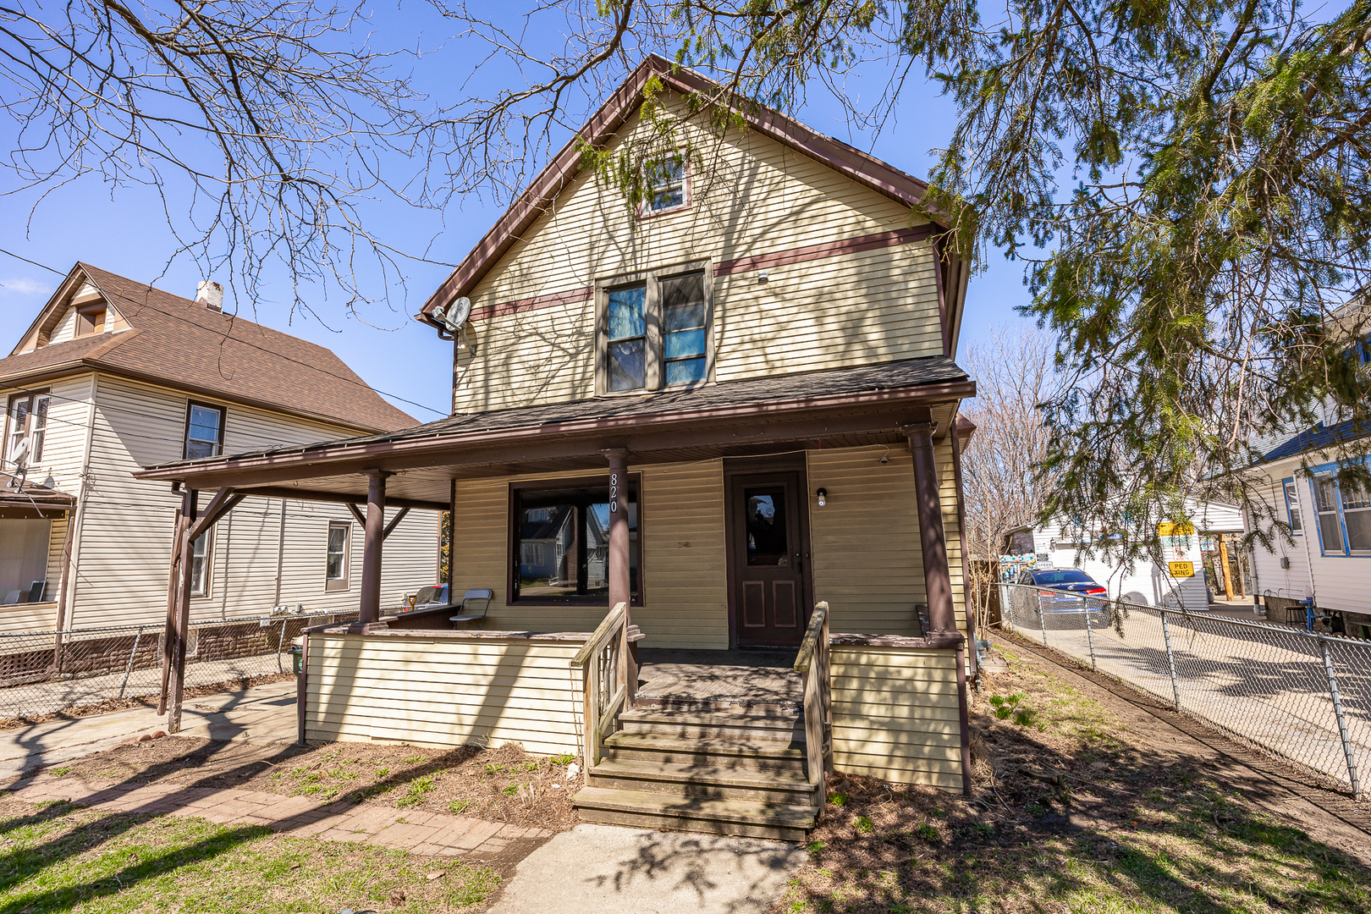
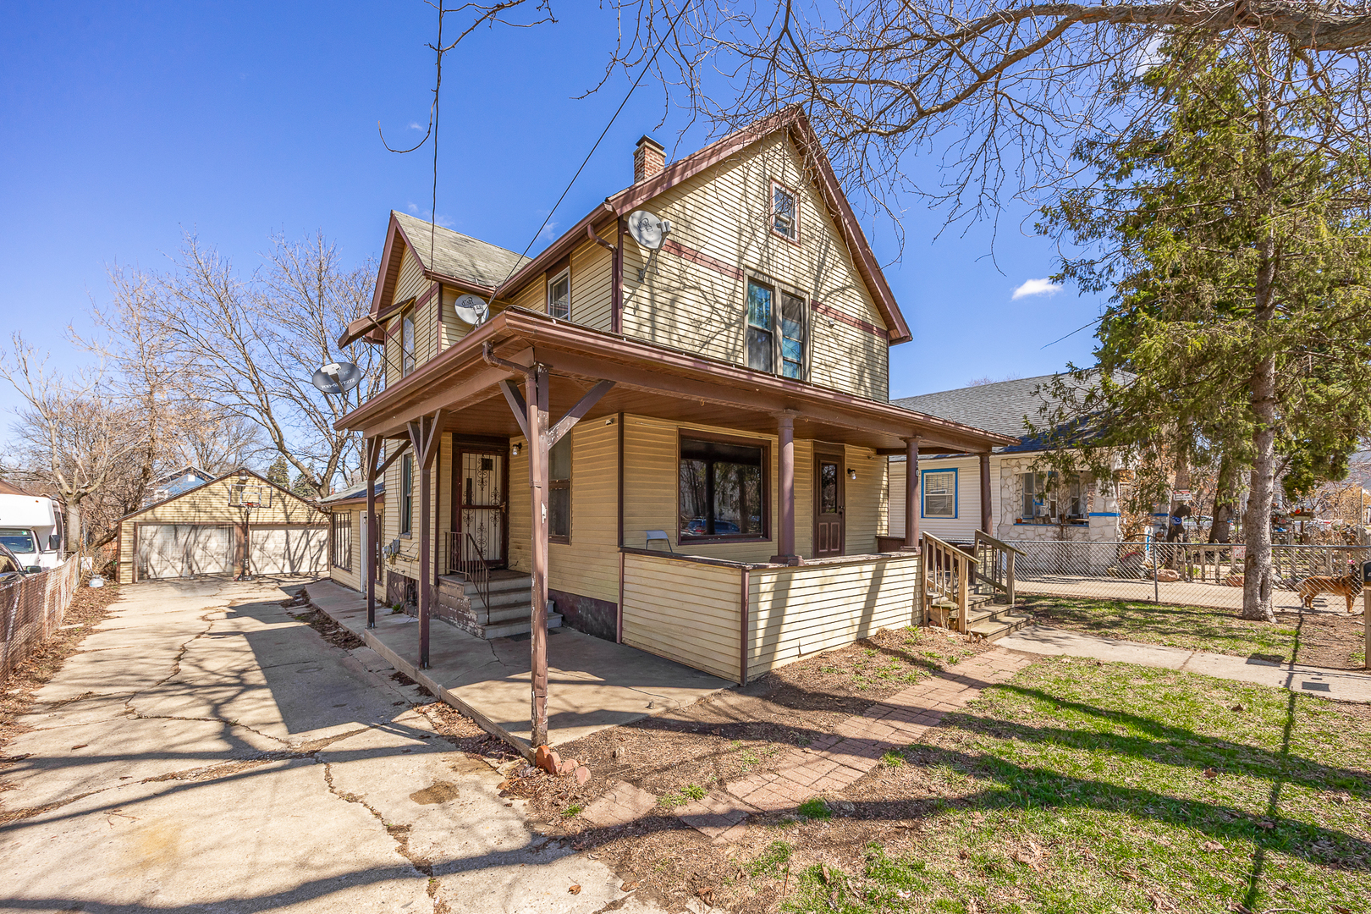

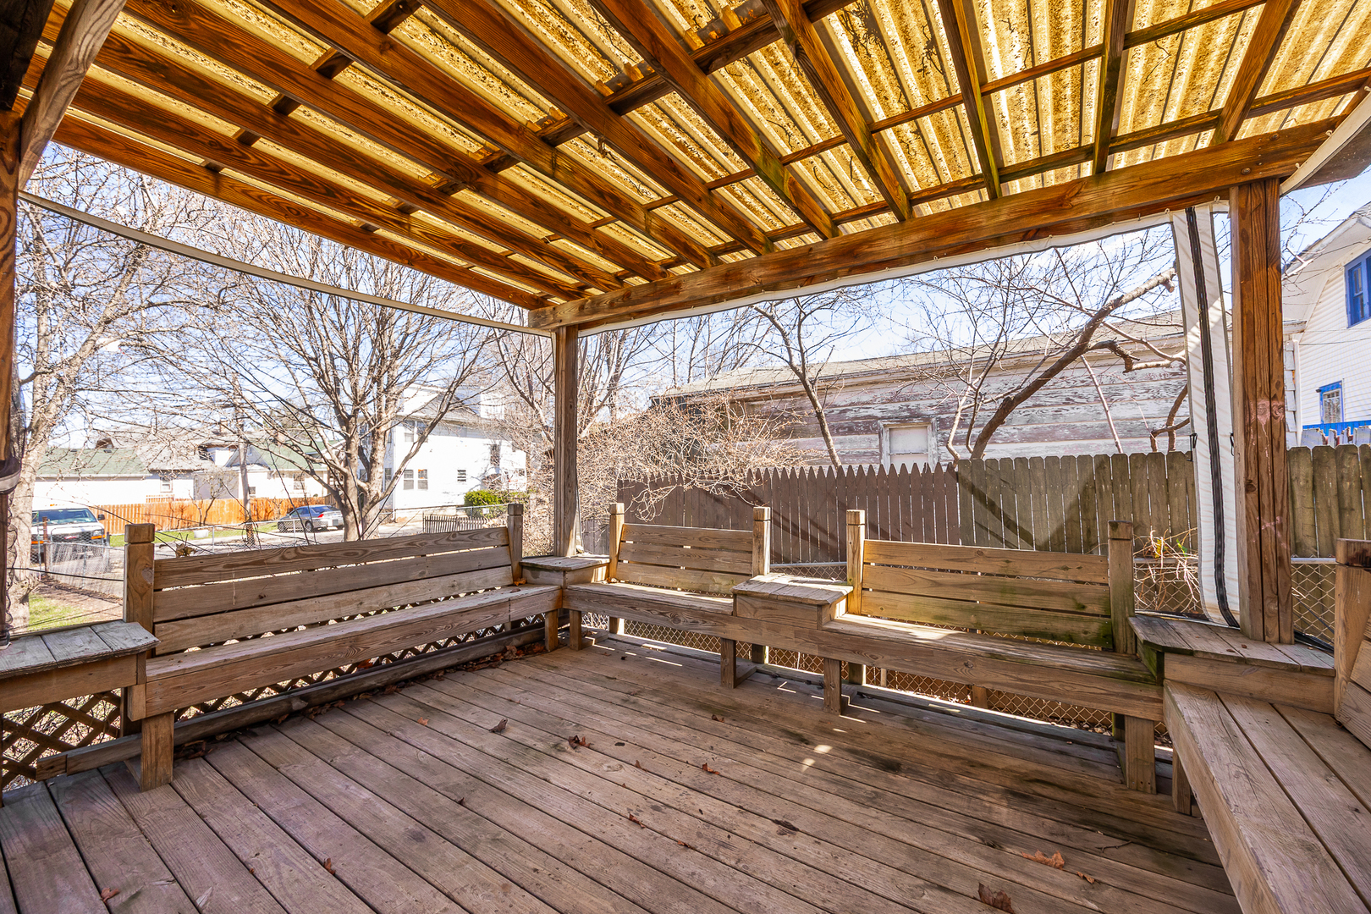
$1,027** MULTIPLE OFFERS RECEIVED. Calling for highest and best by Monday April 6th at 9:00am. Calling all investors and savvy buyers-this is the opportunity you've been waiting for! Welcome to 860 Spring Street in Aurora, a spacious and versatile 3-bedroom, 2-bath home filled with endless potential. With multiple levels of living space and a flexible layout, this property offers incredible possibilities, including the option to convert into a 2-unit residence with separate entrances-perfect for rental income or multi-generational living. The main level features a generously sized primary bedroom and full bath. You'll also find an additional room off the side of the home, currently used as an exercise space, that could easily be transformed into a sunroom, home office, or flex space to fit your needs. Upstairs, the second level includes two additional bedrooms and a full bath, while the third level offers even more usable space-- ideal for a potential fourth bedroom, bonus room, or creative studio. Outside, enjoy a fully fenced yard and a 2-car detached garage, adding both function and value. With solid bones, ample square footage, and so much opportunity to customize or expand, this property is a true opportunity for value and growth. Bring your ideas and vision-this one is full of potential! Sold as-is.
| 2 days ago | Listing updated with changes from the MLS® | |
| 5 days ago | Status changed to Pending | |
| 2 months ago | Listing first seen on site |

Based on information submitted to the MLS GRID as of 2026-05-27 04:31 AM UTC. All data is obtained from various sources and may not have been verified by broker or MLS GRID. Supplied Open House Information is subject to change without notice. All information should be independently reviewed and verified for accuracy. Properties may or may not be listed by the office/agent presenting the information.
Last checked: 2026-05-27 04:31 AM UTC
MRED DMCA Copyright Information Copyright © 2026 Midwest Real Estate Data LLC. All rights reserved.