
1612 East AvenueBerwyn, IL 60402
Mortgage Calculator
Monthly Payment (Est.)
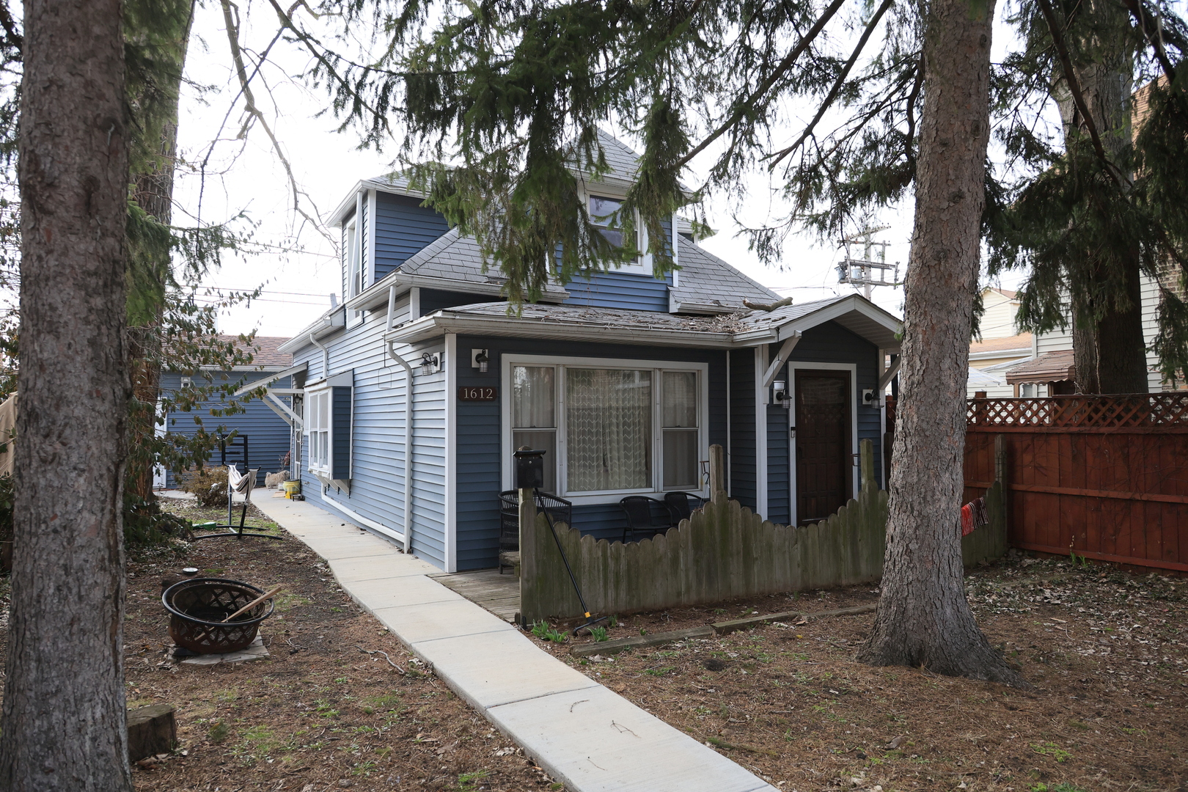
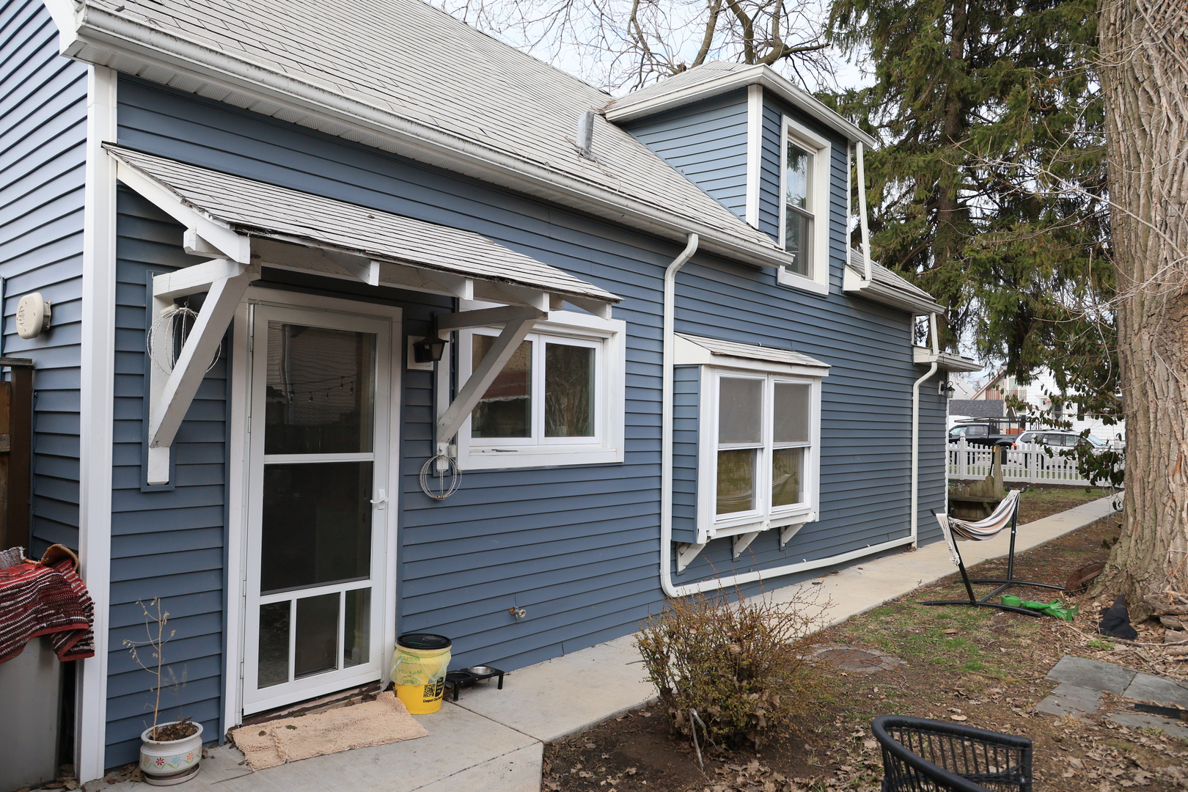
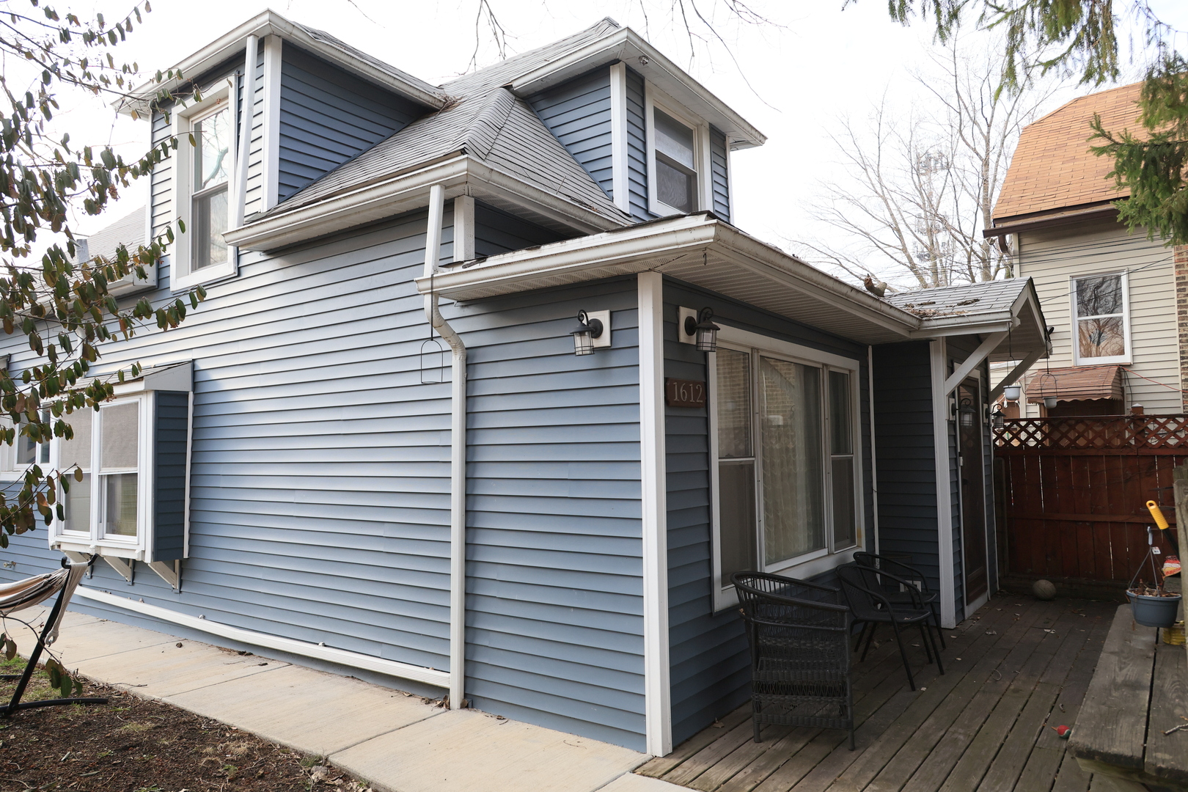
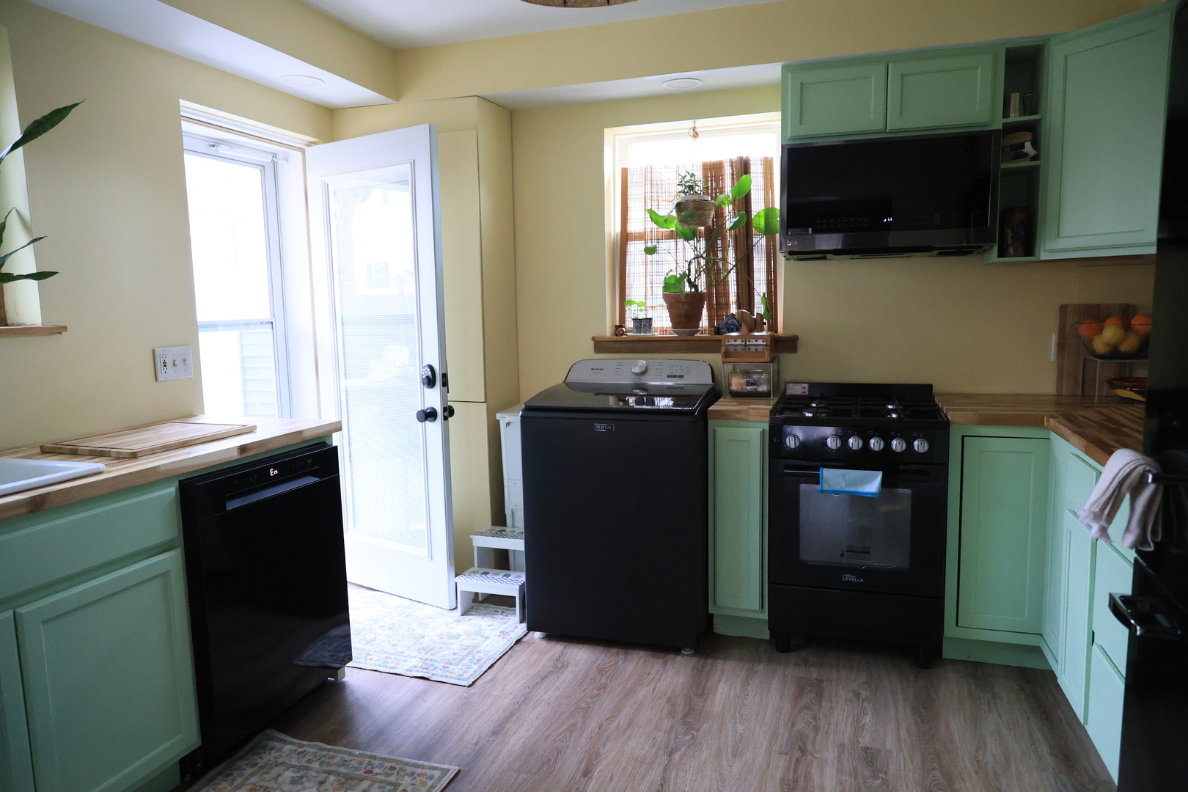
$1,095Fall in Love with This Beautifully Maintained Berwyn Gem! This charming 2-bedroom, 1-bath home radiates pride of ownership and thoughtful care at every turn. From the moment you step inside, you'll feel the love poured into this home, enhanced by abundant natural light, fresh vinyl flooring, and a layout that is both comfortable and functional. The generously sized bedrooms offer plenty of room to relax, work from home, or grow, while the inviting living spaces are perfect for everyday living and entertaining. The home boasts an impressive list of recent upgrades, including all-new appliances (2024), a tankless electric boiler (2024), electric and gas heating system (2021), new fencing (2021), and a new sidewalk installed in 2021, offering peace of mind and modern efficiency. Step outside to enjoy a massive yard-an ideal setting for gatherings, gardening, play, or simply unwinding outdoors. A one-car garage is complemented by an adjacent two-car carport, providing ample off-street parking and added convenience. Located in desirable Berwyn, this home combines timeless charm with smart updates-truly move-in ready and waiting for its next owner to love it just as much. Sold As-Is.
| 2 weeks ago | Listing updated with changes from the MLS® | |
| 2 weeks ago | Status changed to Active Under Contract | |
| 2 months ago | Listing first seen on site |

Based on information submitted to the MLS GRID as of 2026-05-26 07:19 PM UTC. All data is obtained from various sources and may not have been verified by broker or MLS GRID. Supplied Open House Information is subject to change without notice. All information should be independently reviewed and verified for accuracy. Properties may or may not be listed by the office/agent presenting the information.
Last checked: 2026-05-26 07:19 PM UTC
MRED DMCA Copyright Information Copyright © 2026 Midwest Real Estate Data LLC. All rights reserved.
Did you know? You can invite friends and family to your search. They can join your search, rate and discuss listings with you.