
1660 E Thacker Street 1DDes Plaines, IL 60016
Mortgage Calculator
Monthly Payment (Est.)
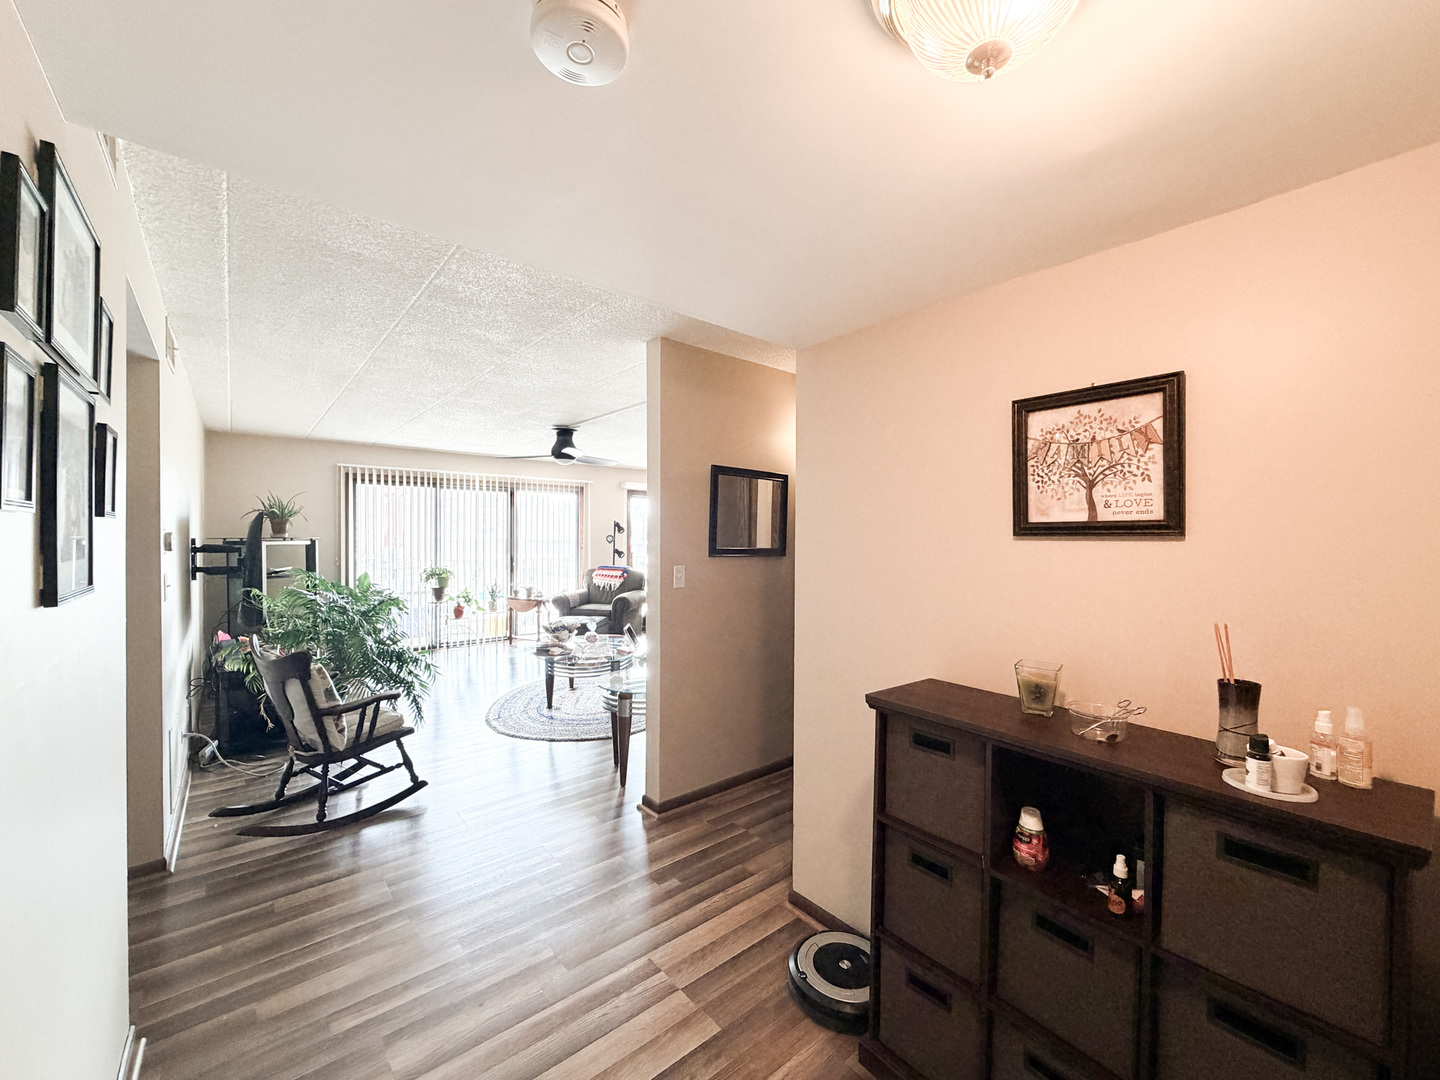
$1,049This well-maintained 2-bedroom, 2-bath condo offers a functional layout with thoughtful updates and comfortable living spaces throughout, all in a location just steps from the Des Plaines Metra Station and vibrant Downtown Des Plaines. The open living and dining room combination creates a versatile main area, ideal for both everyday living and entertaining, with abundant natural light flowing in from two sliding glass doors that lead to a spacious private patio extending across both rooms. With separate access points, the outdoor space provides a seamless extension of the interior. The kitchen has been updated with newer countertops and includes a dishwasher for added convenience, along with a large pantry that offers excellent storage and organization. Both bedrooms are generously sized, including a primary suite featuring a private full bathroom and a walk-in closet, providing a comfortable and private retreat. Additional highlights include an elevator building for easy access and two deeded parking spaces, a valuable feature that adds both convenience and long-term value. The combination of layout, storage, outdoor space, and unbeatable proximity to transportation and local amenities makes this a strong opportunity in a highly accessible area.
| 2 weeks ago | Listing updated with changes from the MLS® | |
| 2 weeks ago | Status changed to Active Under Contract | |
| 2 months ago | Listing first seen on site |

Based on information submitted to the MLS GRID as of 2026-05-27 08:24 AM UTC. All data is obtained from various sources and may not have been verified by broker or MLS GRID. Supplied Open House Information is subject to change without notice. All information should be independently reviewed and verified for accuracy. Properties may or may not be listed by the office/agent presenting the information.
Last checked: 2026-05-27 08:24 AM UTC
MRED DMCA Copyright Information Copyright © 2026 Midwest Real Estate Data LLC. All rights reserved.
Did you know? You can invite friends and family to your search. They can join your search, rate and discuss listings with you.