O'Neil Property Group
Save
Ask
Tour
Hide
Share
$545,000
60 Days On Site

23035 Lucas Road
DeKalb, IL 60115

Single Family Residence|Pending
4
Beds
4
Total Baths
3
Full Baths
1
Partial Bath
2,600
SqFt
$210
/SqFt
1996
Built
County:
DeKalb
Listing Courtesy of MRED as distributed by MLS Grid of American Realty Illinois LLC
23035 Lucas Road23035 Lucas Road23035 Lucas Road23035 Lucas Road
Save
Ask
Tour
Hide
Share

Mortgage Calculator

Monthly Payment (Est.)

$2,487
Calculator powered by Showcase IDX, a Constellation1 Company. Copyright ©2026 Information is deemed reliable but not guaranteed.

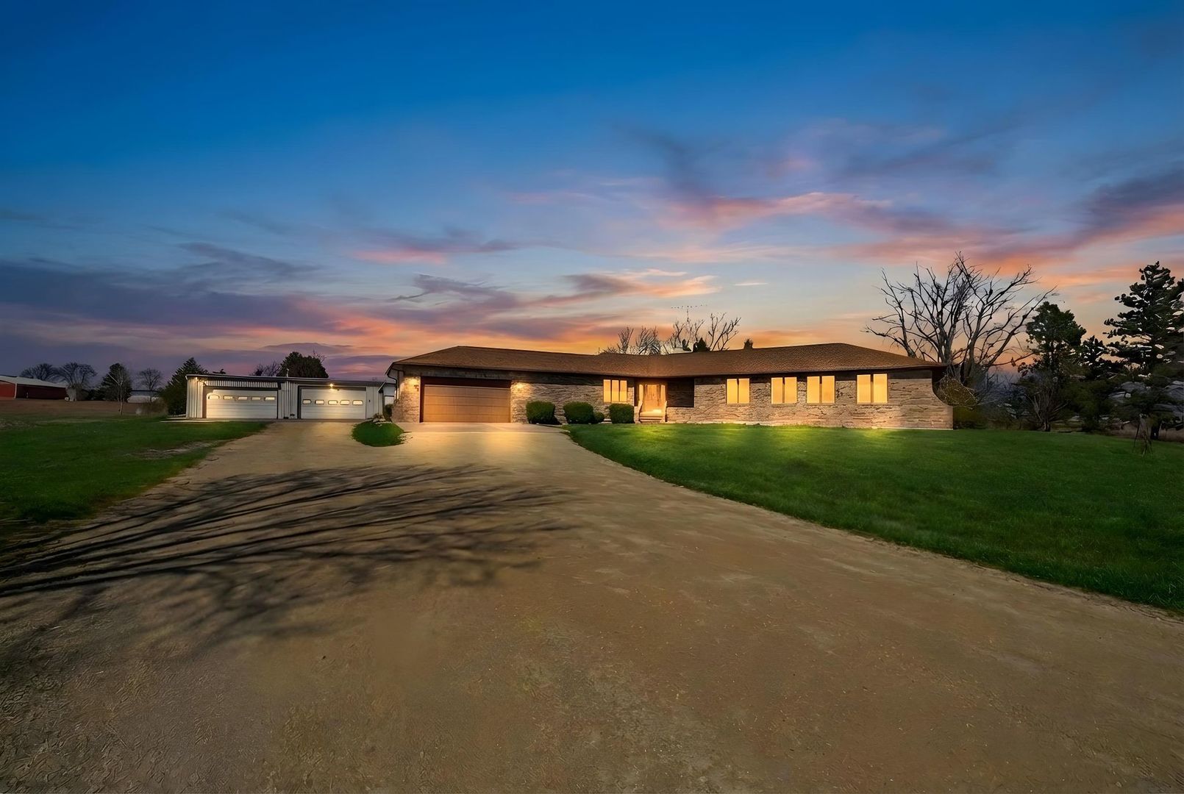
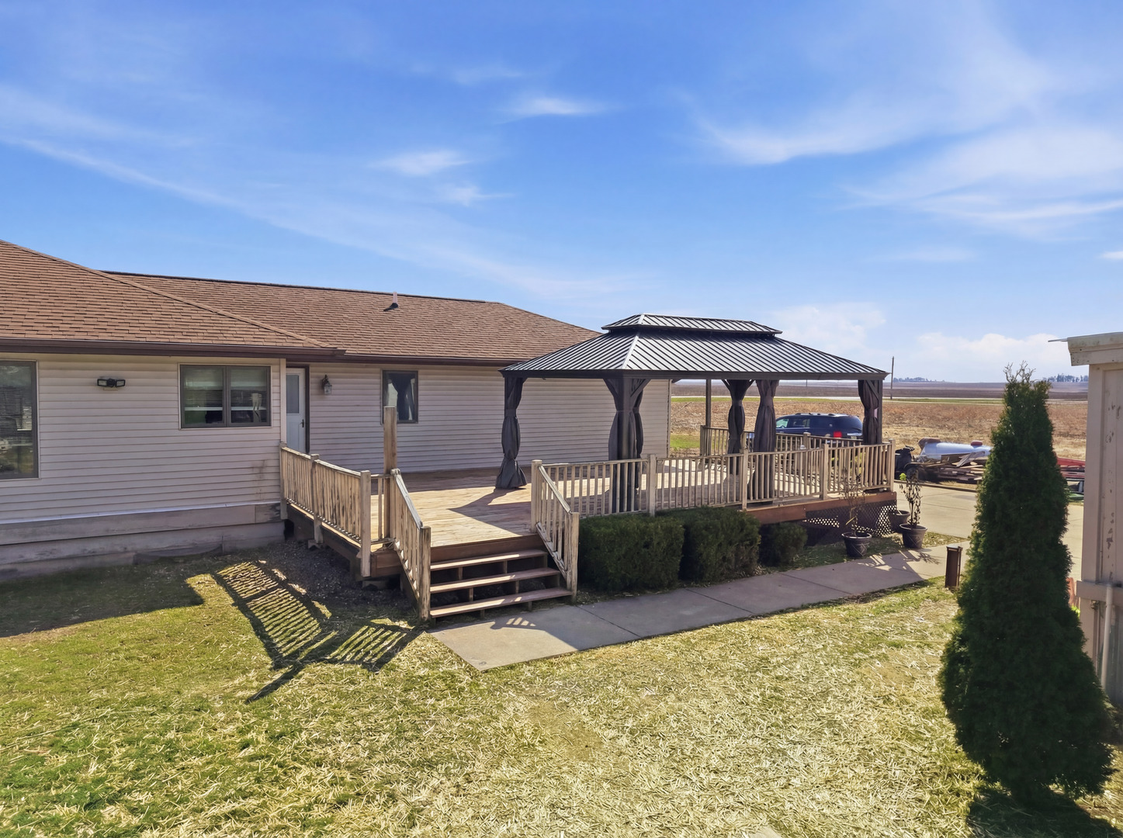
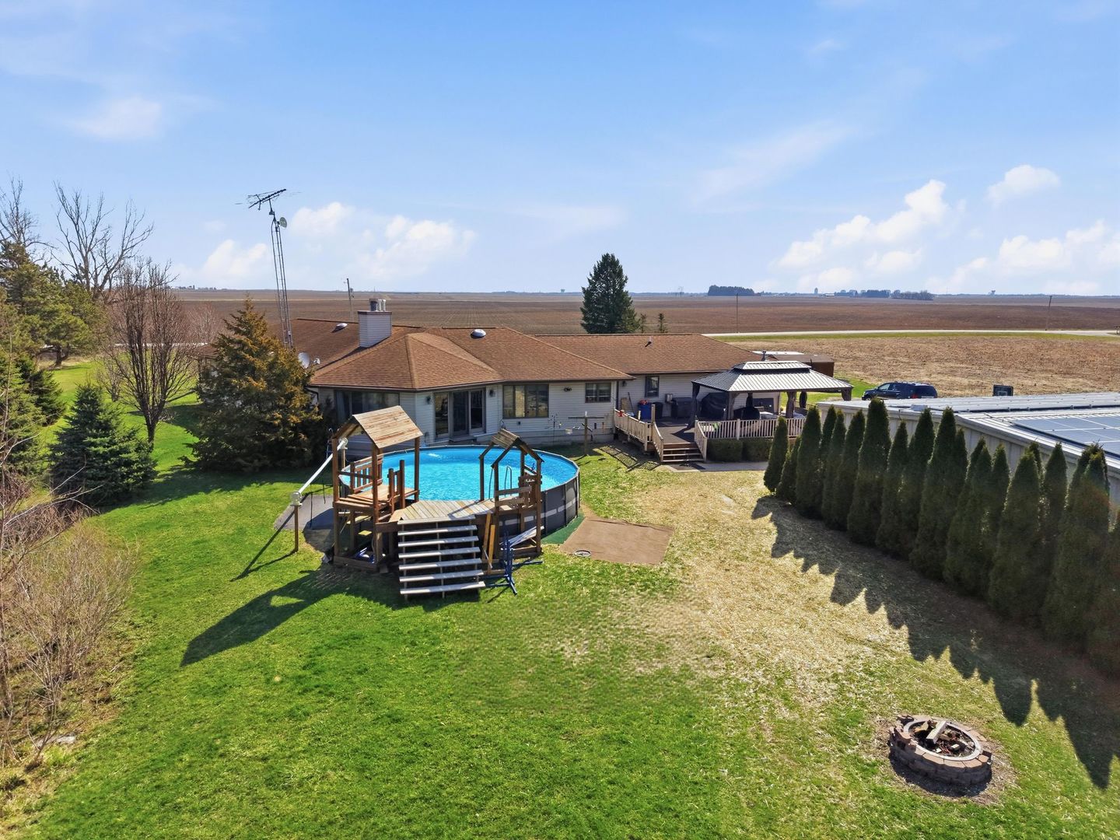
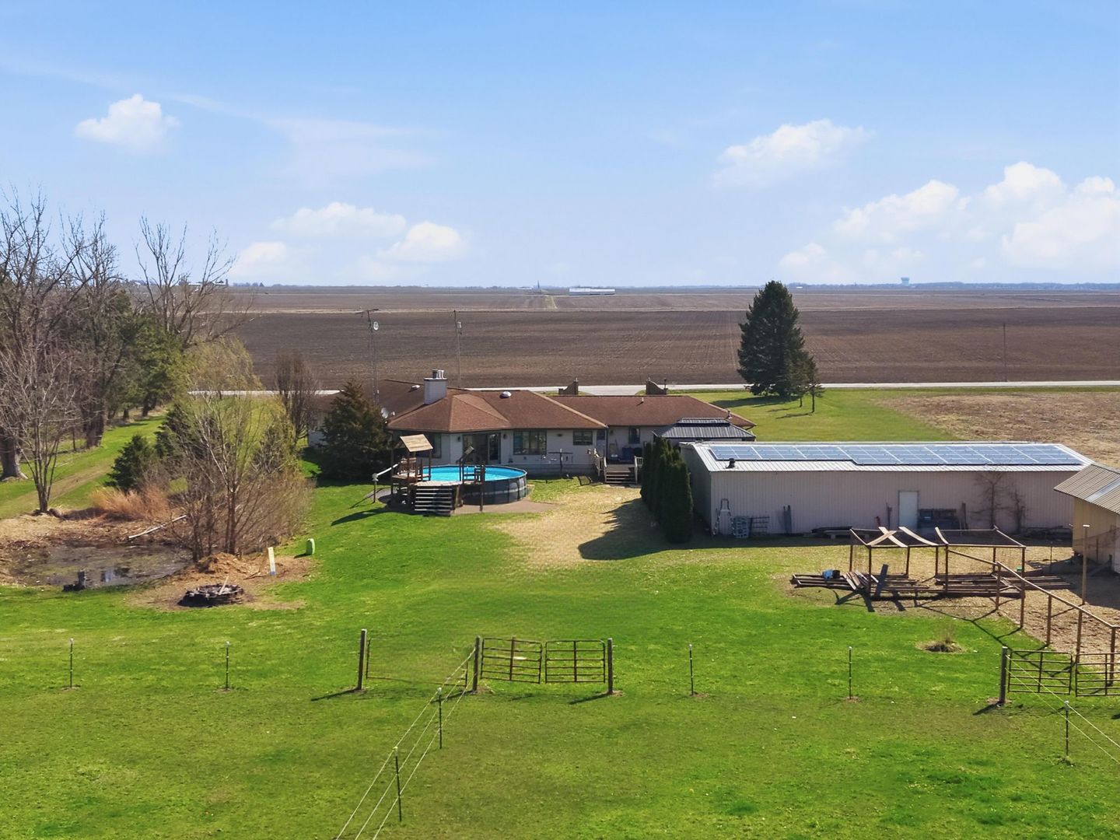
Welcome to your private 5-acre retreat, where space, versatility, and peaceful country living come together in this sprawling brick ranch! Offering 4 bedrooms and 3 baths, this home showcases a truly unique layout featuring a striking hexagonal living room with a two-way gas fireplace that flows seamlessly into a cozy, carpeted sitting area-perfect for both entertaining and everyday comfort. The open eat-in kitchen with newer appliances connects effortlessly to a separate dining room, while main floor laundry adds convenience. The spacious primary suite offers a walk-in closet and private en suite bath, with three additional generously sized bedrooms completing the main level. The partially finished basement expands the possibilities with a full second kitchen, living area, flex room or potential bedroom, full bath, and abundant storage-ideal for multi-generational living, guests, or added functionality. Outside, the property truly shines with a 40x62 insulated and heated shop (propane and wood stove), a 22x30 detached garage/barn/run, and an attached heated garage, providing endless options for hobbies, business, or storage. Enjoy summer days by the newer above-ground pool, relax on the expansive deck with gazebo, or take in the beauty of your own private pond! With electric fencing, a chicken house, and space for recreational toys, and open space, this property is perfectly suited for hobby farming or horses. Adjacent to organic farmland, the setting offers exceptional privacy along with breathtaking sunrise and sunset views. Additional highlights include owned solar panels for energy efficiency, a large-capacity water heater, and a roof approximately 10 years old. Ideally located conveniently close to the hospital, shopping, and schools, this property offers the rare combination of convenience and a true country escape-an incredible opportunity with unmatched potential.

Save
Ask
Tour
Hide
Share
Listing Snapshot
Price 
$545,000
Days On Site 
60 Days
Bedrooms 
4
Inside Area (SqFt) 
2,600 sqft
Total Baths 
4
Full Baths 
3
Partial Baths 
1
Lot Size 
5 Acres
Year Built 
1996
MLS® Number 
12605464
Status 
Pending
Property Tax 
$8,468.06
HOA/Condo/Coop Fees 
N/A
Sq Ft Source 
N/A
Friends & Family
Recent Activity
3 days agoListing updated with changes from the MLS®
3 days agoStatus changed to Pending
2 months agoListing first seen on site
General Features
Acres 
5
Additional Property Use 
Horses
Attached Garage 
Yes
Foundation 
Concrete Perimeter
Garage 
Yes
Garage Spaces 
2
Parking 
ConcreteGravelGarage Door OpenerHeated GarageGarageAttachedDetachedOff StreetGuestDriveway
Parking Spaces 
8
Property Sub Type 
Single Family Residence
Sewer 
Septic Tank
Style 
Ranch
Water Source 
Well
Interior Features
Appliances 
Water SoftenerRangeMicrowaveDishwasherRefrigeratorWasherDryerOvenHumidifier
Basement 
Sump PumpPartially FinishedBath/StubbedFull
Cooling 
Ceiling Fan(s)Central Air
Electric 
Circuit Breakers200+ Amp Service
Fireplace 
Yes
Fireplace Features 
Living RoomDouble SidedWood Burning
Fireplaces 
1
Flooring 
Hardwood
Heating 
PropaneForced Air
Interior 
Central VacuumCathedral Ceiling(s)In-Law Floorplan
Laundry Features 
Main Level
Window Features 
Screens
Bedroom 2 
Dimensions - 12X12Level - Main
Bedroom 3 
Dimensions - 10X12Level - Main
Bedroom 4 
Dimensions - 11X10Level - Main
Bedroom 5 
Dimensions - 12X18Level - Basement
Dining Room 
Dimensions - 13X12Level - Main
Family Room 
Dimensions - 23X23Level - Main
Kitchen 
Dimensions - 17X13Level - MainDescription - Eating Area-Table Space
Kitchen- 2nd 
Dimensions - 13X14Level - Basement
Laundry 
Dimensions - 6X7Level - Main
Living Room 
Dimensions - 19X13Level - Main
Master Bedroom 
Dimensions - 13X18Level - Main
Recreation Room 
Dimensions - 13X24Level - Basement
Save
Ask
Tour
Hide
Share
Exterior Features
Construction Details 
Vinyl SidingBrickFrame
Other Structures 
WorkshopBarn(s)OtherOutbuildingPoultry CoopShed(s)Garage(s)
Patio And Porch 
DeckPorch
Pool Features 
Above Ground
Roof 
Asphalt
Waterfront Features 
Pond
Windows/Doors 
Screens
Community Features
Community Features 
Lake
MLS Area 
De Kalb
School District 
428
Township 
Malta
Schools
School District
428
Elementary School
Unknown
Middle School
Unknown
High School
Unknown
Listing Courtesy of MRED as distributed by MLS Grid of American Realty Illinois LLC


Based on information submitted to the MLS GRID as of 2026-05-30 06:53 AM UTC. All data is obtained from various sources and may not have been verified by broker or MLS GRID. Supplied Open House Information is subject to change without notice. All information should be independently reviewed and verified for accuracy. Properties may or may not be listed by the office/agent presenting the information.
Last checked: 2026-05-30 06:53 AM UTC
MRED DMCA Copyright Information Copyright © 2026 Midwest Real Estate Data LLC. All rights reserved.

Neighborhood & Commute
Source: Walkscore
Disclosure: Community information and market data powered by Constellation Data Labs. Information is deemed reliable but not guaranteed.
Save
Ask
Tour
Hide
Share