O'Neil Property Group
Save
Ask
Tour
Hide
Share
$869,900
57 Days On Site

654 Easton Lane
Elk Grove Village, IL 60007

For Sale|Single Family Residence|Active
4
Beds
4
Total Baths
3
Full Baths
1
Partial Bath
3,032
SqFt
$287
/SqFt
2001
Built
Subdivision:
Whytecliffe
County:
Cook
Listing Courtesy of MRED as distributed by MLS Grid of Coldwell Banker Realty
654 Easton Lane654 Easton Lane654 Easton Lane654 Easton Lane
Save
Ask
Tour
Hide
Share

Mortgage Calculator

Monthly Payment (Est.)

$3,969
Calculator powered by Showcase IDX, a Constellation1 Company. Copyright ©2026 Information is deemed reliable but not guaranteed.

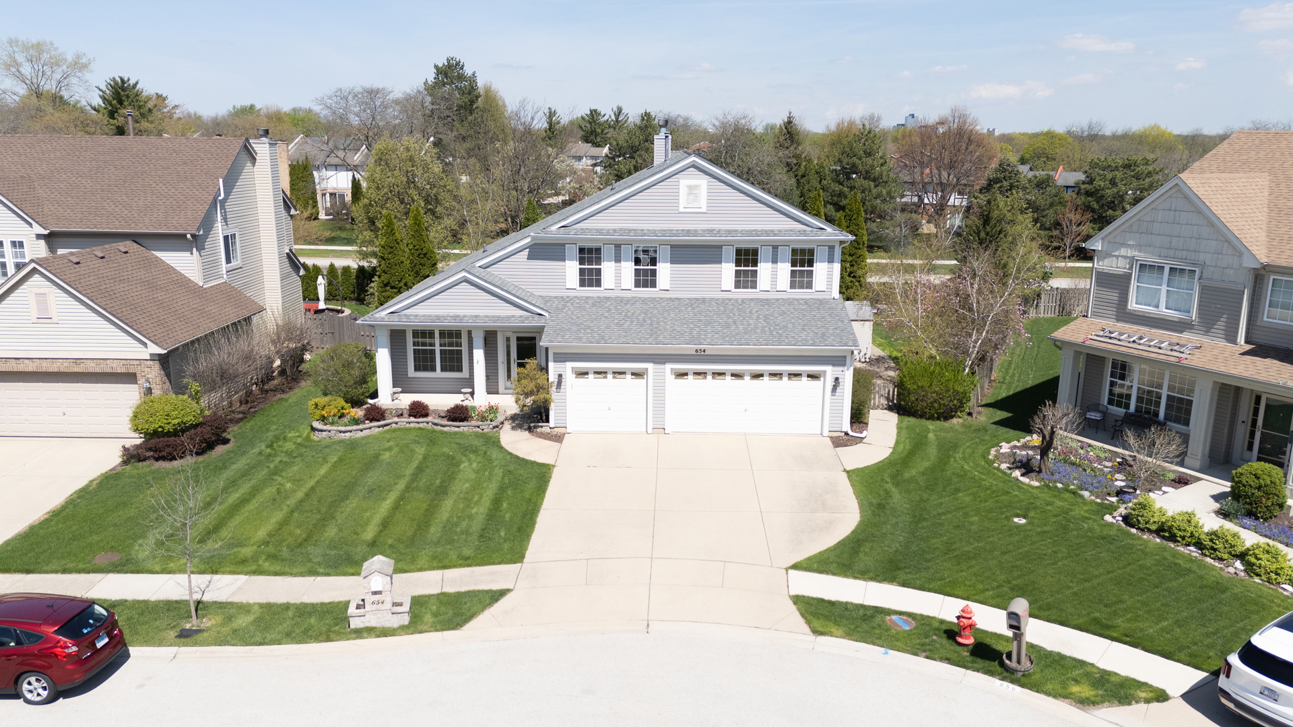
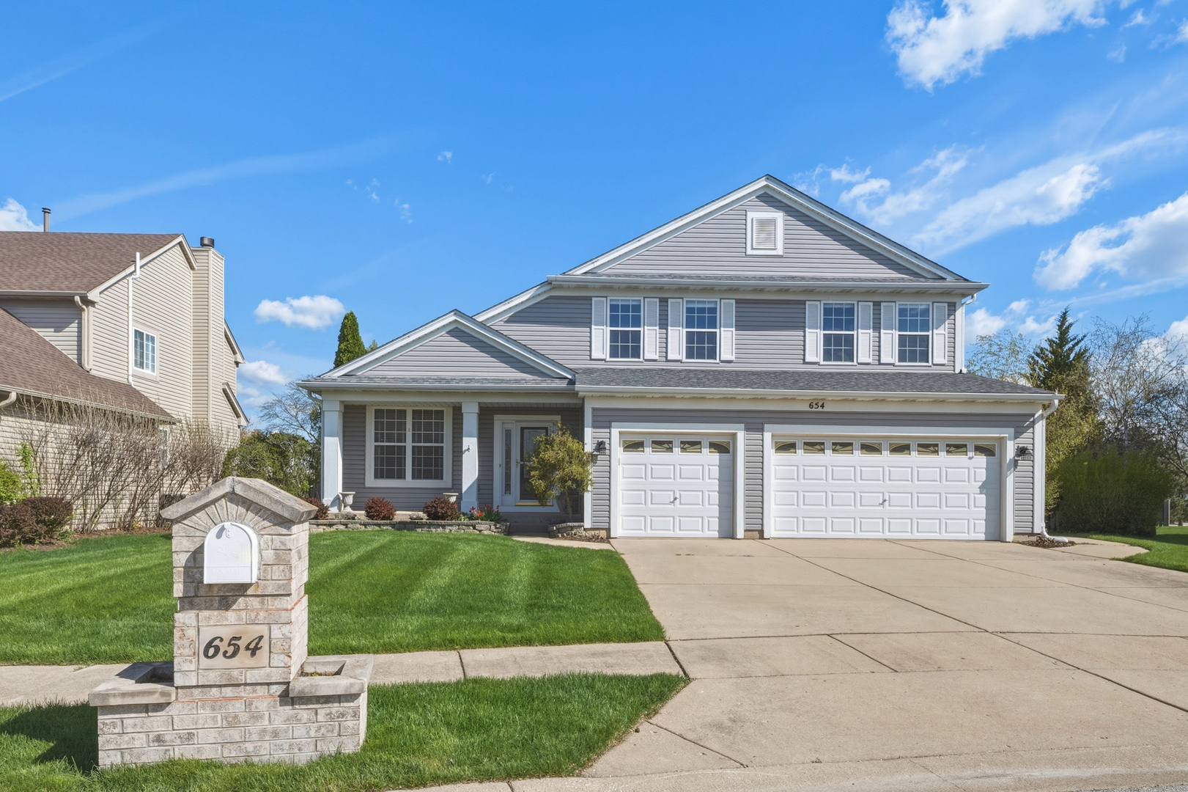
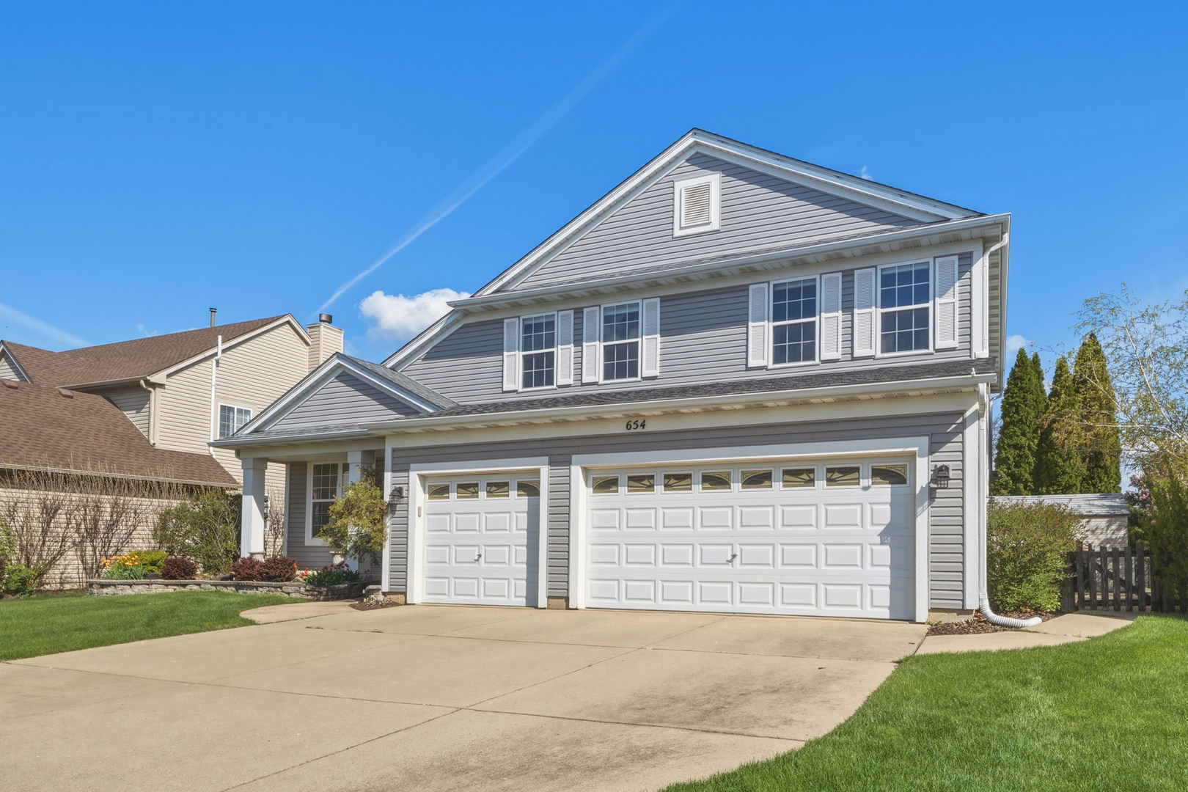
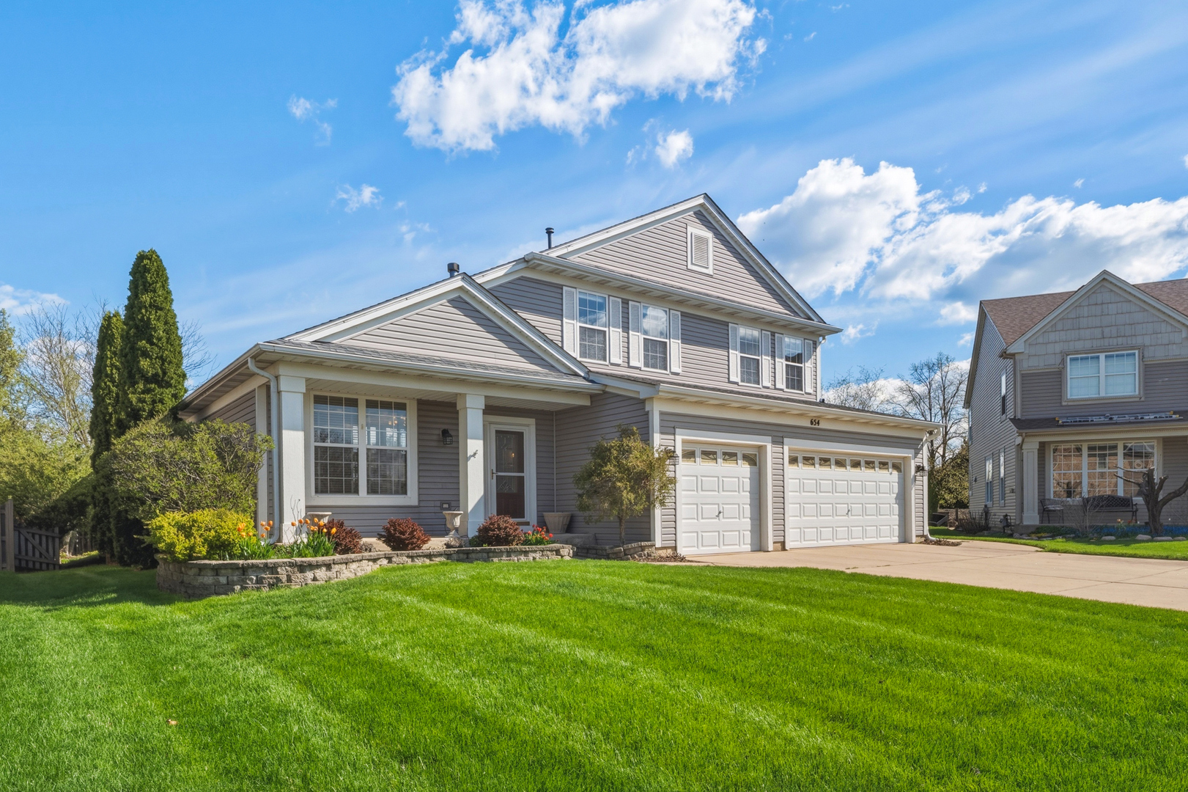
THE BEST OF BOTH WORLDS! Experience a rare opportunity to own a stunning, 3,032 sq. ft. residence in Elk Grove Village's desirable Whytecliffe subdivision. This home offers the unique advantage of an Elk Grove address paired with prestigious Schaumburg School District 54 and Conant High School (District 211). Tucked away on a quiet cul-de-sac, the interior features an unmatched open floor plan designed for modern flexibility. Soaring vaulted ceilings span the living, dining, and family rooms, complemented by a cozy fireplace and a standout chef's kitchen. Enjoy a sun-drenched breakfast nook featuring radiant heated floors-the perfect morning retreat. The first-floor primary suite provides a private retreat with a soaker tub and a walk-in closet. Downstairs, the massive, fully finished basement serves as a true "home within a home," ideal for related living or high-end entertaining with a second kitchen (also with heated floors) and two additional bedrooms. Complete with a rare 3-car garage and an unbeatable location within walking distance of schools and easy access to I-290, I-90, and Route 53. Don't let this one pass you by!!

Save
Ask
Tour
Hide
Share
Listing Snapshot
Price 
$869,900
Days On Site 
57 Days
Bedrooms 
4
Inside Area (SqFt) 
3,032 sqft
Total Baths 
4
Full Baths 
3
Partial Baths 
1
Lot Size 
0.2462 Acres
Year Built 
2001
MLS® Number 
12605477
Status 
Active
Property Tax 
$15,709.34
HOA/Condo/Coop Fees 
$38.75 monthly
Sq Ft Source 
Builder
Friends & Family
Recent Activity
2 days agoListing updated with changes from the MLS®
2 days agoStatus changed to Active
a month agoPrice changed to $869,900
2 months agoListing first seen on site
General Features
Acres 
0.2462
Attached Garage 
Yes
Garage 
Yes
Garage Spaces 
3
Parking 
ConcreteGarage Door OpenerAttachedGarage
Parking Spaces 
3
Property Sub Type 
Single Family Residence
Security 
Security System
Sewer 
Public Sewer
SqFt Below 
1849
Water Source 
Public
Interior Features
Appliances 
RangeMicrowaveDishwasherRefrigeratorWasherDryerHumidifier
Basement 
Sump PumpFinishedFull
Cooling 
Ceiling Fan(s)Central Air
Electric 
Circuit Breakers
Fireplace 
Yes
Fireplace Features 
Family RoomGas Log
Fireplaces 
2
Flooring 
Hardwood
Heating 
Natural GasForced AirRadiant Floor
Interior 
Entrance FoyerCathedral Ceiling(s)
Laundry Features 
Main LevelGas Dryer Hookup
Bedroom 2 
Dimensions - 13X13Level - Second
Bedroom 3 
Dimensions - 13X12Level - Second
Bedroom 4 
Dimensions - 12X12Level - Second
Bedroom 5 
Dimensions - 13X13Level - Basement
Bedroom 6 
Dimensions - 13X12Level - Basement
Breakfast Room 
Dimensions - 13X11Level - Main
Dining Room 
Dimensions - 13X11Level - Main
Family Room 
Dimensions - 18X20Level - Main
Foyer 
Dimensions - 8X8Level - Main
Game Room 
Dimensions - 15X20Level - Basement
Kitchen 
Dimensions - 13X14Level - MainDescription - Eating Area-Breakfast Bar,Pantry-Closet
Kitchen- 2nd 
Dimensions - 11X11Level - Basement
Laundry 
Dimensions - 8X10Level - Main
Living Room 
Dimensions - 12X11Level - Main
Loft 
Dimensions - 20X11Level - Second
Master Bedroom 
Dimensions - 18X14Level - Main
Recreation Room 
Dimensions - 20X15Level - Basement
Storage 
Dimensions - 10X18Level - Basement
Save
Ask
Tour
Hide
Share
Exterior Features
Construction Details 
Vinyl Siding
Lot Features 
Cul-De-Sac
Patio And Porch 
Patio
Roof 
Asphalt
Community Features
Association Dues 
465
HOA Fee Frequency 
Annually
MLS Area 
Elk Grove Village
School District 
J B Conant High School
Township 
Schaumburg
Schools
School District
J B Conant High School
Elementary School
Adolph Link Elementary School
Middle School
Margaret Mead Junior High School
High School
J B Conant High School
Listing Courtesy of MRED as distributed by MLS Grid of Coldwell Banker Realty


Based on information submitted to the MLS GRID as of 2026-05-27 08:55 AM UTC. All data is obtained from various sources and may not have been verified by broker or MLS GRID. Supplied Open House Information is subject to change without notice. All information should be independently reviewed and verified for accuracy. Properties may or may not be listed by the office/agent presenting the information.
Last checked: 2026-05-27 08:55 AM UTC
MRED DMCA Copyright Information Copyright © 2026 Midwest Real Estate Data LLC. All rights reserved.

Neighborhood & Commute
Source: Walkscore
Disclosure: Community information and market data powered by Constellation Data Labs. Information is deemed reliable but not guaranteed.
Save
Ask
Tour
Hide
Share