
15446 W Amelia CircleLockport, IL 60441
Mortgage Calculator
Monthly Payment (Est.)
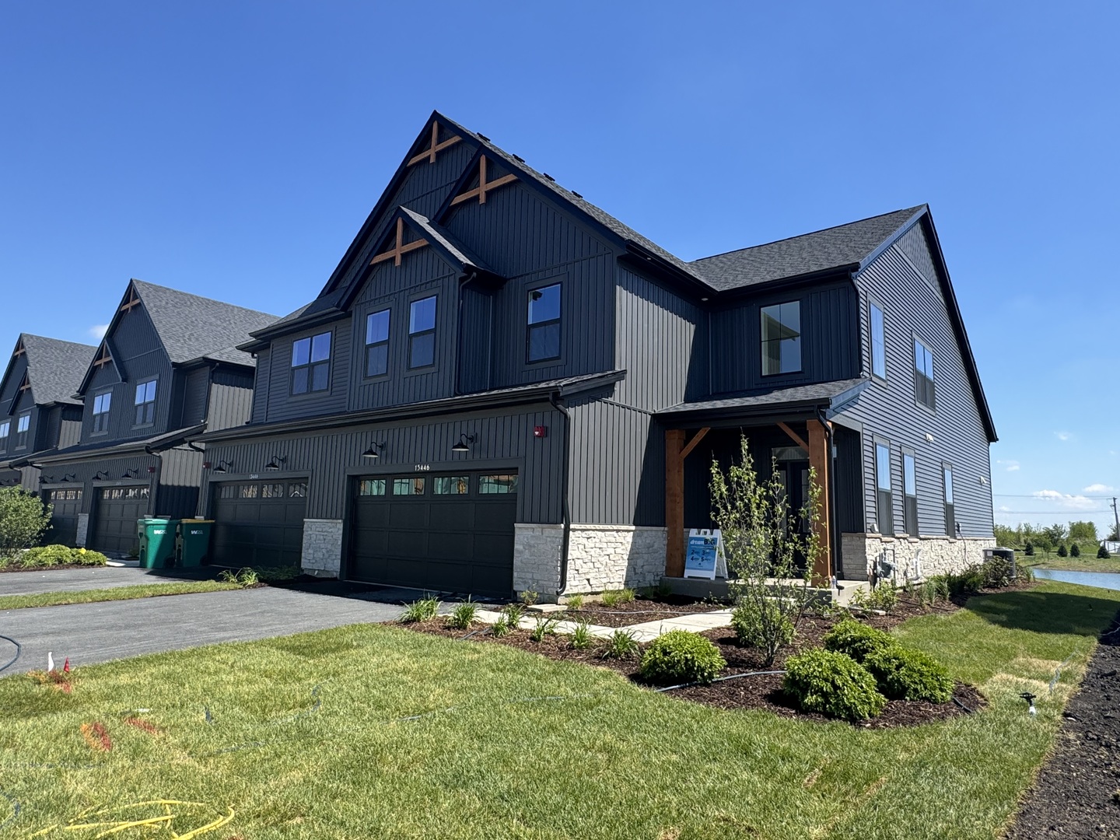
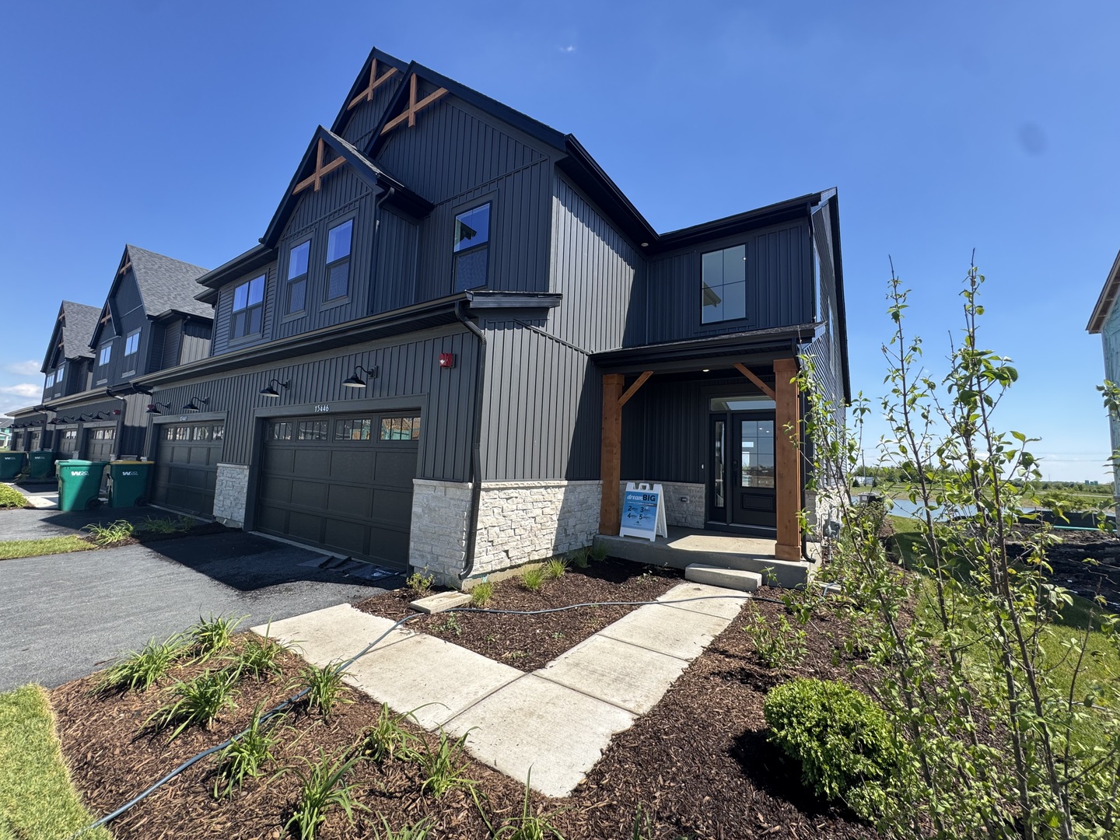
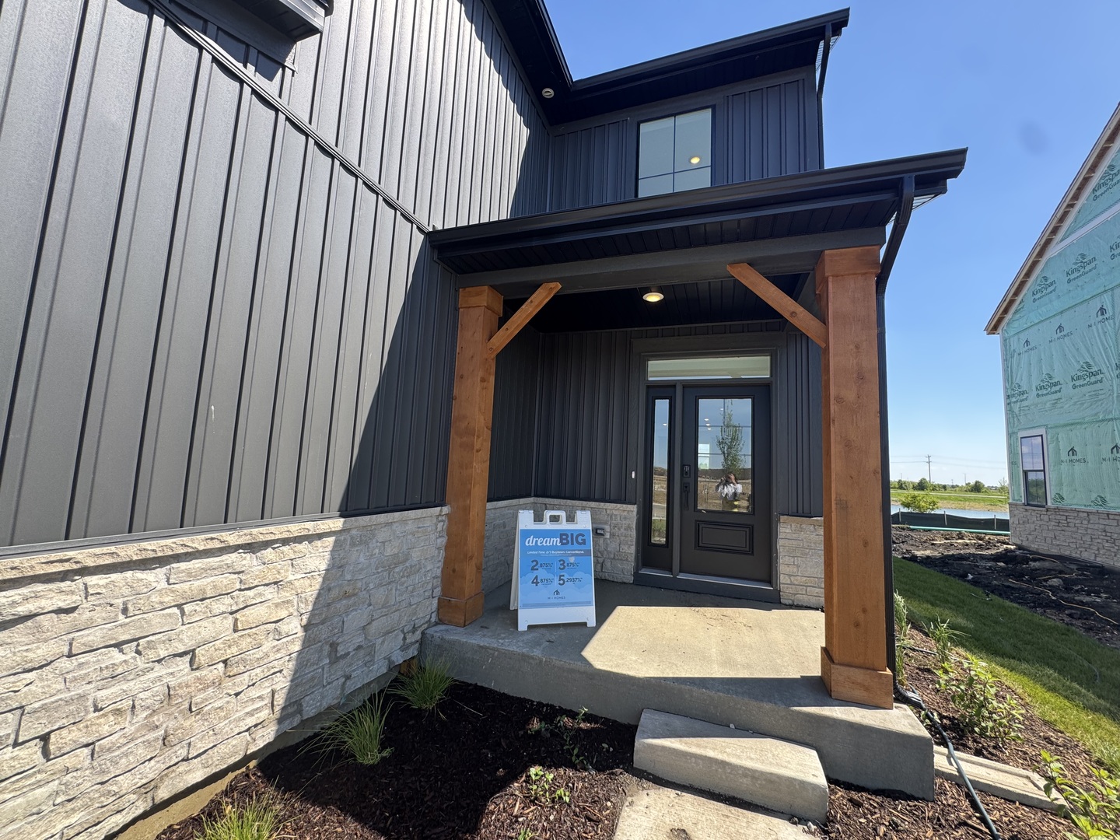
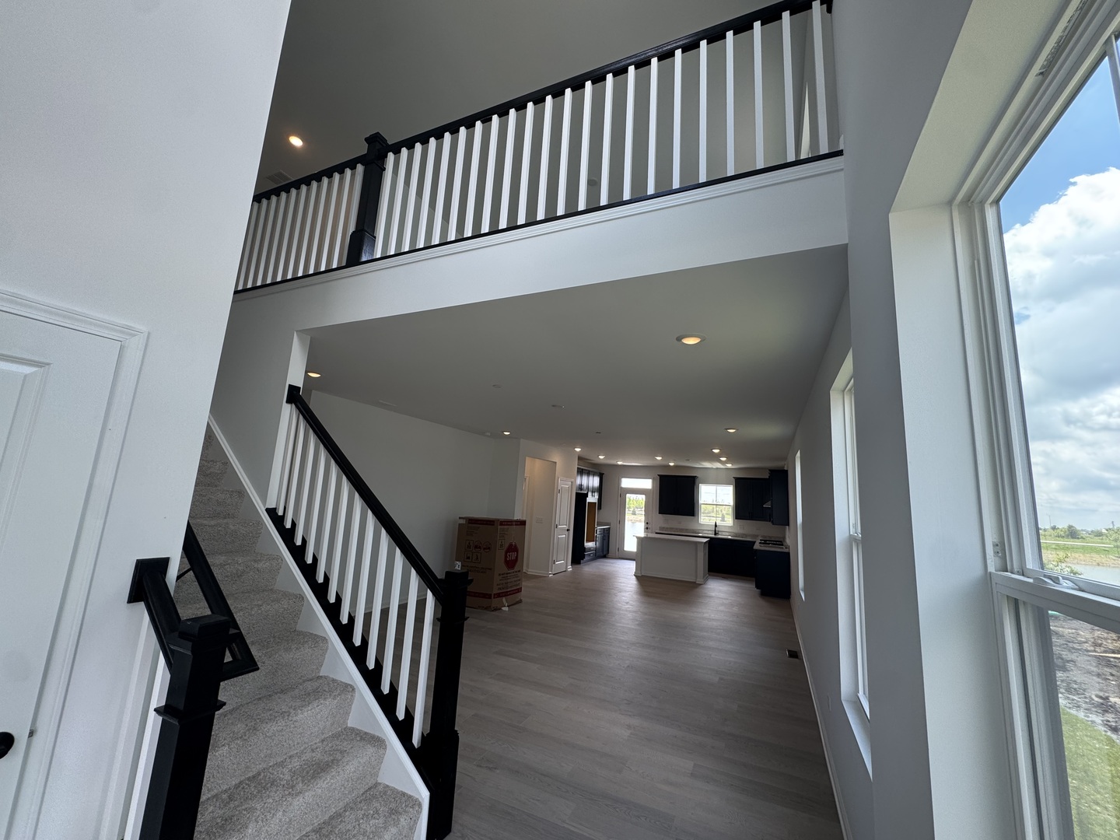
$2,667**Below Market Interest Rate Available for Qualified Buyers** *MODELS NOW OPEN* June Delivery!! Welcome to the brand new community, The Townes at Sadie in Lockport IL- just minutes away from I-355, 10 min from downtown Lockport & tons of shopping/restaurants on 159th! Say hello to the Danbury II plan- our largest layout in the neighborhood, end unit-reaching 2,116 sq ft! Prior to even stepping inside the home, you'll be greeted by the STUNNING, bold urban farmhouse exterior featuring dark siding, black windows, stone on the bottom of the elevation, and cedar planks/accents highlighted on various spots of the exterior. From outside to in, this home has so much to offer, including 3 bedrooms + loft, 2.5 bathrooms, a FIRST FLOOR OWNER'S SUITE, a 2-story foyer featuring a second-floor loft, and an open-concept main floor & a full unfinished basement! The private entrance up to the home will lead you to the towering foyer, which offers a sightline into the main floor, featuring a beautiful wood laminate flooring all throughout the main level- truly providing a grand entrance! Whether you enter through the front door or through the 2-car garage entry, you'll end up right by the family room. 3 windows line the side wall of your open main floor, allowing tons of natural light to flood this space. A breakfast area unifies the kitchen and the family room. This kitchen has a beautiful island with an extensive overhang-perfect for additional seating, prep space or entertainment! The designer touches of this kitchen include: 42" navy, soft close cabinetry with pull-out drawers included inside, which is paired perfectly with black hardware & crown molding- the perfect contrast with the highest level of quartz countertops throughout the home. The Danbury II also has a nice pantry located just off the breakfast area of the home- giving this kitchen space tons of storage for groceries! Access your back patio through a single door off the kitchen. Not only does this townhome back up to privacy, but it has beautiful view of the naturalized detention pond- making your backyard space feel like a true oasis! With only one neighbor to your left, you have the most greenspace with this location! Sitting on its own floor away from the other bedrooms, the owner's suite boasts maximum privacy and a functional layout to give you the bedroom you've always wanted! The owner's suite also faces the water- imagine waking up every morning to a water view every day! The primary bath features a double bowl quartz vanity, a spacious walk-in closet, a private water closet, a linen closet, and last but not least- a luxury walk-in shower featuring a seat, a glass swing door, and a tiled floor and surround- giving you the luxury feel you always wanted! A spacious laundry room and powder room complete the first level of the home. While you are venturing upstairs, you'll be greeted nicely with the 42" wide staircase, featuring stained rails and white painted spindles on the entry and upper level of the home- making the 2-story foyer feel even more open! A light-filled loft sits on one end of the floor, while 2 secondary bedrooms and a full hallway bathroom are tucked around the corner on the other end. All bedrooms and family room are already electrically roughed in for a future light and fan, and additional LEDs have been added throughout the home- giving you plenty of lighting! If you're on the search for a new townhome in the Lockport area, especially one that has NO maintenance on the outside and that features the primary bedroom on the first floor- the Danbury II townhome may be a perfect fit! To complete the community, there will be new walking paths paved throughout, a new park built towards the end of completion, and three naturalized detention pond areas- truly making the entrance of the community absolutely stunning. *Photos and Virtual Tour are of a model home, not subject home* Broker must be present at clients first visit to each community. *Lot 2.06*
| 12 hours ago | Listing updated with changes from the MLS® | |
| 4 weeks ago | Status changed to Active | |
| a month ago | Price changed to $584,560 | |
| 2 months ago | Listing first seen on site |

Based on information submitted to the MLS GRID as of 2026-05-25 08:10 AM UTC. All data is obtained from various sources and may not have been verified by broker or MLS GRID. Supplied Open House Information is subject to change without notice. All information should be independently reviewed and verified for accuracy. Properties may or may not be listed by the office/agent presenting the information.
Last checked: 2026-05-25 08:10 AM UTC
MRED DMCA Copyright Information Copyright © 2026 Midwest Real Estate Data LLC. All rights reserved.
Did you know? You can invite friends and family to your search. They can join your search, rate and discuss listings with you.