
3629 Tuttle StreetDanville, IL 61832
Mortgage Calculator
Monthly Payment (Est.)
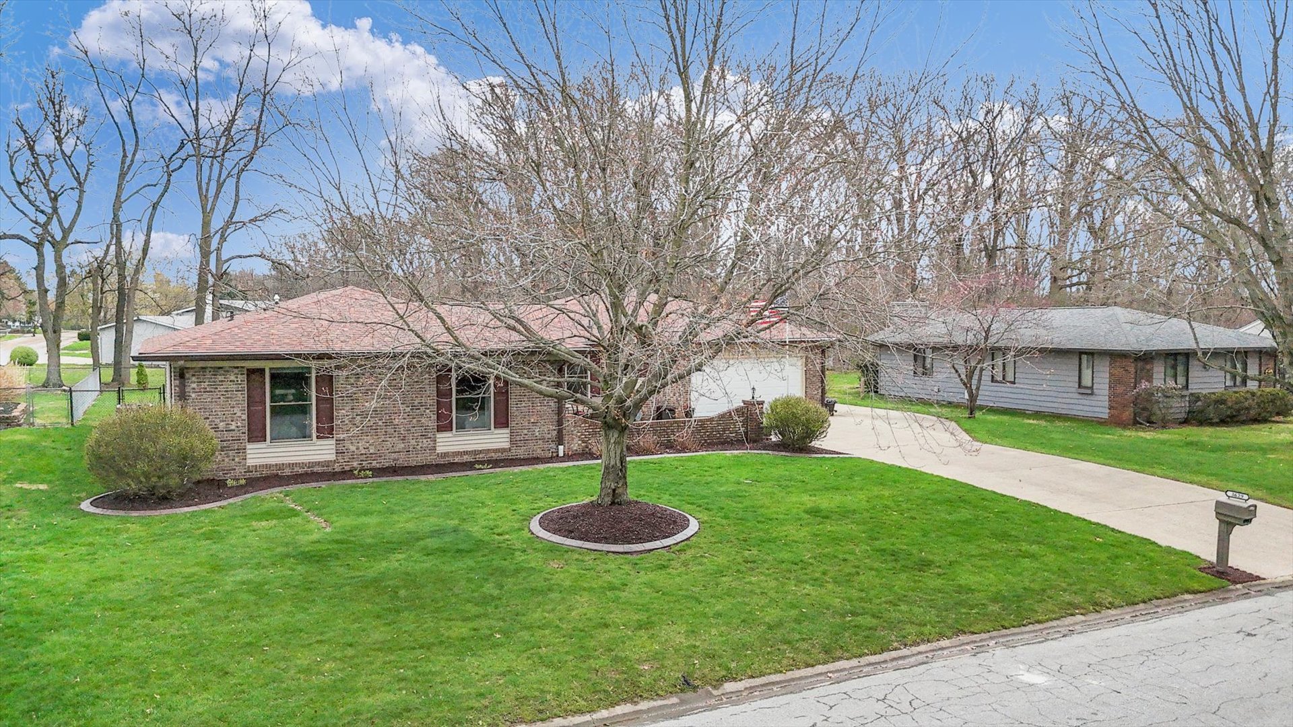
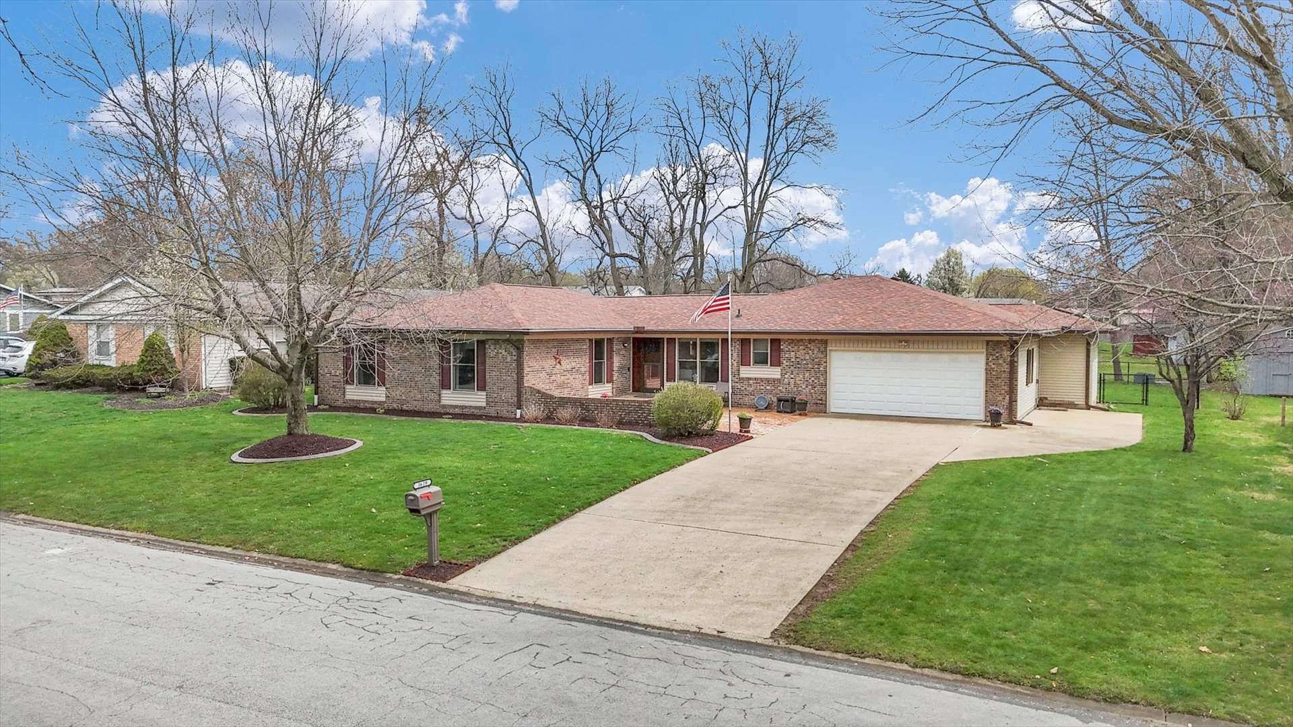
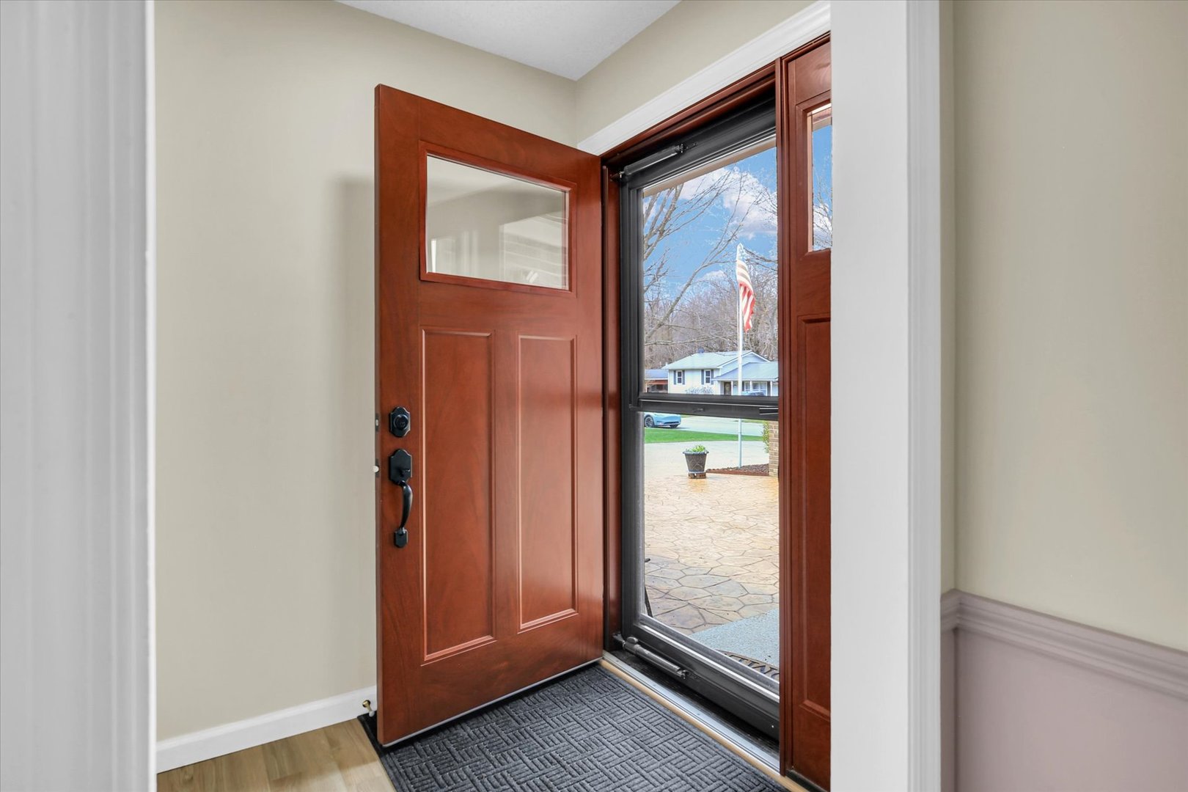
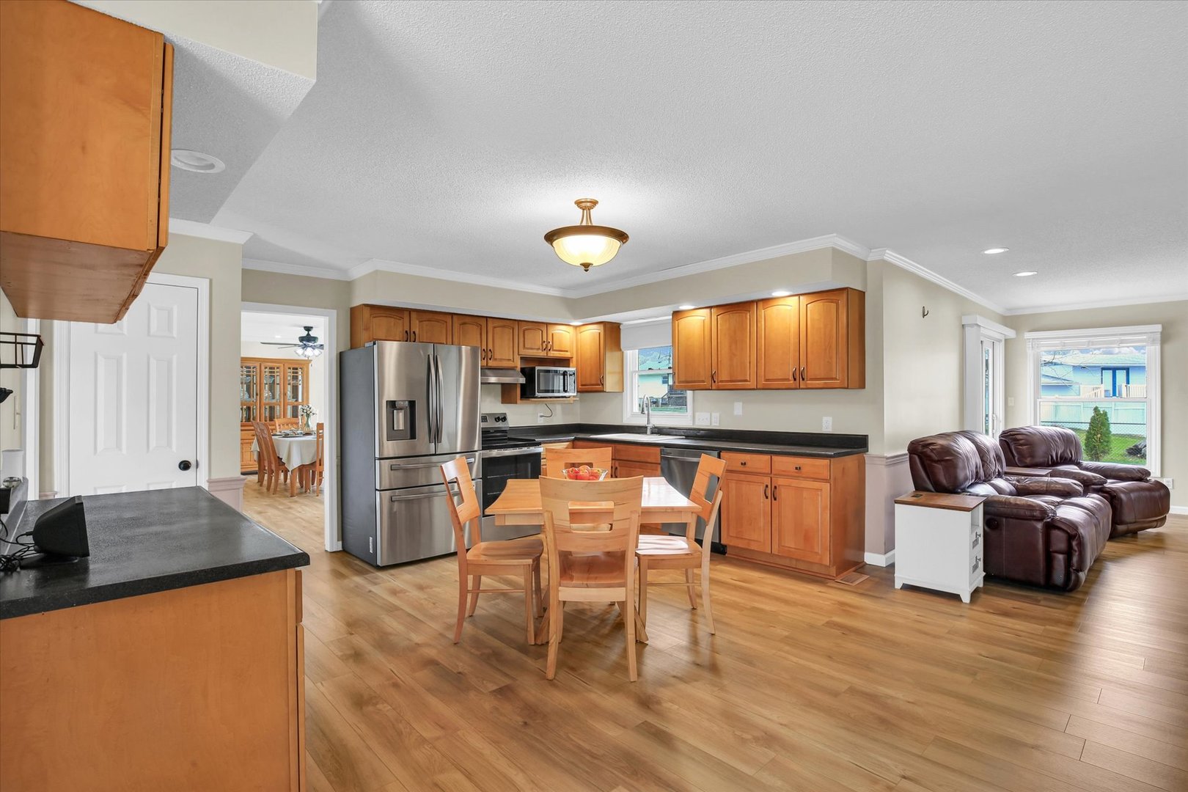
$1,140This beautifully maintained 4-bedroom, 3-bathroom home in desirable north Danville is ready to impress! From the moment you step inside, you'll feel as though you're touring a professionally staged home. The layout offers not one, but two spacious primary suites, perfect for multi-generational living or hosting guests in style. One suite boasts standout features like a walk-in closet, jetted tub, a skylight that fills the space with natural light, and a separate shower. The oversized family room is a perfect for entertaining with it's gas fireplace and sliding glass doors that open to a beautiful patio and a fenced-in backyard-ideal for relaxing or entertaining. The updated kitchen shines with newer stainless steel appliances and plenty of room for culinary adventures. Recent upgrades throughout the home include new vinyl flooring (2024), smooth ceilings (2024), a new roof (2024), Gutter Guards (2024), an On-Demand Water Heater (2024), a new furnace and A/C system (2024), nine new windows (2024), a new shed (2024), new stamped front patio and an updated electric panel (2024). There's virtually nothing left to do but move in! And did we mention the convenience? This home is just minutes from all the shopping and dining along Vermillion Street. Plus, with fiber-optic internet, you'll enjoy lightning-fast connectivity-whether you're working from home or streaming your favorite shows. Don't miss this gem! Schedule your showing today and see for yourself why this home is the one for you.
| a month ago | Listing updated with changes from the MLS® | |
| a month ago | Status changed to Pending | |
| 2 months ago | Listing first seen on site |

Based on information submitted to the MLS GRID as of 2026-05-26 03:45 PM UTC. All data is obtained from various sources and may not have been verified by broker or MLS GRID. Supplied Open House Information is subject to change without notice. All information should be independently reviewed and verified for accuracy. Properties may or may not be listed by the office/agent presenting the information.
Last checked: 2026-05-26 03:45 PM UTC
MRED DMCA Copyright Information Copyright © 2026 Midwest Real Estate Data LLC. All rights reserved.
Did you know? You can invite friends and family to your search. They can join your search, rate and discuss listings with you.