
8415 Ravere StreetMachesney Park, IL 61115
Mortgage Calculator
Monthly Payment (Est.)
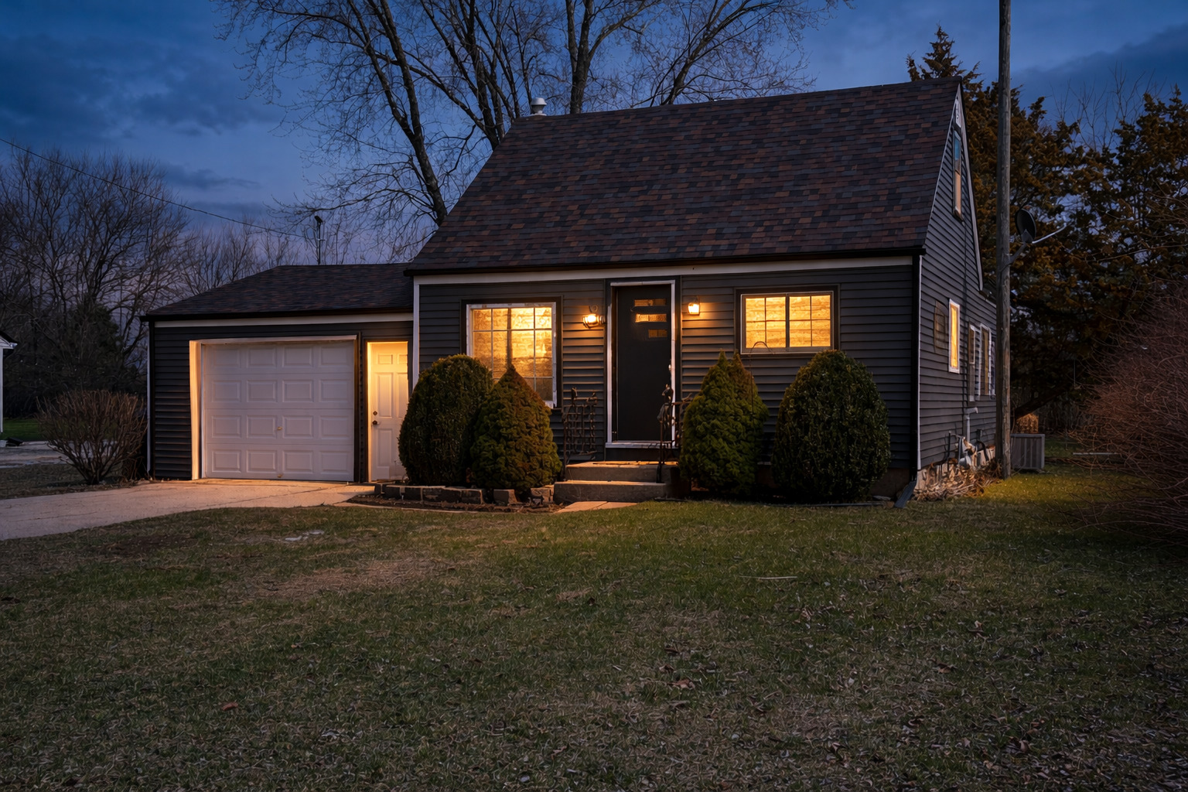
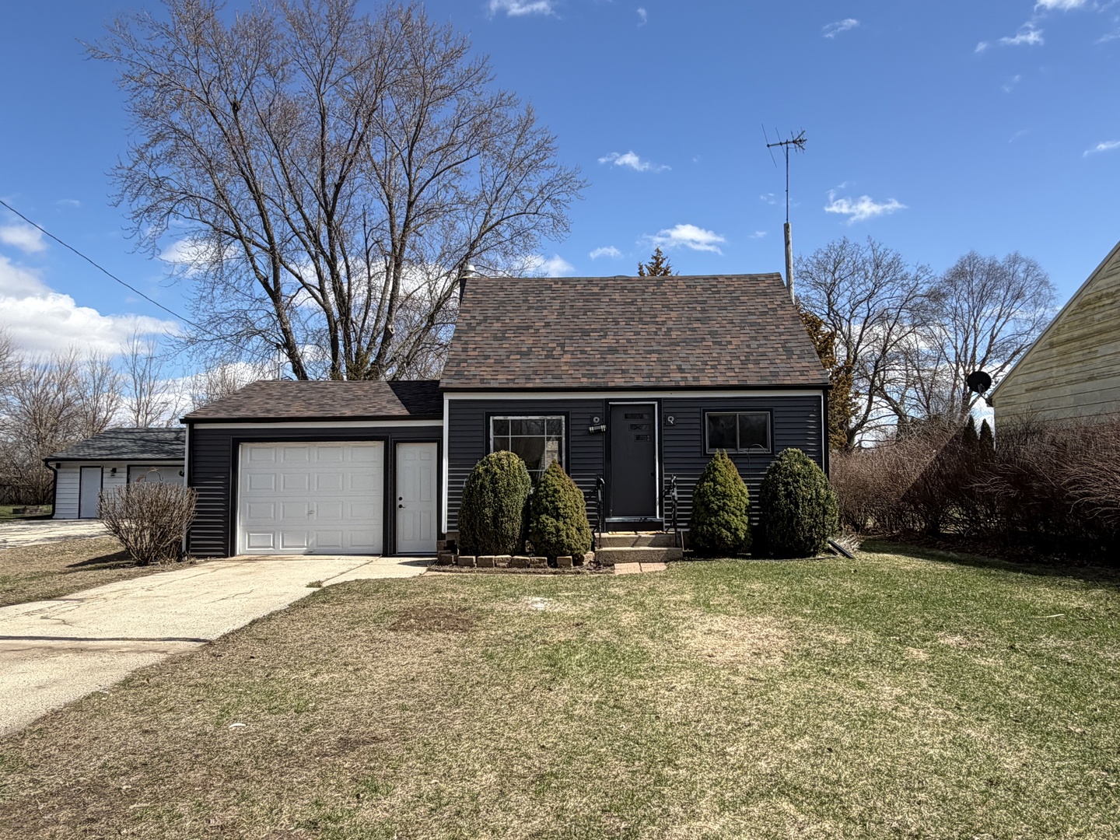
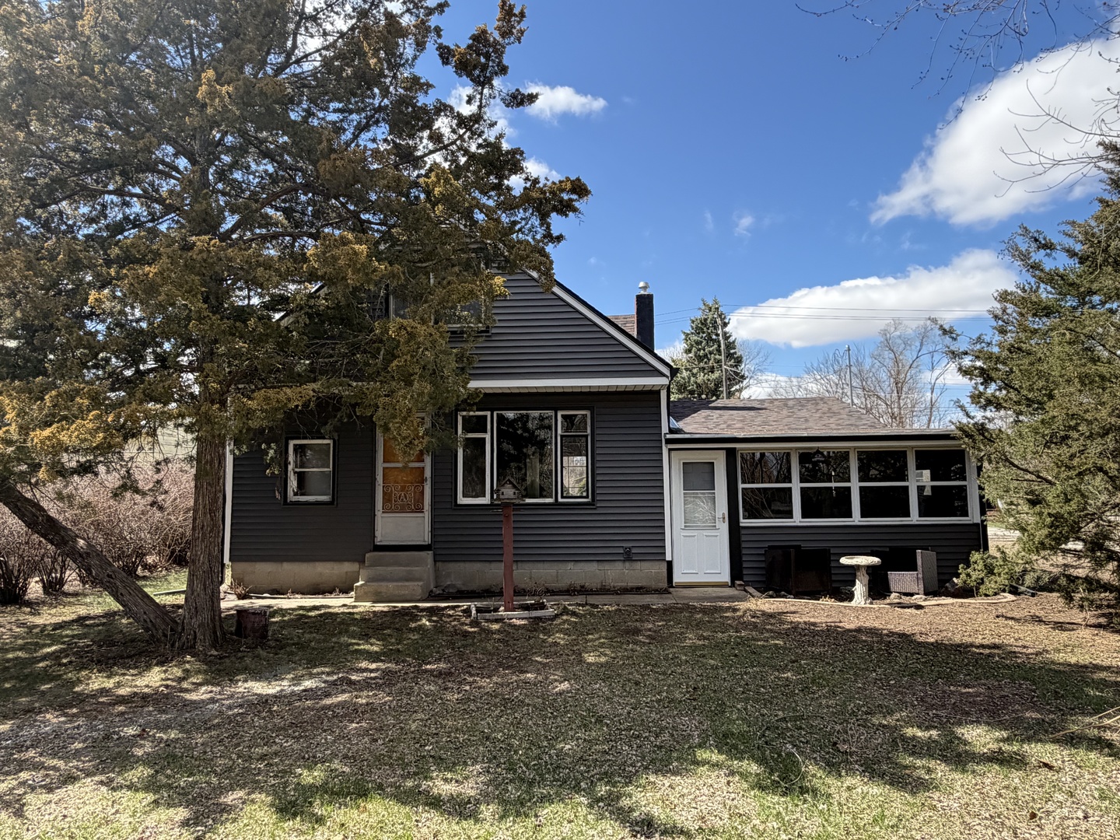
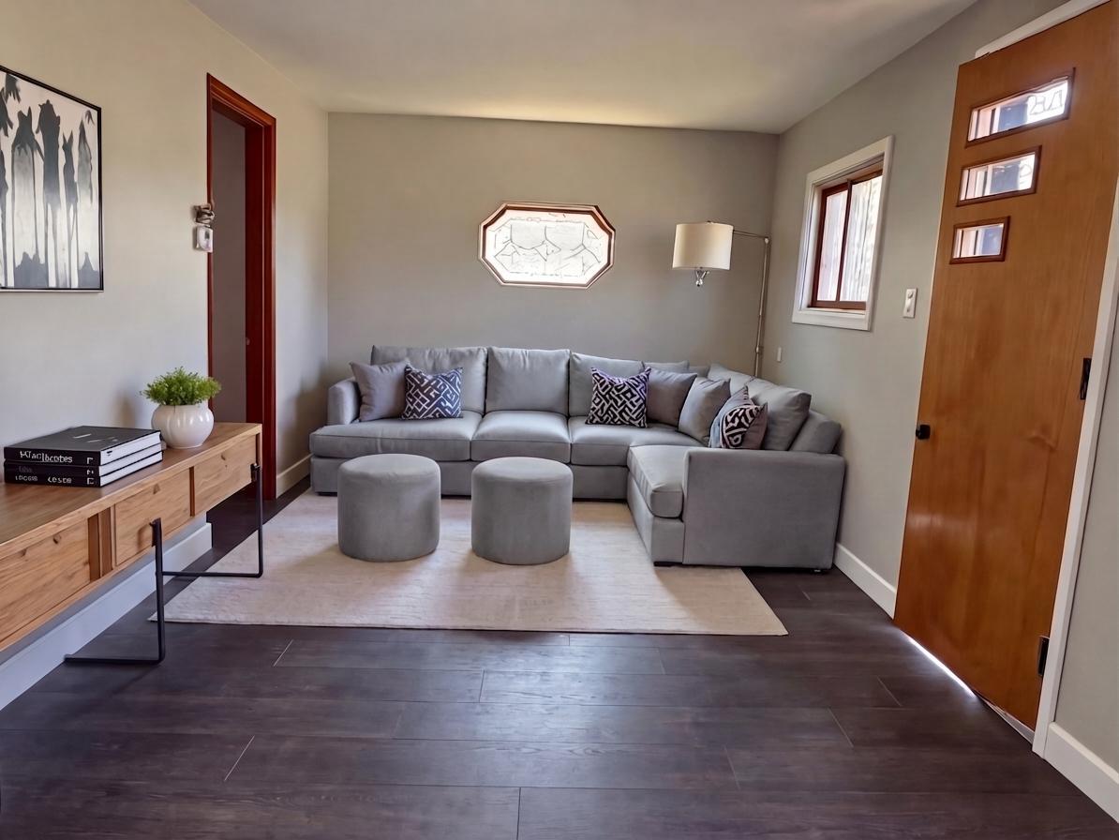
$1,003Ohhh, this Cape Cod didn't come to play-it came to slay! Serving up 3 bedrooms and 2 full baths, this fully renovated showstopper is basically brand new without the "new construction" price tag. The main-floor bedroom comes with an extra-large, brand-new bathroom, and yes, you get bragging rights for being the very first to use that shower. Go ahead, live a little. The living room? Big enough for your oversized sectional, your friends, and their opinions. The kitchen? Oh, she's showing off: brand-new cabinets, gleaming granite counters, and a full stainless steel appliance package ready for yourbest, or at least most ambitious cooking. The eat-in dining space keeps things casual, because who needs formal whenyou've got fabulous? It's cozy and perfect for everything from pancakes to pizza nights. Let's talk floors: underfoot, you'llfind luxury plank tile flooring throughout. That's right! No carpet, no stains, no nonsense. Upstairs, you'll find two bedrooms with built-in dressers, because clutter is canceled, and a giant bathroom featuring a classic clawfoot tub that is basically begging for wine, bubbles, and a dramatic sigh at the end of a long day. And the updates? Oh, they're DONE! Brand-new electrical, furnace, and central air in 2026. Roof, siding, and gutters from 2023. Translation: your wallet can relax. Less worry, more living! Outside, you've got a 1.5-car attached garage with a bonus room in the back. Perfect office, gym, craftcave, or your "don't bother me" zone. All set on a large, private lot in a quiet neighborhood where peace and quiet still exist. Washer, dryer, and Aprilaire are "as is"; they've lived a little, but they're still showing up. This house is move-in ready, totally fabulous, and just waiting for someone with great taste, and clearly, that's you!
| 2 weeks ago | Listing updated with changes from the MLS® | |
| 2 weeks ago | Status changed to Active | |
| 2 weeks ago | Price changed to $219,900 | |
| 2 months ago | Listing first seen on site |

Based on information submitted to the MLS GRID as of 2026-05-26 07:44 PM UTC. All data is obtained from various sources and may not have been verified by broker or MLS GRID. Supplied Open House Information is subject to change without notice. All information should be independently reviewed and verified for accuracy. Properties may or may not be listed by the office/agent presenting the information.
Last checked: 2026-05-26 07:44 PM UTC
MRED DMCA Copyright Information Copyright © 2026 Midwest Real Estate Data LLC. All rights reserved.
Did you know? You can invite friends and family to your search. They can join your search, rate and discuss listings with you.