O'Neil Property Group
Save
Ask
Tour
Hide
Share
$256,000
56 Days On Site

1280 Brookdale Drive
Carpentersville, IL 60110

For Sale|Townhouse|Active Under Contract
2
Beds
2
Total Baths
2
Full Baths
1,203
SqFt
$213
/SqFt
2001
Built
Subdivision:
Aragon
County:
Kane
Listing Courtesy of MRED as distributed by MLS Grid of Berkshire Hathaway HomeServices Starck Real Estate
1280 Brookdale Drive1280 Brookdale Drive1280 Brookdale Drive1280 Brookdale Drive
Save
Ask
Tour
Hide
Share

Mortgage Calculator

Monthly Payment (Est.)

$1,168
Calculator powered by Showcase IDX, a Constellation1 Company. Copyright ©2026 Information is deemed reliable but not guaranteed.

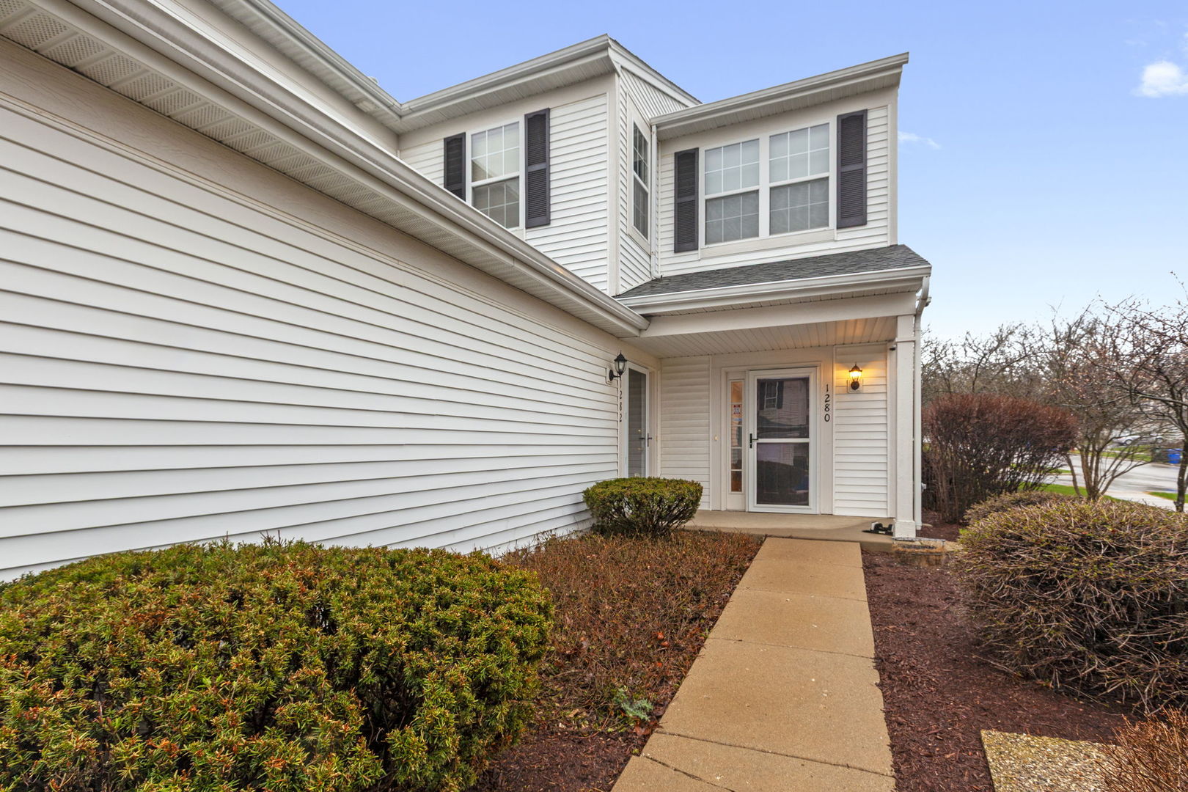
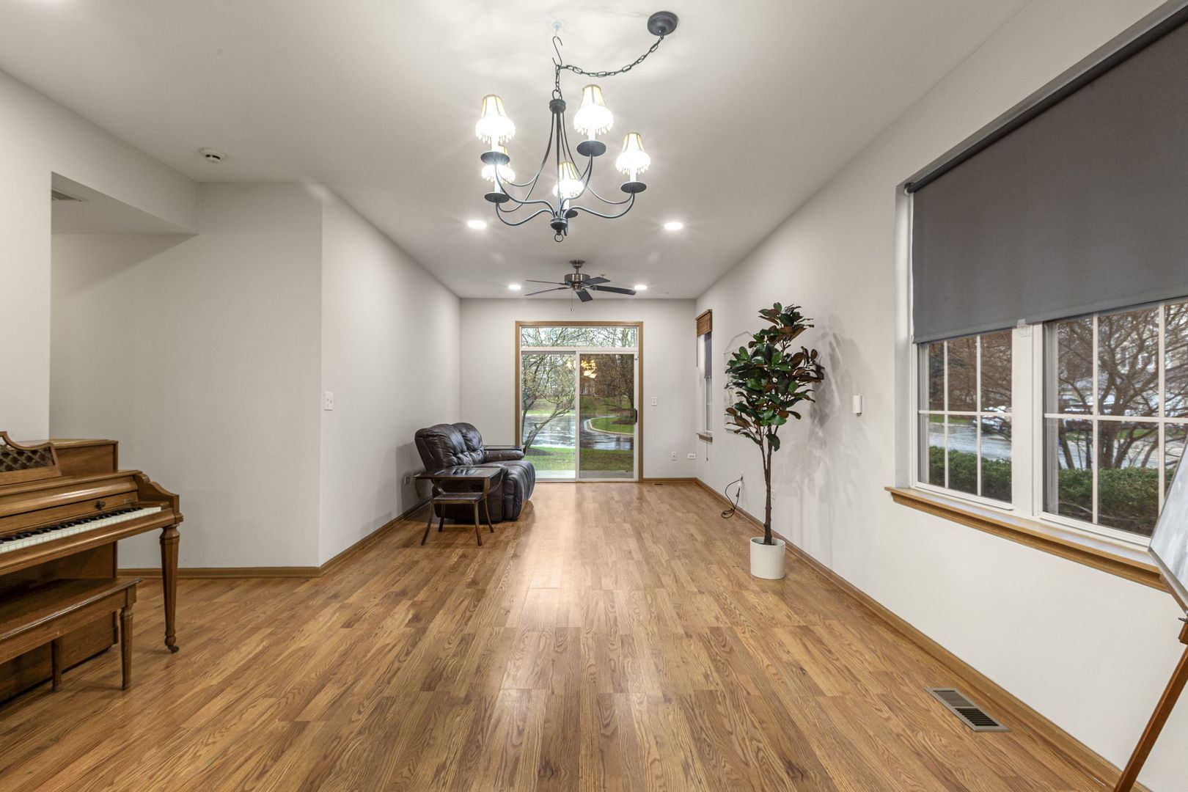
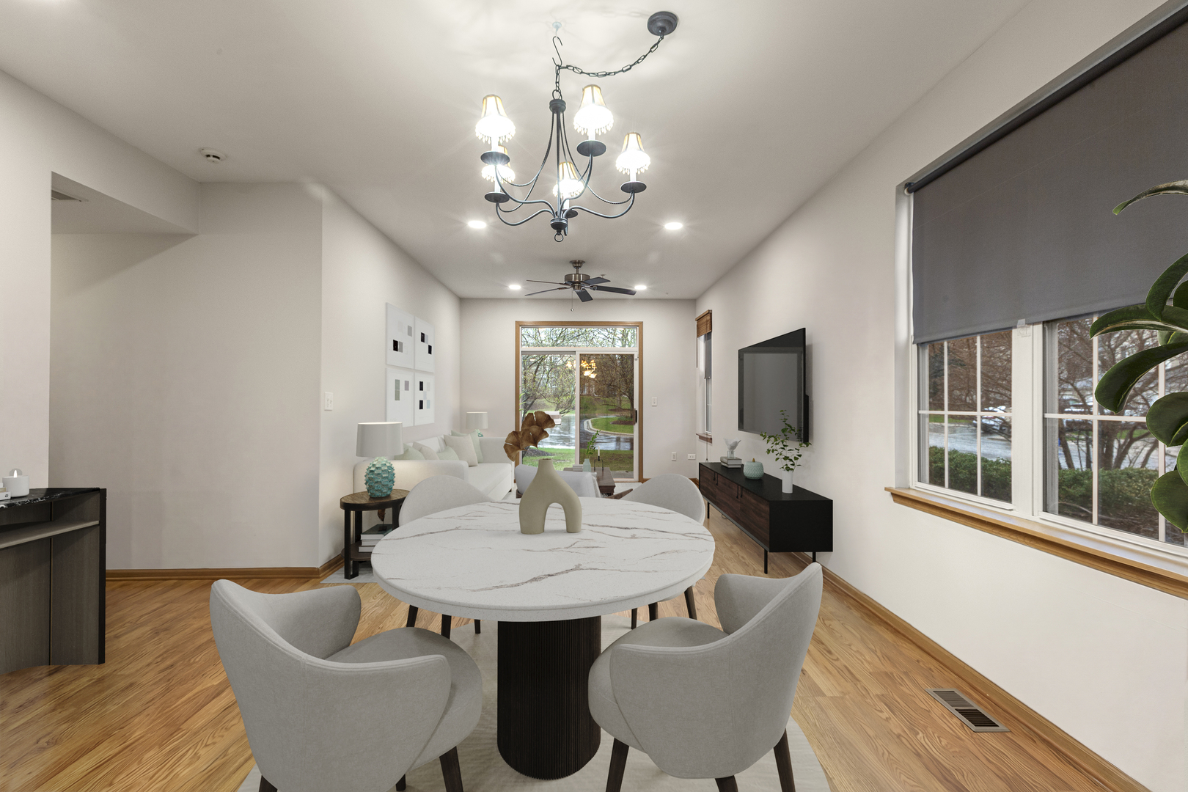
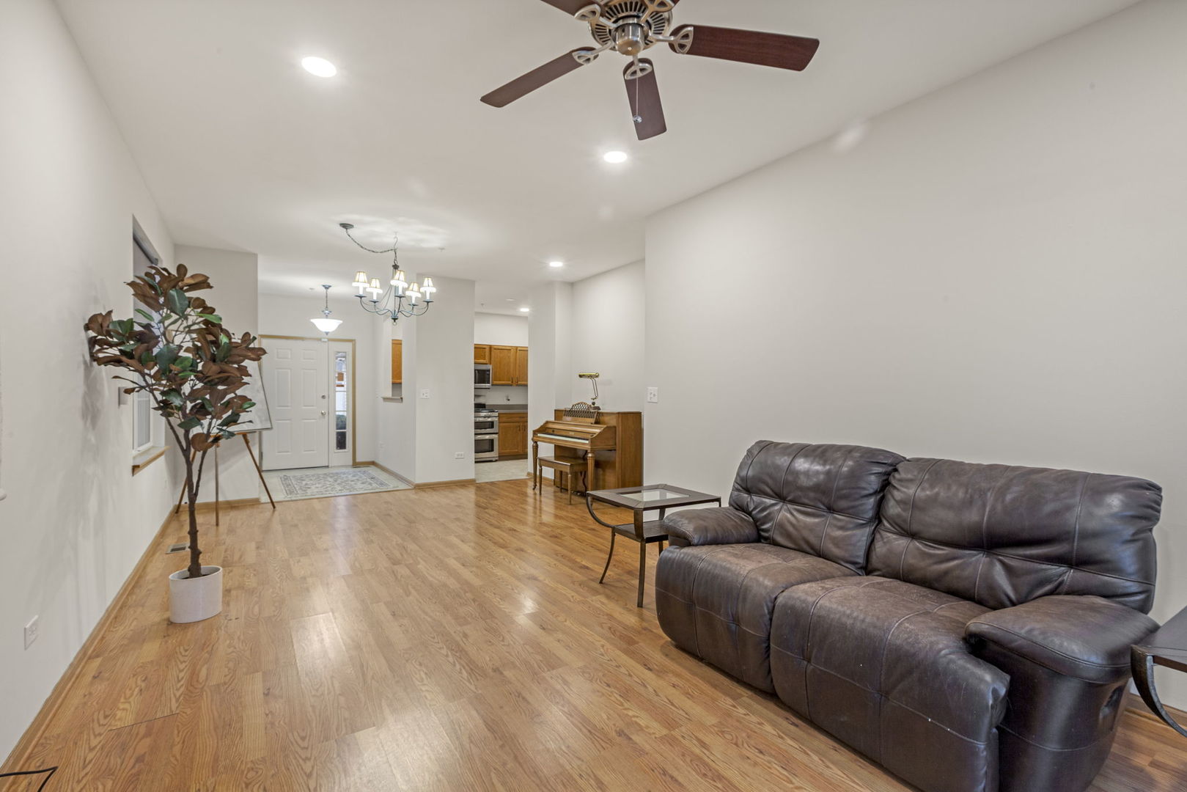
Pristine Tuscany Model End-Unit - Modern Upgrades & Rare Features! Experience effortless ranch-style living in the highly sought-after Aragon neighborhood. This rare Tuscany Model end-unit townhome with 9" volume ceilings, canned lighting in dining,kitchen and living rooms offering a perfect blend of privacy and sophistication. You will appreciate the private entry foyer with a special seat nook! The entire home has been freshly painted, creating a bright and airy canvas for the next owner. The heart of the home is the chef-inspired kitchen, featuring premium appliances and a deep, stainless steel farmhouse sink-a true standout for culinary enthusiasts. Retreat to the primary suite, which boasts expansive closet space and a private ensuite bath. Outdoor living is elevated by an oversized patio with custom paver lock bricks, perfect for morning coffee. Even the garage has been given the VIP treatment with a freshly painted interior and a professional epoxy floor. This home has a built-in fire sprinkler system for added safety and private laundry is attached. You'll enjoy the prime location within walking distance to the Meadowdale Mall, this home offers total peace of mind and convenience.

Save
Ask
Tour
Hide
Share
Listing Snapshot
Price 
$256,000
Days On Site 
56 Days
Bedrooms 
2
Inside Area (SqFt) 
1,203 sqft
Total Baths 
2
Full Baths 
2
Partial Baths 
N/A
Lot Size 
N/A
Year Built 
2001
MLS® Number 
12605815
Status 
Active Under Contract
Property Tax 
$4,408
HOA/Condo/Coop Fees 
$211 monthly
Sq Ft Source 
Assessor
Friends & Family
Recent Activity
7 days agoListing updated with changes from the MLS®
2 months agoStatus changed to Active Under Contract
2 months agoListing first seen on site
General Features
Attached Garage 
Yes
Direction Faces 
South
Foundation 
Concrete Perimeter
Garage 
Yes
Garage Spaces 
1
Number Of Stories 
1
Parking 
AsphaltGarage Door OpenerAttachedOff StreetOtherGarage
Parking Spaces 
2
Pets 
Cats OKDogs OK
Property Sub Type 
Townhouse
Sewer 
Public Sewer
SqFt Total 
1203
Water Source 
Public
Interior Features
Appliances 
RangeMicrowaveDishwasherWasherDryerDisposalGas Cooktop
Basement 
None
Cooling 
Central Air
Electric 
Circuit Breakers
Heating 
Natural GasForced Air
Interior 
Entrance Foyer
Laundry Features 
Gas Dryer HookupIn Unit
Bedroom 2 
Dimensions - 13X10Level - Main
Bedroom 3 
Bedroom 4 
Dining Room 
Dimensions - 14X11Level - Main
Family Room 
Foyer 
Dimensions - 8X7Level - Main
Kitchen 
Dimensions - 10X10Level - MainDescription - Pantry-Closet,Pantry
Laundry 
Dimensions - 11X10Level - Main
Living Room 
Dimensions - 13X11Level - Main
Master Bedroom 
Dimensions - 16X11Level - Main
Save
Ask
Tour
Hide
Share
Exterior Features
Construction Details 
Vinyl Siding
Lot Features 
LandscapedWooded
Patio And Porch 
Patio
Roof 
Asphalt
Windows/Doors 
Storm Door(s)
Community Features
Association Dues 
211
Community Features 
Street Lights
HOA Fee Frequency 
Monthly
MLS Area 
Carpentersville
School District 
300
Township 
Dundee
Schools
School District
300
Elementary School
Unknown
Middle School
Unknown
High School
Unknown
Listing Courtesy of MRED as distributed by MLS Grid of Berkshire Hathaway HomeServices Starck Real Estate


Based on information submitted to the MLS GRID as of 2026-05-27 03:05 AM UTC. All data is obtained from various sources and may not have been verified by broker or MLS GRID. Supplied Open House Information is subject to change without notice. All information should be independently reviewed and verified for accuracy. Properties may or may not be listed by the office/agent presenting the information.
Last checked: 2026-05-27 03:05 AM UTC
MRED DMCA Copyright Information Copyright © 2026 Midwest Real Estate Data LLC. All rights reserved.

Neighborhood & Commute
Source: Walkscore
Disclosure: Community information and market data powered by Constellation Data Labs. Information is deemed reliable but not guaranteed.
Save
Ask
Tour
Hide
Share