
1908 Woodfield RoadChampaign, IL 61822
Mortgage Calculator
Monthly Payment (Est.)
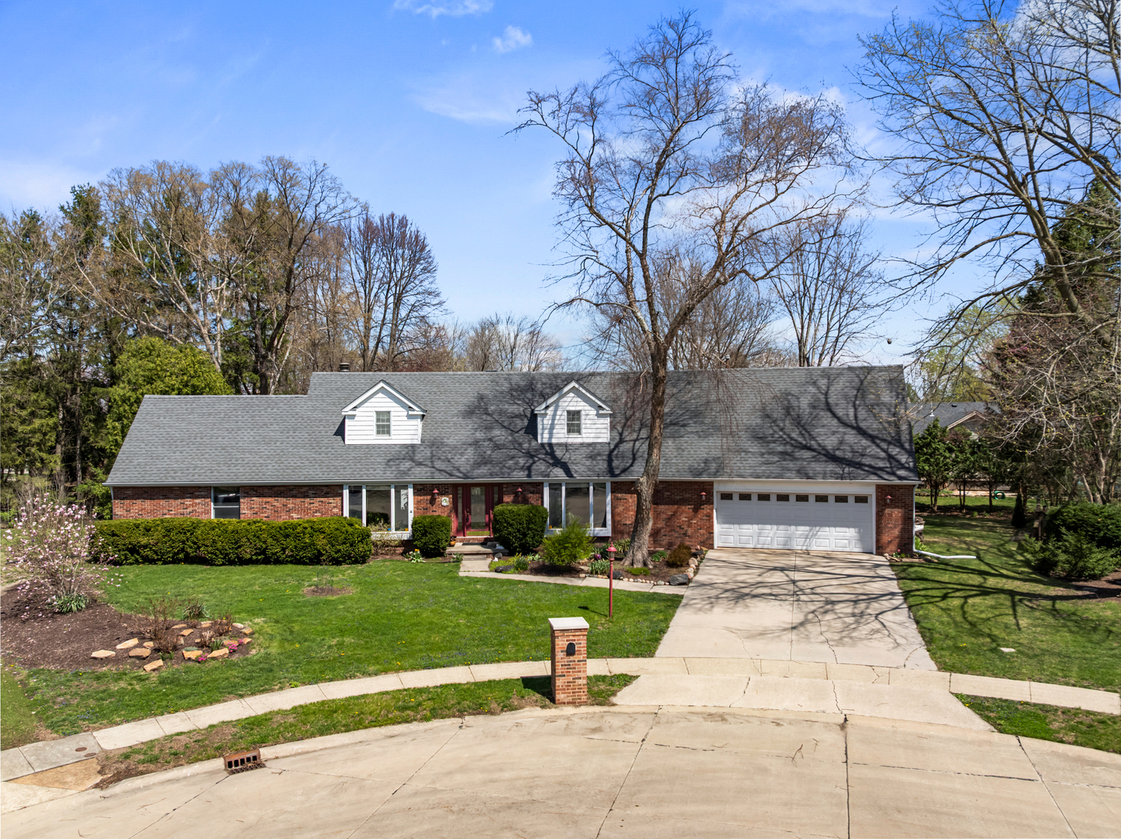
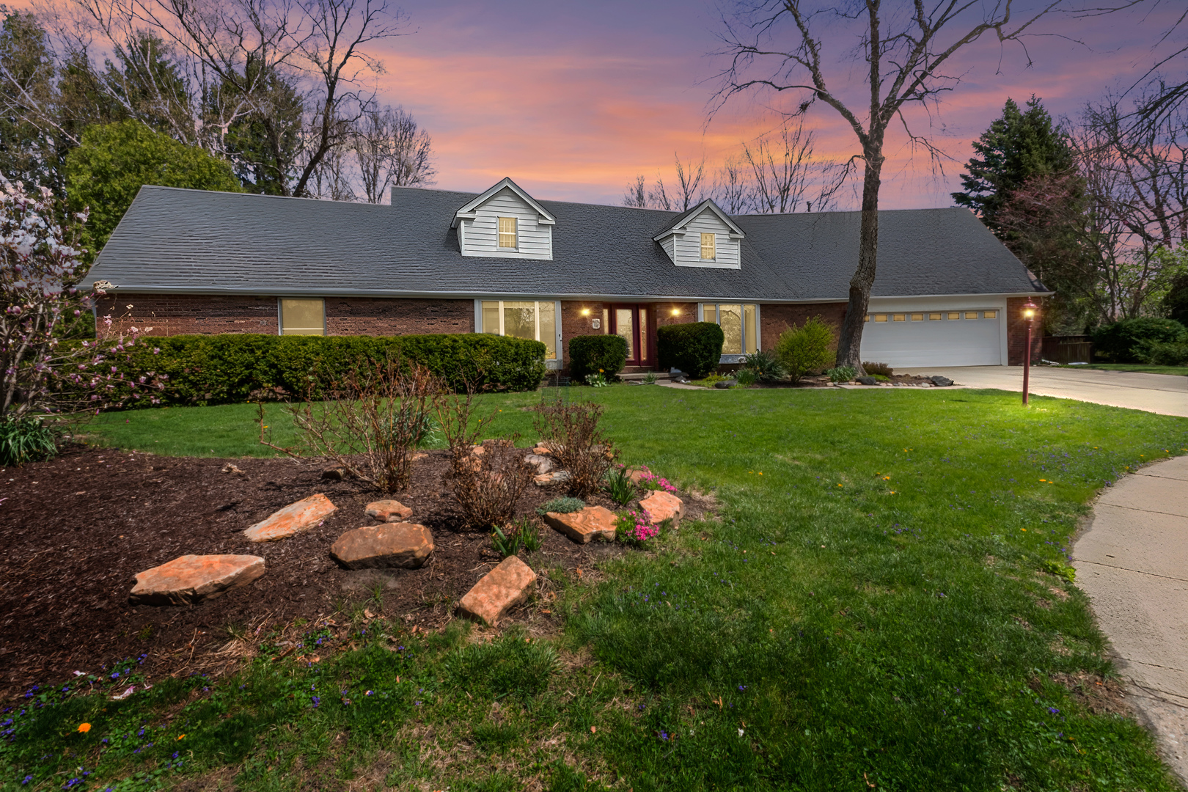
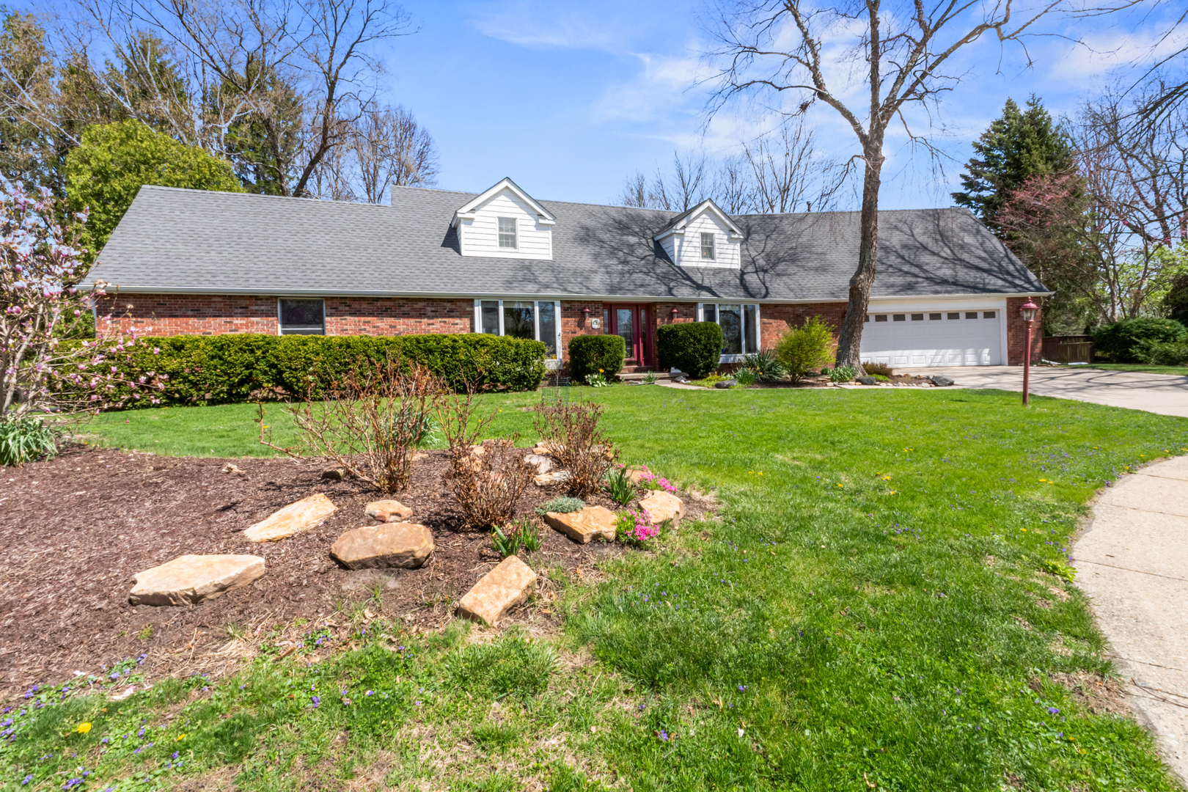
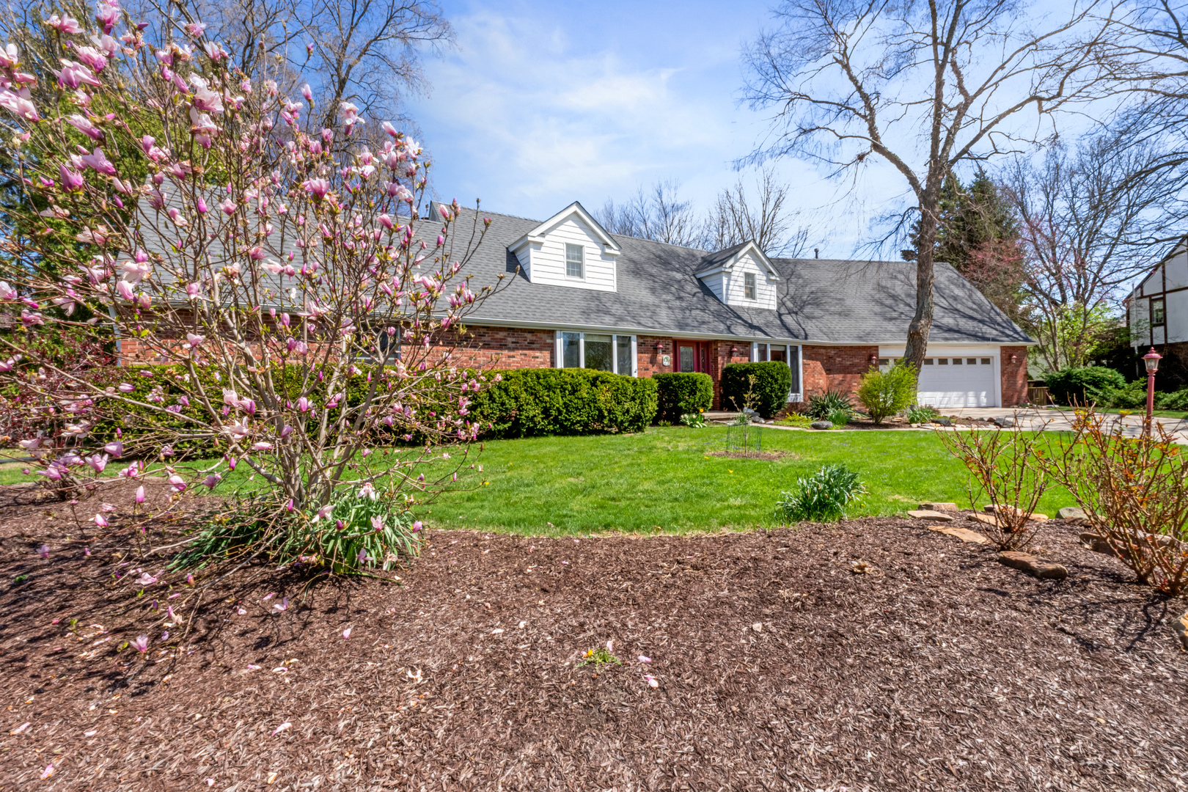
$1,939Welcome to an exceptional opportunity in the highly sought-after Lincolnshire Fields neighborhood, where location truly is everything. Tucked away on a quiet, private cul-de-sac, 1908 Woodfield Road offers the perfect blend of comfort, space, and timeless design. Filled with natural light and thoughtfully designed for both everyday living and entertaining, this home features a highly desirable open-concept floor plan highlighted by a luxurious first-floor primary suite. The main level offers two spacious living areas, a formal dining room, and an updated kitchen with granite countertops, custom cabinetry, and a full suite of appliances. The kitchen flows seamlessly into a bright and inviting family room anchored by a charming wood-burning fireplace-an ideal gathering space. Elegant Brazilian teak hardwood floors span the main living areas and primary bedroom, while the kitchen is finished with durable tile flooring. A dramatic vaulted entry welcomes you in, along with a conveniently located powder room. The private first-floor primary suite serves as a true retreat, featuring a generous bedroom, walk-in closet, and a well-appointed en-suite bath with dual vanities and a relaxing jetted soaking tub. Upstairs, you'll find four additional bedrooms, a dedicated office space, and a full bathroom, along with a secondary staircase that offers flexibility for a variety of living arrangements. A spacious second-floor attic provides excellent additional storage. Additional highlights include dual HVAC systems for efficient climate control, lower county property taxes, and numerous updates: roof (2022), refrigerator (2022), and brand-new stove and dishwasher (2026). A rare opportunity to own a beautifully maintained, light-filled home in one of the area's most desirable communities-offering privacy, functionality, and refined living.
| 3 weeks ago | Listing updated with changes from the MLS® | |
| 3 weeks ago | Status changed to Active | |
| 4 weeks ago | Price changed to $424,900 | |
| 2 months ago | Listing first seen on site |

Based on information submitted to the MLS GRID as of 2026-05-30 12:39 PM UTC. All data is obtained from various sources and may not have been verified by broker or MLS GRID. Supplied Open House Information is subject to change without notice. All information should be independently reviewed and verified for accuracy. Properties may or may not be listed by the office/agent presenting the information.
Last checked: 2026-05-30 12:39 PM UTC
MRED DMCA Copyright Information Copyright © 2026 Midwest Real Estate Data LLC. All rights reserved.