O'Neil Property Group
Save
Ask
Tour
Hide
Share
$285,000
54 Days On Site

2440 W Lexington Street
Chicago, IL 60612

For Sale|Townhouse|Active
4
Beds
2
Total Baths
2
Full Baths
1,224
SqFt
$233
/SqFt
1890
Built
County:
Cook
Listing Courtesy of MRED as distributed by MLS Grid of Berg Properties
2440 W Lexington Street2440 W Lexington Street2440 W Lexington Street2440 W Lexington Street
Save
Ask
Tour
Hide
Share

Mortgage Calculator

Monthly Payment (Est.)

$1,300
Calculator powered by Showcase IDX, a Constellation1 Company. Copyright ©2026 Information is deemed reliable but not guaranteed.

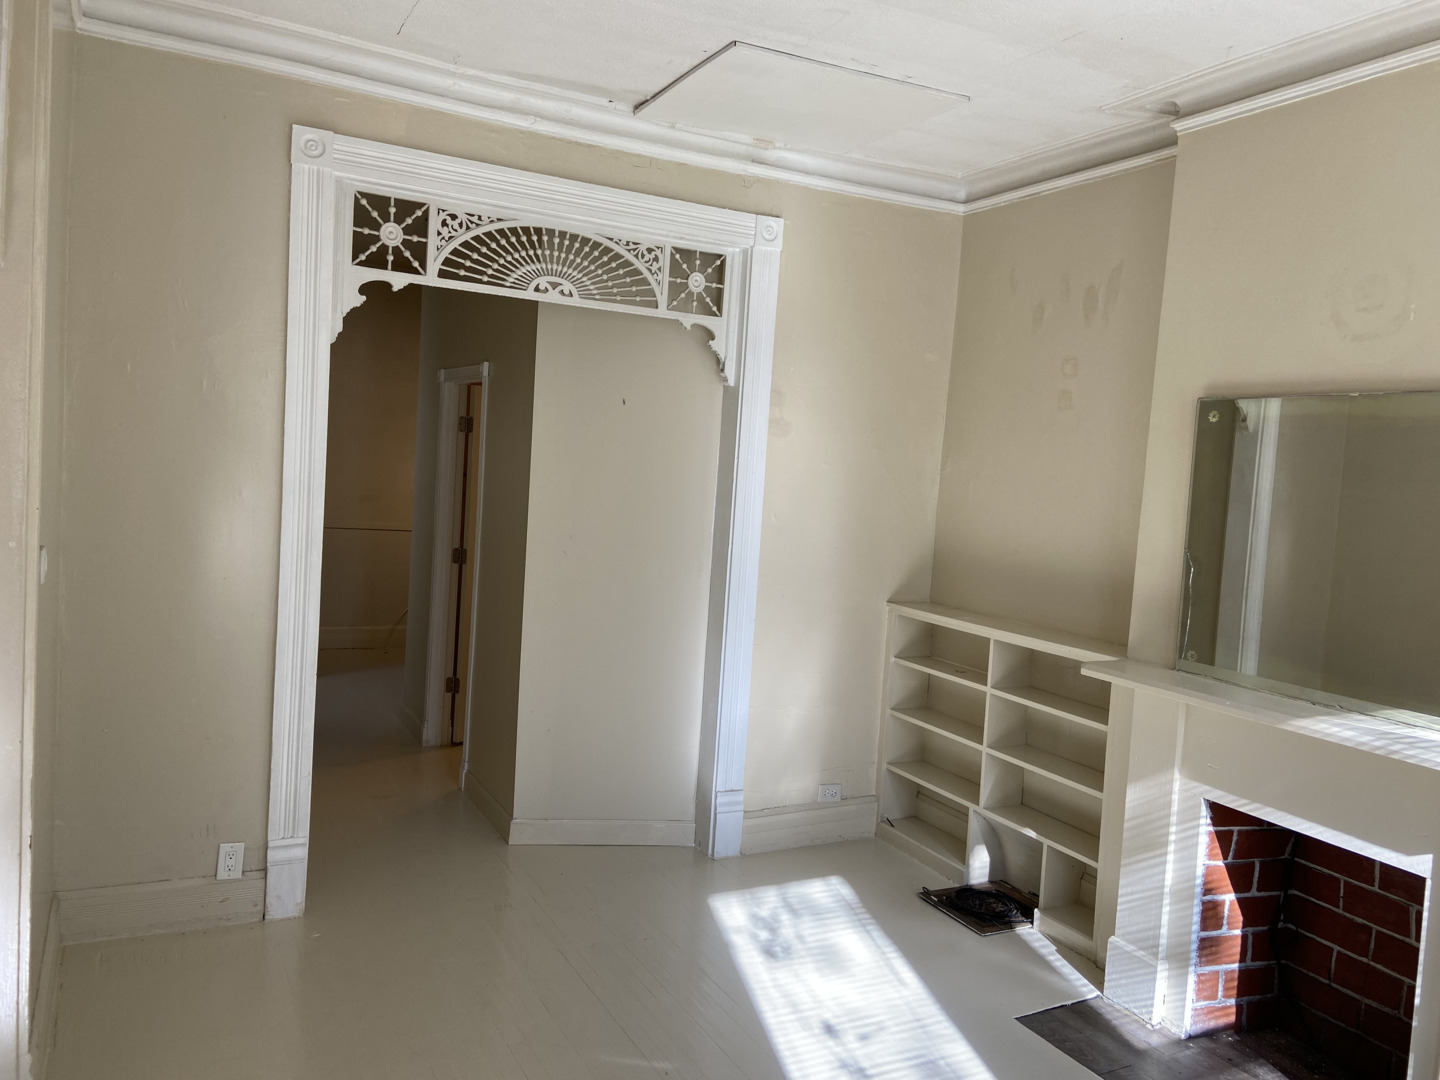
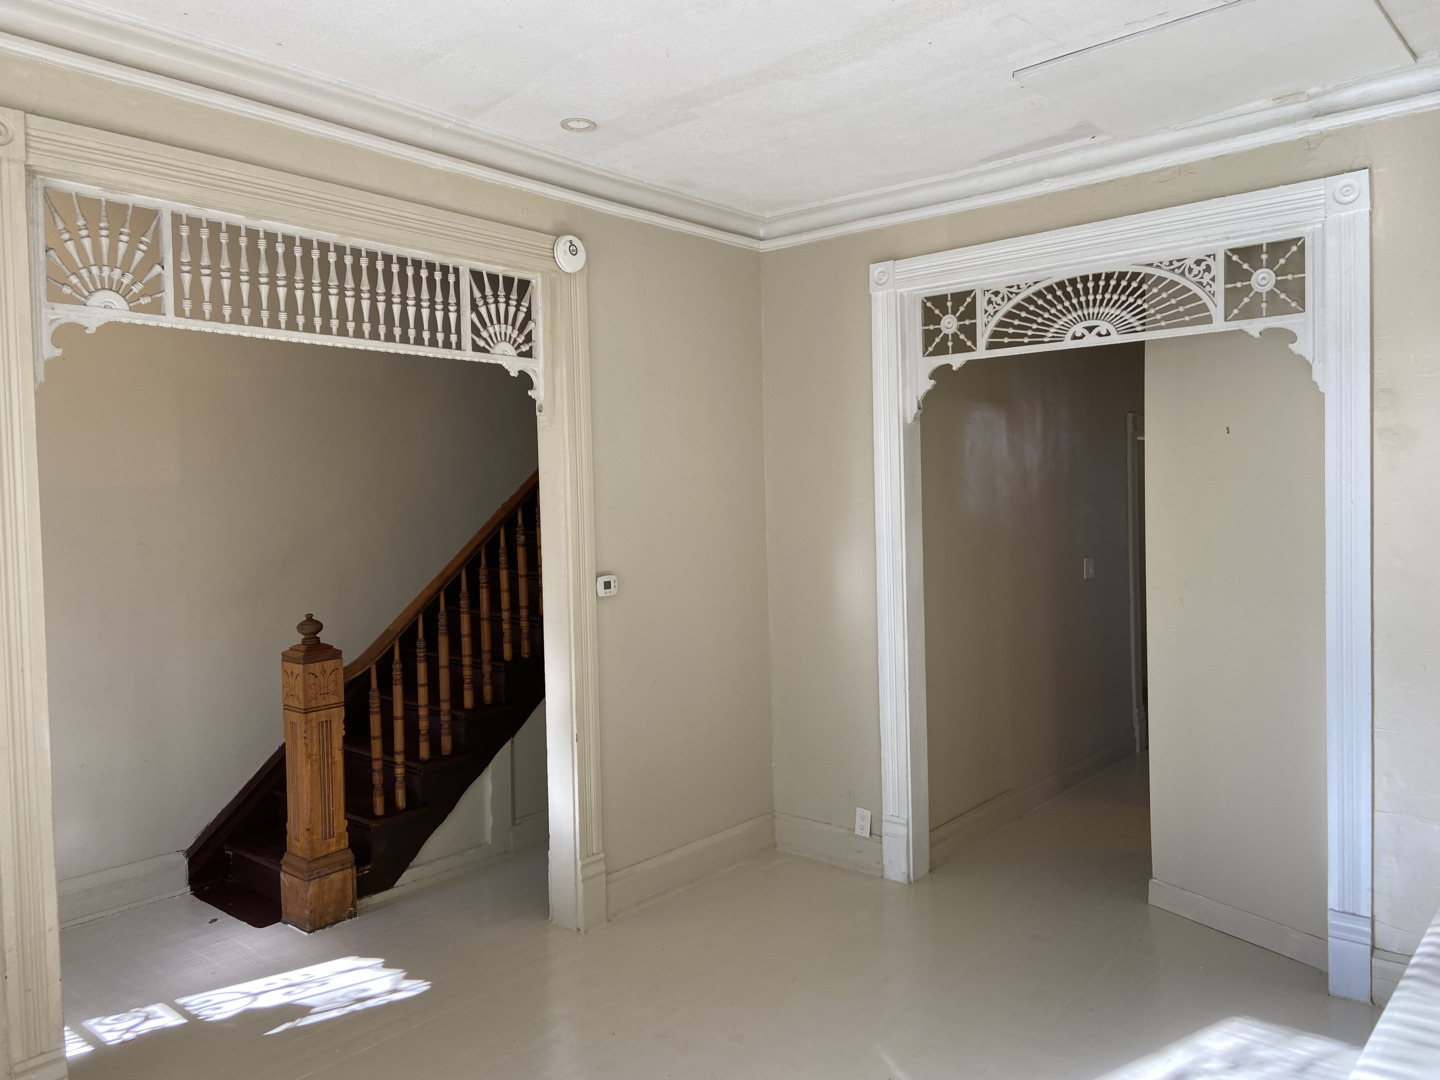
Solid-as-they-come all-brick Chicago vintage row-house - built in the 1890s and still delivering. This 4 bed/2 bath single-family home is tenant-occupied at $2,200/month with a 2-car detached garage, generating $26,400 annually with no unit turnover complexity. Over 130 years of Chicago winters haven't slowed it down - newer mechanicals mean the bones are matched by the systems. Thick masonry walls, character details, and the kind of construction quality you simply can't replicate at this price point. A clean, uncomplicated cash-flow asset for the investor who knows what they're looking for. TIMING NOTE: This property is being marketed in coordination with 2442 W Fillmore St (MLS#12606245), a fully rented all-brick 3-flat with three 3bd/2 bath units listed at $825,000. Each property may be purchased independently - buyers are not required to acquire both. However, seller is requiring that closings on both properties occur within a close timeframe of one another, as this transaction is part of a 1031 exchange. Buyers should be prepared for a time-sensitive, coordinated closing schedule.

Save
Ask
Tour
Hide
Share
Listing Snapshot
Price 
$285,000
Days On Site 
54 Days
Bedrooms 
4
Inside Area (SqFt) 
1,224 sqft
Total Baths 
2
Full Baths 
2
Partial Baths 
N/A
Lot Size 
N/A
Year Built 
1890
MLS® Number 
12605875
Status 
Active
Property Tax 
$3,649
HOA/Condo/Coop Fees 
N/A
Sq Ft Source 
Assessor
Friends & Family
Recent Activity
6 days agoListing updated with changes from the MLS®
6 days agoPrice changed to $285,000
6 days agoStatus changed to Active
2 months agoListing first seen on site
General Features
Direction Faces 
South
Foundation 
Concrete PerimeterStone
Garage 
Yes
Garage Spaces 
2
Number Of Stories 
2
Parking 
Garage Door OpenerDetachedGarage
Parking Spaces 
2
Pets 
Cats OKDogs OK
Property Sub Type 
Townhouse
Sewer 
Public Sewer
SqFt Total 
1224
Interior Features
Appliances 
RangeMicrowaveRefrigeratorWasherDryer
Basement 
UnfinishedWalk-Out Access
Cooling 
Ceiling Fan(s)Window Unit(s)
Electric 
100 Amp Service
Fireplace 
Yes
Fireplace Features 
Family Room
Fireplaces 
1
Flooring 
Hardwood
Heating 
Natural Gas
Window Features 
Skylight(s)
Bedroom 2 
Dimensions - 8X13Level - Second
Bedroom 3 
Dimensions - 8X9Level - Second
Bedroom 4 
Dimensions - 7X9Level - Second
Dining Room 
Dimensions - 13X7Level - Main
Enclosed Porch 
Dimensions - 18X10Level - Main
Family Room 
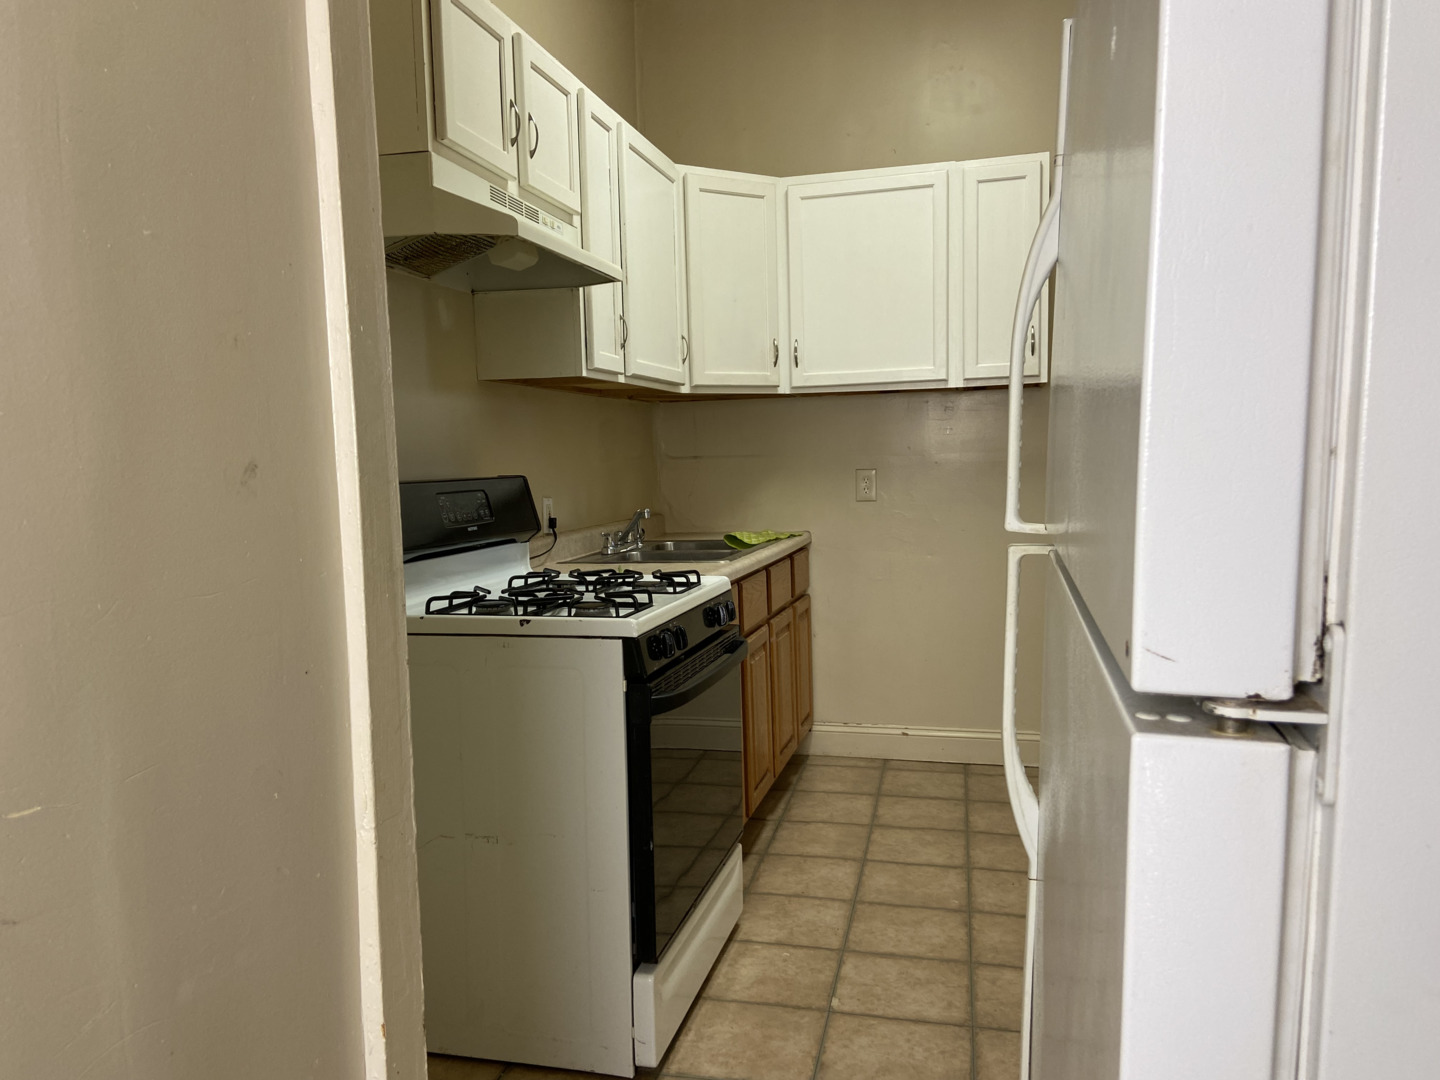
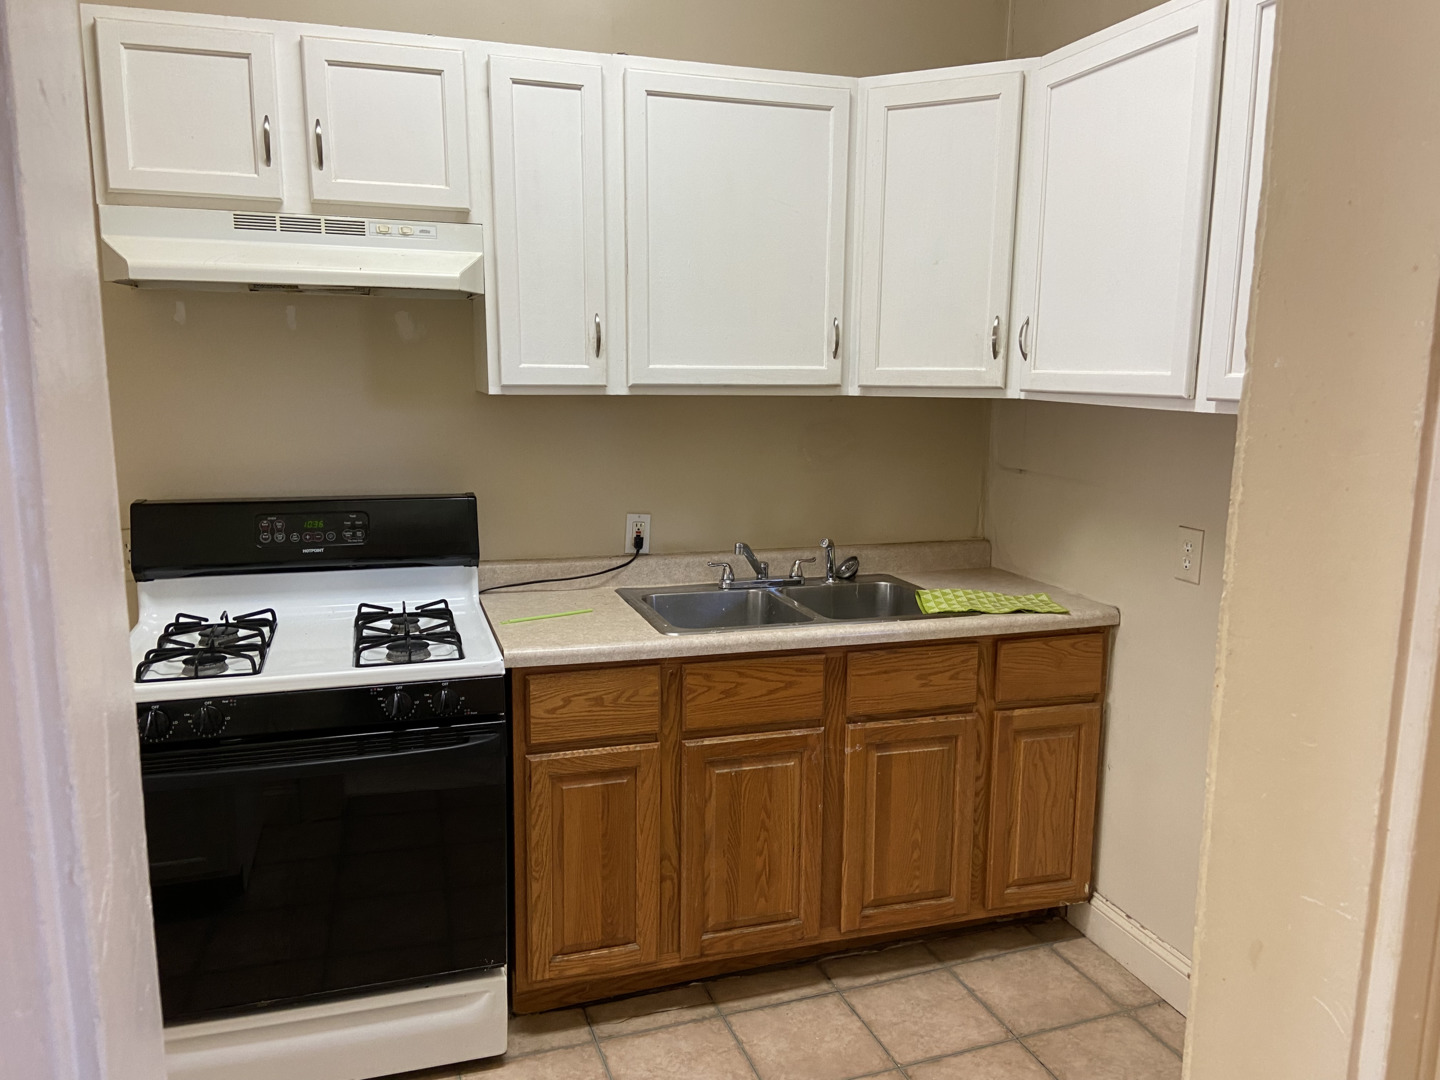
Kitchen 
Dimensions - 5X10Level - MainDescription - Galley
Laundry 
Dimensions - 18X36Level - Basement
Living Room 
Dimensions - 13X15Level - Main
Master Bedroom 
Dimensions - 8X13Level - Second
Save
Ask
Tour
Hide
Share
Exterior Features
Construction Details 
Brick
Patio And Porch 
PorchScreened
Roof 
Rubber
Windows/Doors 
Skylight(s)
Community Features
MLS Area 
CHI - Near West Side
School District 
Manley Career Academy High Schoo
Township 
West Chicago
Schools
School District
Manley Career Academy High Schoo
Elementary School
Jensen Elementary School Olastic
Middle School
Unknown
High School
Manley Career Academy High Schoo
Listing Courtesy of MRED as distributed by MLS Grid of Berg Properties


Based on information submitted to the MLS GRID as of 2026-05-26 07:03 PM UTC. All data is obtained from various sources and may not have been verified by broker or MLS GRID. Supplied Open House Information is subject to change without notice. All information should be independently reviewed and verified for accuracy. Properties may or may not be listed by the office/agent presenting the information.
Last checked: 2026-05-26 07:03 PM UTC
MRED DMCA Copyright Information Copyright © 2026 Midwest Real Estate Data LLC. All rights reserved.

Neighborhood & Commute
Source: Walkscore
Disclosure: Community information and market data powered by Constellation Data Labs. Information is deemed reliable but not guaranteed.
Save
Ask
Tour
Hide
Share