
3704 W Lexington StreetChicago, IL 60624
Mortgage Calculator
Monthly Payment (Est.)
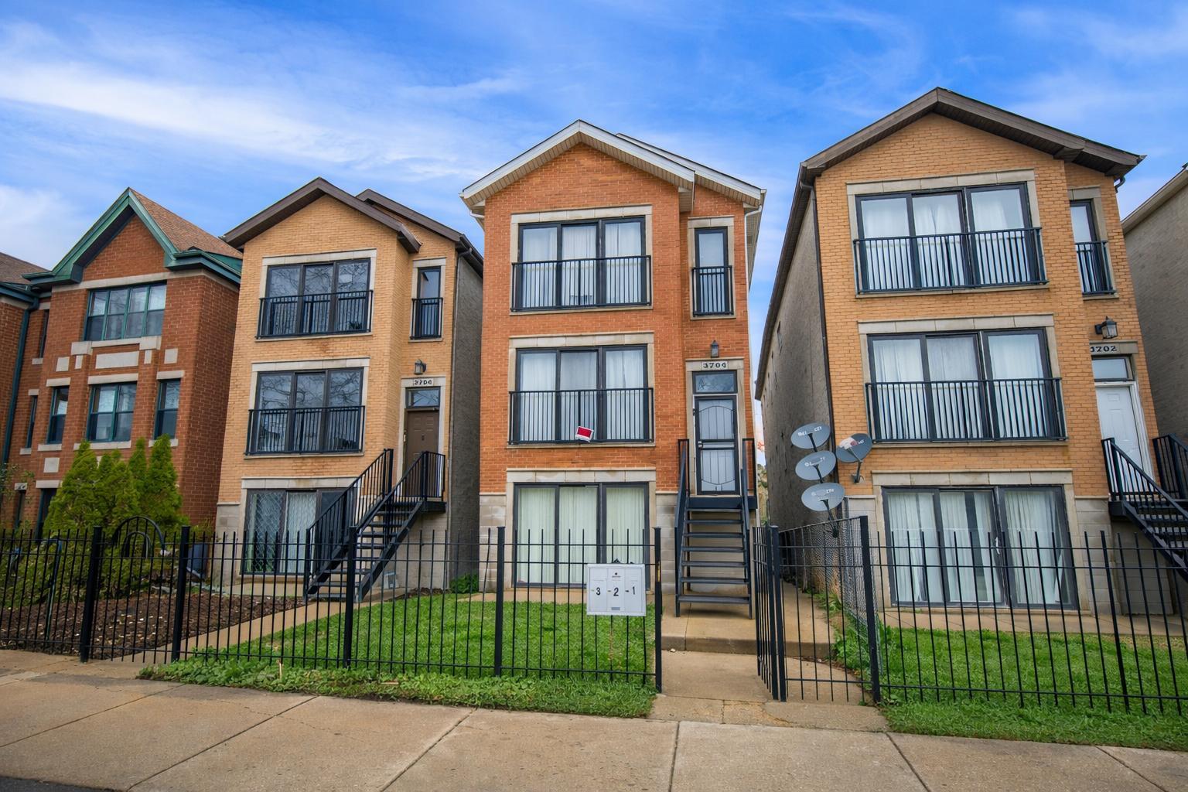
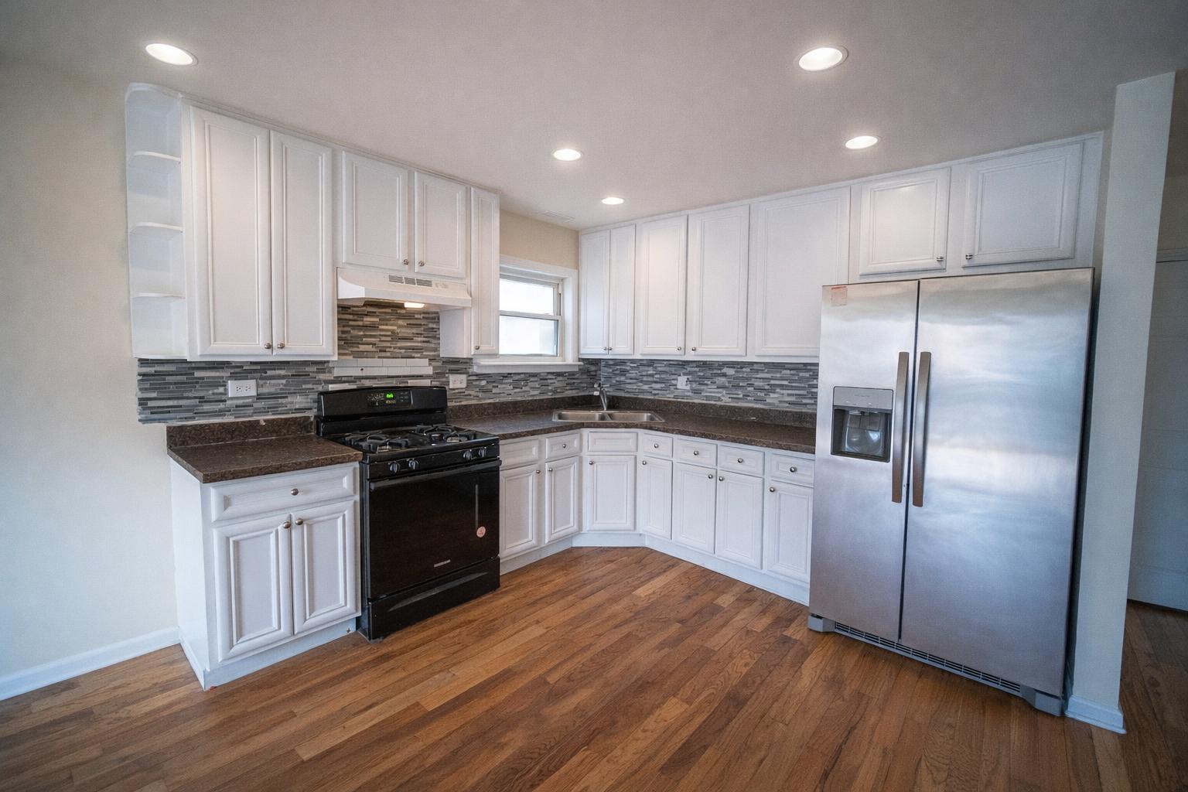
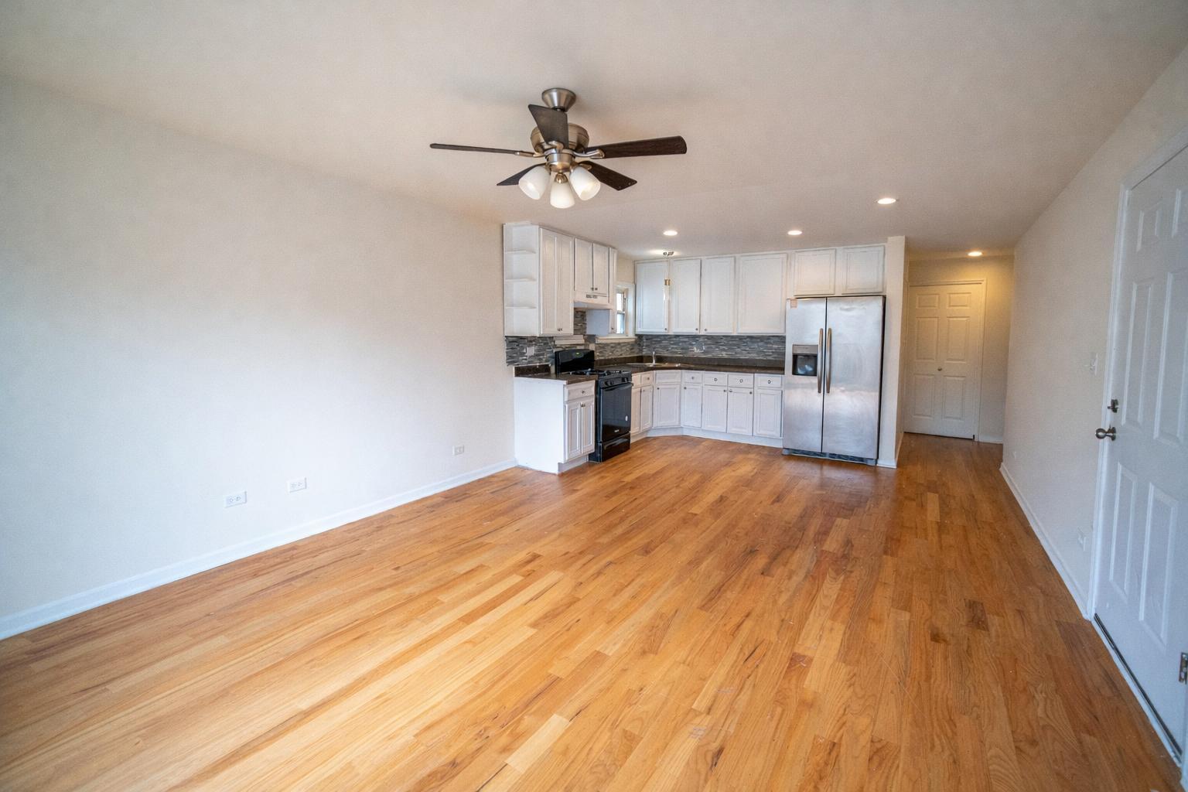
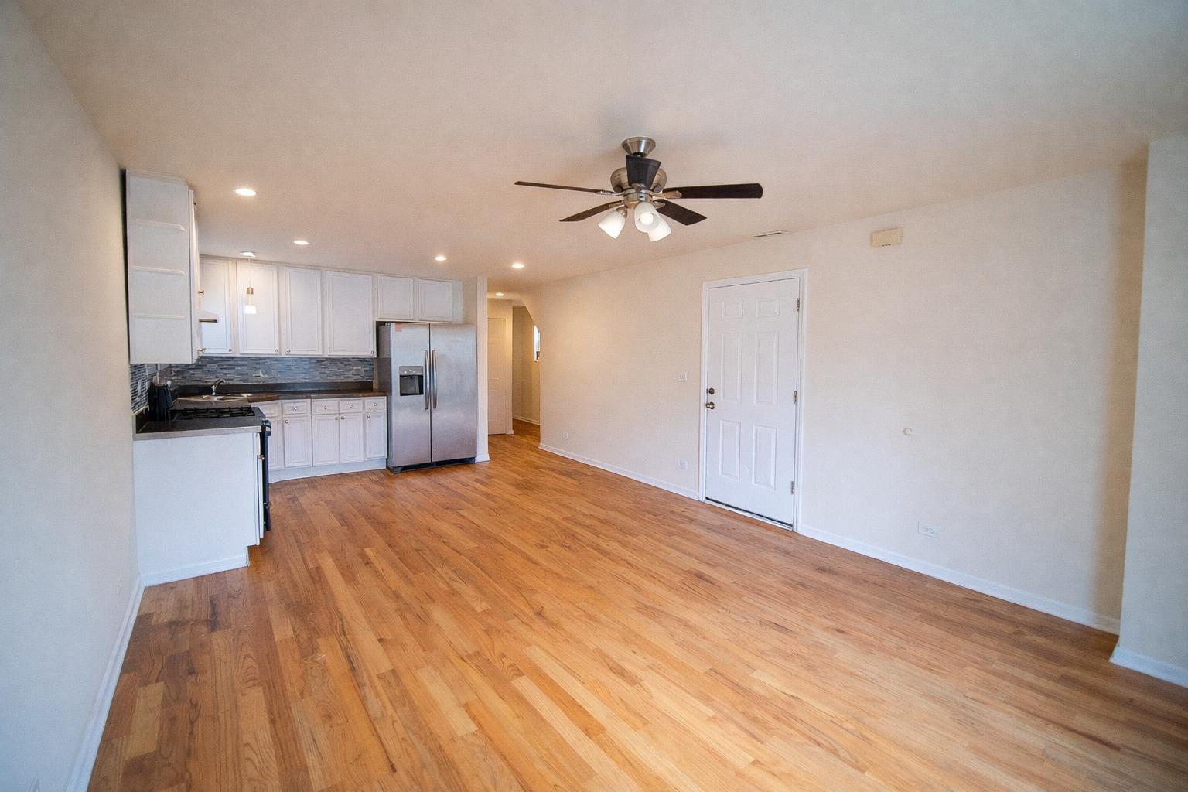
$2,691Exceptional investment opportunity! Legal 3-unit building offering strong, stable income potential. Built in 2008, this newer construction all-brick property combines durability, low maintenance, and modern design throughout. Each unit features an open-concept layout with hardwood floors, 3 spacious bedrooms, and 2 full bathrooms, along with in-unit laundry and private entrances-no shared common areas, providing added privacy and strong tenant appeal. The top-floor unit stands out with soaring ceilings and a beautiful open staircase. Two units are currently occupied by long-term tenants, ensuring immediate and consistent cash flow. The third unit was previously rented for $1,850/month, offering excellent income potential. Additional revenue is generated from on-site parking. Ideally located in a highly desirable area with convenient access to downtown Chicago, public transportation, shopping, and dining. Turnkey investment-perfect for both seasoned investors and owner-occupants!
| 3 weeks ago | Listing updated with changes from the MLS® | |
| 3 weeks ago | Status changed to Active | |
| 4 weeks ago | Price changed to $589,900 | |
| 2 months ago | Listing first seen on site |

Based on information submitted to the MLS GRID as of 2026-05-25 02:10 PM UTC. All data is obtained from various sources and may not have been verified by broker or MLS GRID. Supplied Open House Information is subject to change without notice. All information should be independently reviewed and verified for accuracy. Properties may or may not be listed by the office/agent presenting the information.
Last checked: 2026-05-25 02:10 PM UTC
MRED DMCA Copyright Information Copyright © 2026 Midwest Real Estate Data LLC. All rights reserved.