O'Neil Property Group
Save
Ask
Tour
Hide
Share
$635,000
54 Days On Site

2184 Schrader Lane
North Aurora, IL 60542

Single Family Residence|Pending
5
Beds
5
Total Baths
5
Full Baths
3,344
SqFt
$190
/SqFt
2007
Built
Subdivision:
Tanner Trails
County:
Kane
Listing Courtesy of MRED as distributed by MLS Grid of @properties Christie's International Real Estate
2184 Schrader Lane2184 Schrader Lane2184 Schrader Lane2184 Schrader Lane
Save
Ask
Tour
Hide
Share

Mortgage Calculator

Monthly Payment (Est.)

$2,897
Calculator powered by Showcase IDX, a Constellation1 Company. Copyright ©2026 Information is deemed reliable but not guaranteed.

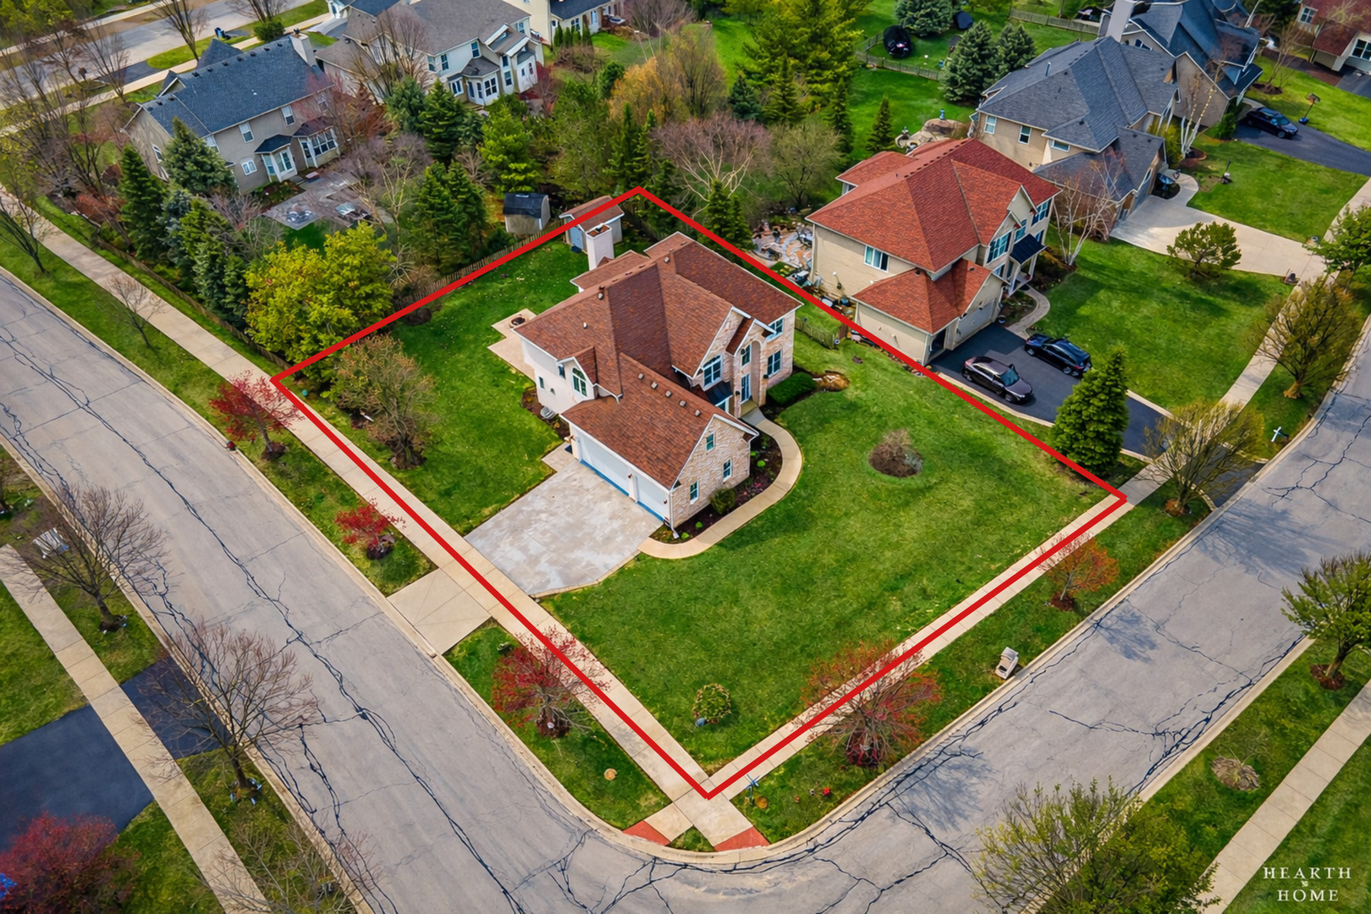
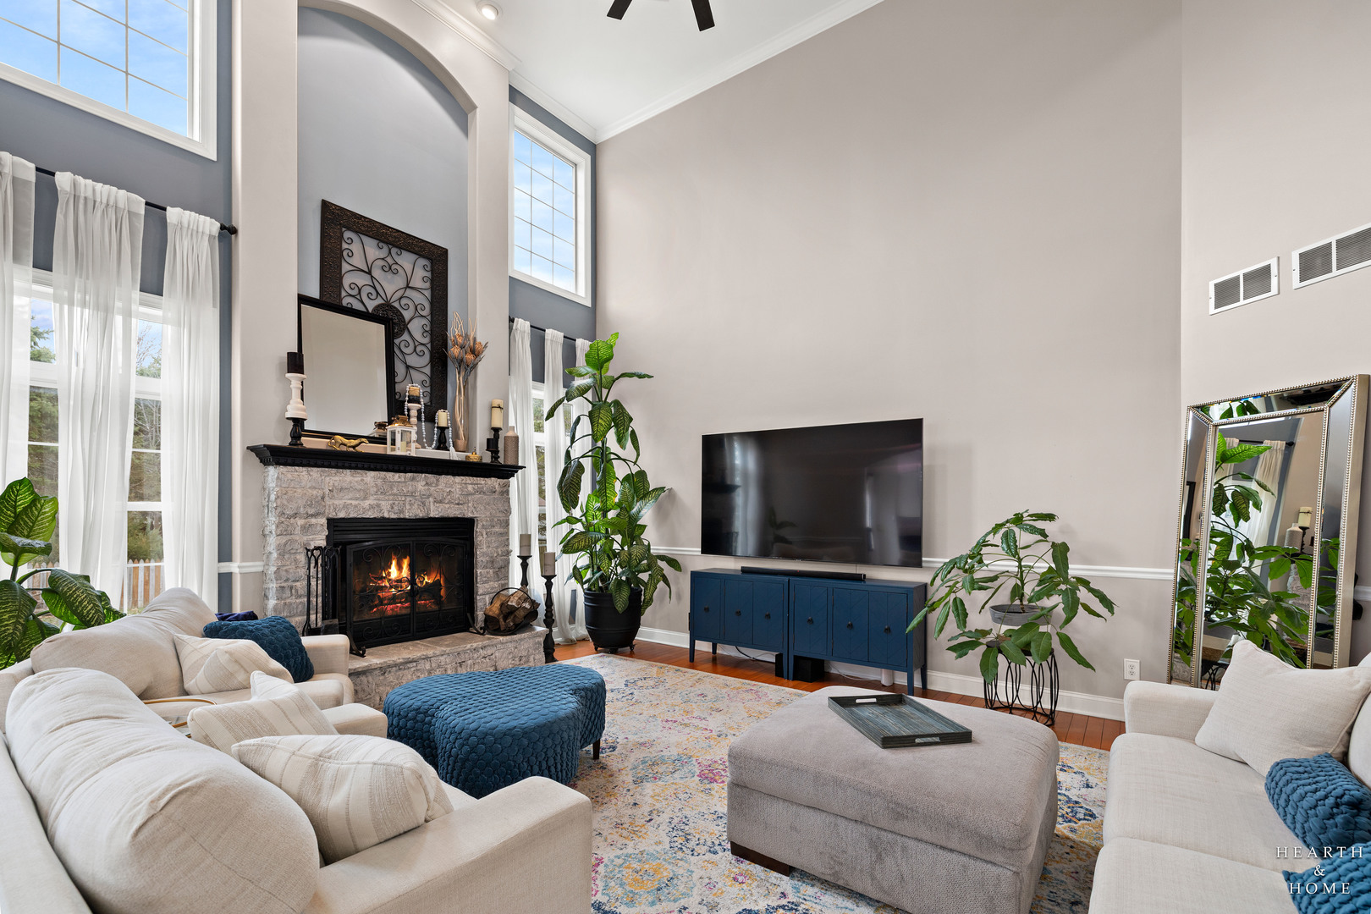
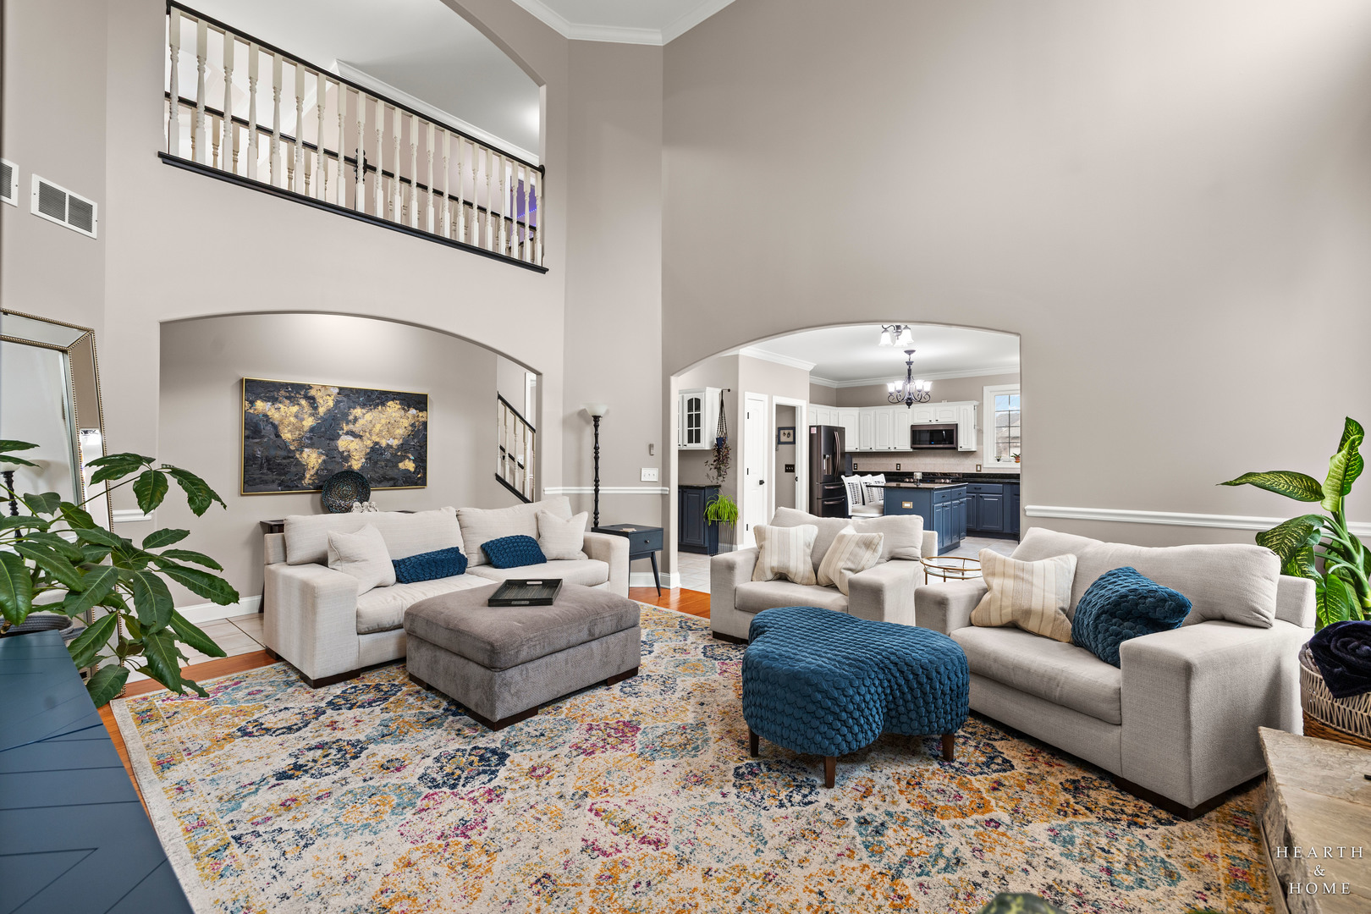
Fabulous renovation of a large home with tons of bells & whistles including an extremely flexible living space that features up to 6 bedrooms with a main level bedroom & a full bath. You will love the corner lot & 5 full bathrooms & 3 car garage & finished basement that features a 6th bedroom/workout room, large bar & a theater room. Enjoy amazing natural light with multiple skylights and high ceilings thru-out. Primary bedroom is huge & features tray ceiling, spa bath with sep tub & shower - plus a huge (10' x 21') walk in closet. New sump, reverse-osmosis system & hot water heater this past year. Outside features a great patio, fire pit, yard & includes an awesome storage shed. This one is a show-stopper. See printable floor plans in additional documents tab. Truly a must-see.

Save
Ask
Tour
Hide
Share
Listing Snapshot
Price 
$635,000
Days On Site 
54 Days
Bedrooms 
5
Inside Area (SqFt) 
3,344 sqft
Total Baths 
5
Full Baths 
5
Partial Baths 
N/A
Lot Size 
0.36 Acres
Year Built 
2007
MLS® Number 
12606218
Status 
Pending
Property Tax 
$10,379
HOA/Condo/Coop Fees 
$19 monthly
Sq Ft Source 
Assessor
Friends & Family
Recent Activity
4 weeks agoListing updated with changes from the MLS®
4 weeks agoStatus changed to Pending
2 months agoListing first seen on site
General Features
Acres 
0.36
Attached Garage 
Yes
Garage 
Yes
Garage Spaces 
3
Parking 
AttachedGarage
Parking Spaces 
3
Property Sub Type 
Single Family Residence
Sewer 
Public Sewer
SqFt Below 
1385
SqFt Total 
3158
Water Source 
Public
Interior Features
Appliances 
Water SoftenerRangeMicrowaveDishwasherRefrigeratorDisposalHumidifier
Basement 
Sump PumpFinishedFull
Cooling 
Ceiling Fan(s)Central Air
Electric 
Circuit Breakers
Fireplace 
Yes
Fireplace Features 
Living Room
Fireplaces 
1
Flooring 
Carpet
Heating 
Natural Gas
Interior 
Entrance FoyerVaulted Ceiling(s)Cathedral Ceiling(s)Dry BarBuilt-in FeaturesWalk-In Closet(s)High CeilingsCoffered Ceiling(s)Open FloorplanPantry
Laundry Features 
Main LevelMultiple Locations
Window Features 
Skylight(s)Window Treatments
Bar/Entertainment 
Dimensions - 17X9Level - Basement
Bedroom 2 
Dimensions - 15X11Level - Second
Bedroom 3 
Dimensions - 13X12Level - Second
Bedroom 4 
Dimensions - 13X12Level - Second
Bedroom 5 
Dimensions - 15X11Level - Main
Bedroom 6 
Dimensions - 15X14Level - Basement
Dining Room 
Dimensions - 17X11Level - Main
Eating Area 
Dimensions - 15X9Level - Main
Family Room 
Foyer 
Dimensions - 14X9Level - Main
Kitchen 
Dimensions - 15X13Level - MainDescription - Eating Area-Table Space,Island,Pantry-Closet
Laundry 
Dimensions - 15X9Level - Basement
Living Room 
Dimensions - 15X19Level - Main
Master Bedroom 
Dimensions - 21X14Level - Second
Mud Room 
Dimensions - 12X8Level - Main
Office 
Dimensions - 14X12Level - Main
Recreation Room 
Dimensions - 38X35Level - Basement
Theatre Room 
Dimensions - 10X11Level - Basement
Utility Room-Lower Level 
Dimensions - 15X6Level - Basement
Save
Ask
Tour
Hide
Share
Exterior Features
Construction Details 
Brick
Patio And Porch 
Patio
Windows/Doors 
Skylight(s)Window Treatments
Community Features
Accessibility Features 
Accessible Full BathAccessible EntranceAccessible Bedroom
Association Dues 
57
Community Features 
ParkLakeCurbsSidewalksStreet Lights
HOA Fee Frequency 
Quarterly
MLS Area 
North Aurora
School District 
129
Township 
Blackberry
Schools
School District
129
Elementary School
Unknown
Middle School
Unknown
High School
Unknown
Listing Courtesy of MRED as distributed by MLS Grid of @properties Christie's International Real Estate


Based on information submitted to the MLS GRID as of 2026-05-25 03:48 PM UTC. All data is obtained from various sources and may not have been verified by broker or MLS GRID. Supplied Open House Information is subject to change without notice. All information should be independently reviewed and verified for accuracy. Properties may or may not be listed by the office/agent presenting the information.
Last checked: 2026-05-25 03:48 PM UTC
MRED DMCA Copyright Information Copyright © 2026 Midwest Real Estate Data LLC. All rights reserved.

Neighborhood & Commute
Source: Walkscore
Disclosure: Community information and market data powered by Constellation Data Labs. Information is deemed reliable but not guaranteed.
Save
Ask
Tour
Hide
Share