O'Neil Property Group
Save
Ask
Tour
Hide
Share
$229,900
56 Days On Site

7538 S EGGLESTON Avenue
Chicago, IL 60620

For Sale|Single Family Residence|Active
3
Beds
3
Total Baths
3
Full Baths
2,124
SqFt
$108
/SqFt
1910
Built
County:
Cook
Listing Courtesy of MRED as distributed by MLS Grid of eXp Realty
7538 S EGGLESTON Avenue7538 S EGGLESTON Avenue7538 S EGGLESTON Avenue7538 S EGGLESTON Avenue
Save
Ask
Tour
Hide
Share

Mortgage Calculator

Monthly Payment (Est.)

$1,049
Calculator powered by Showcase IDX, a Constellation1 Company. Copyright ยฉ2026 Information is deemed reliable but not guaranteed.

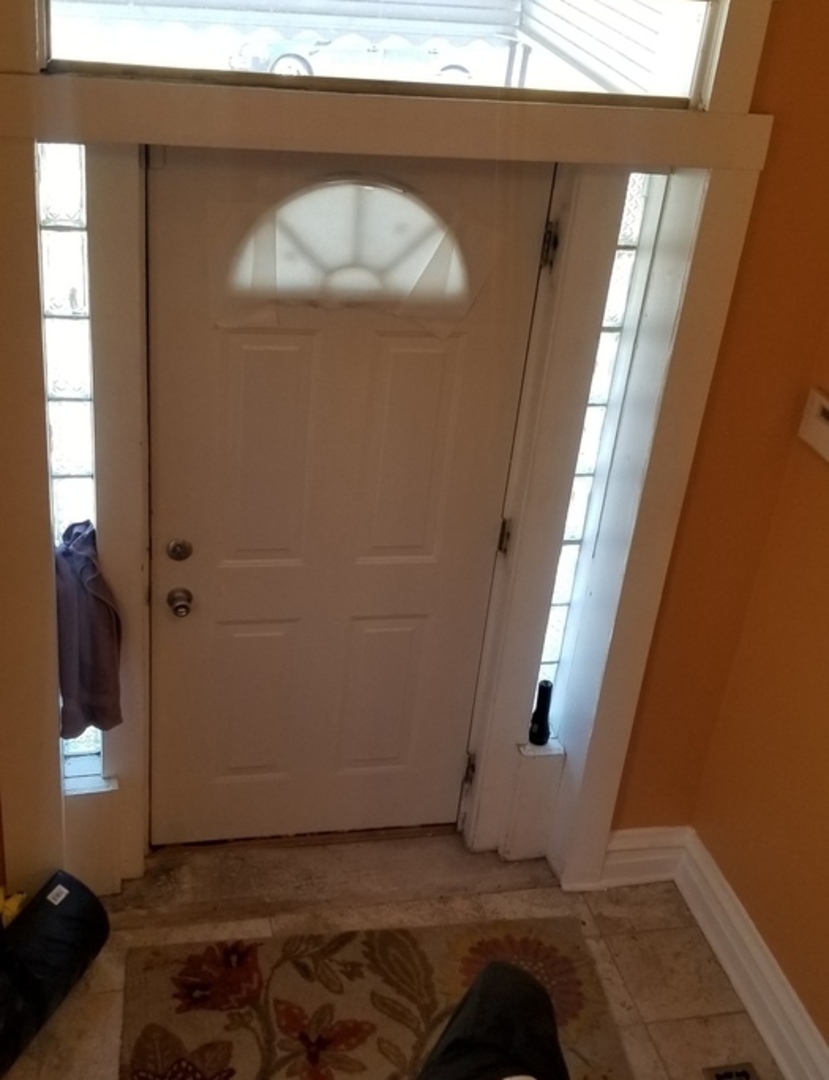
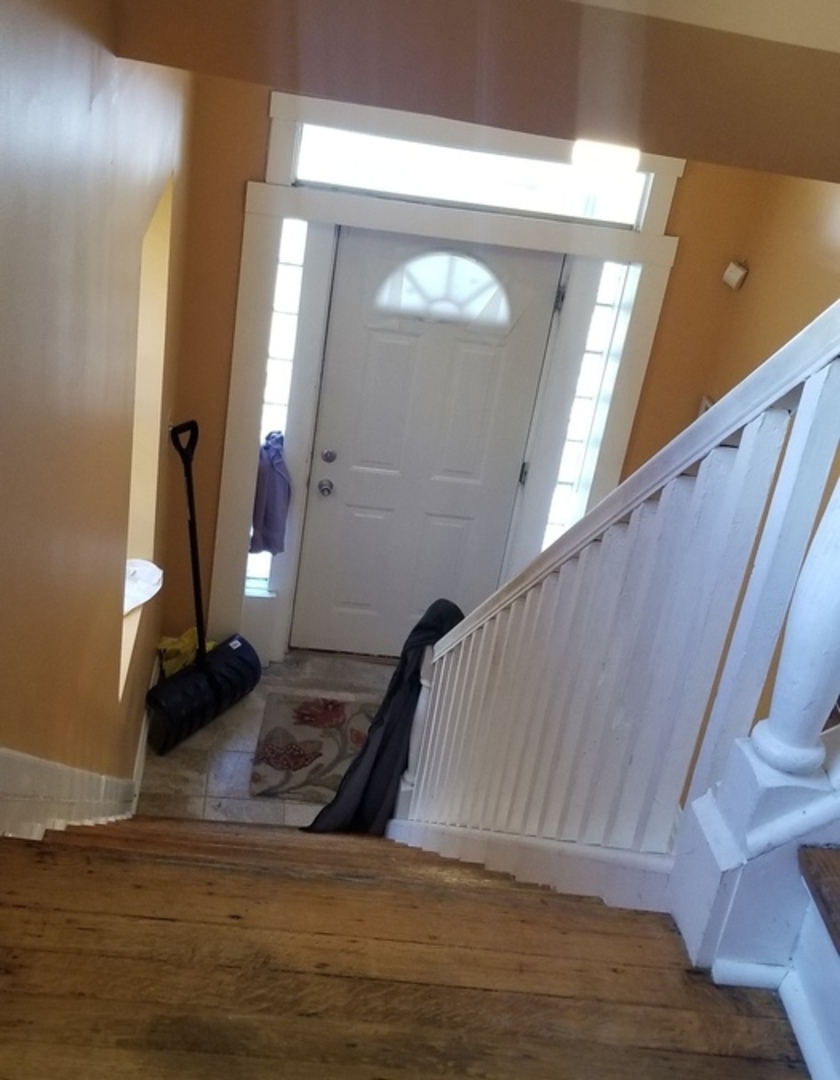
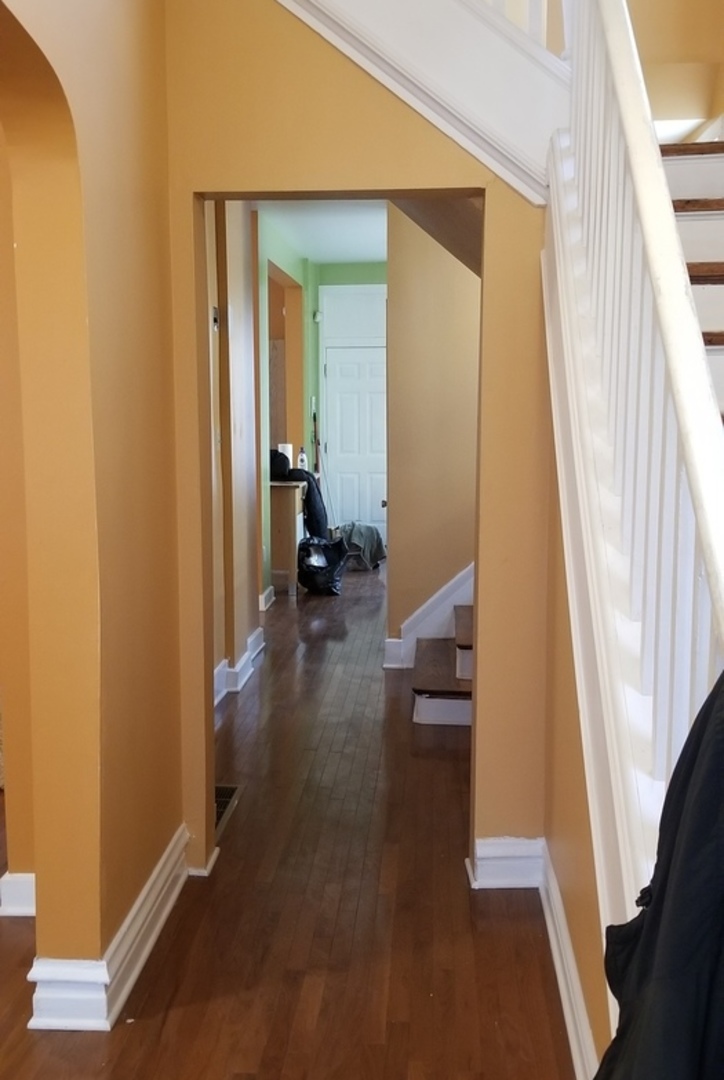
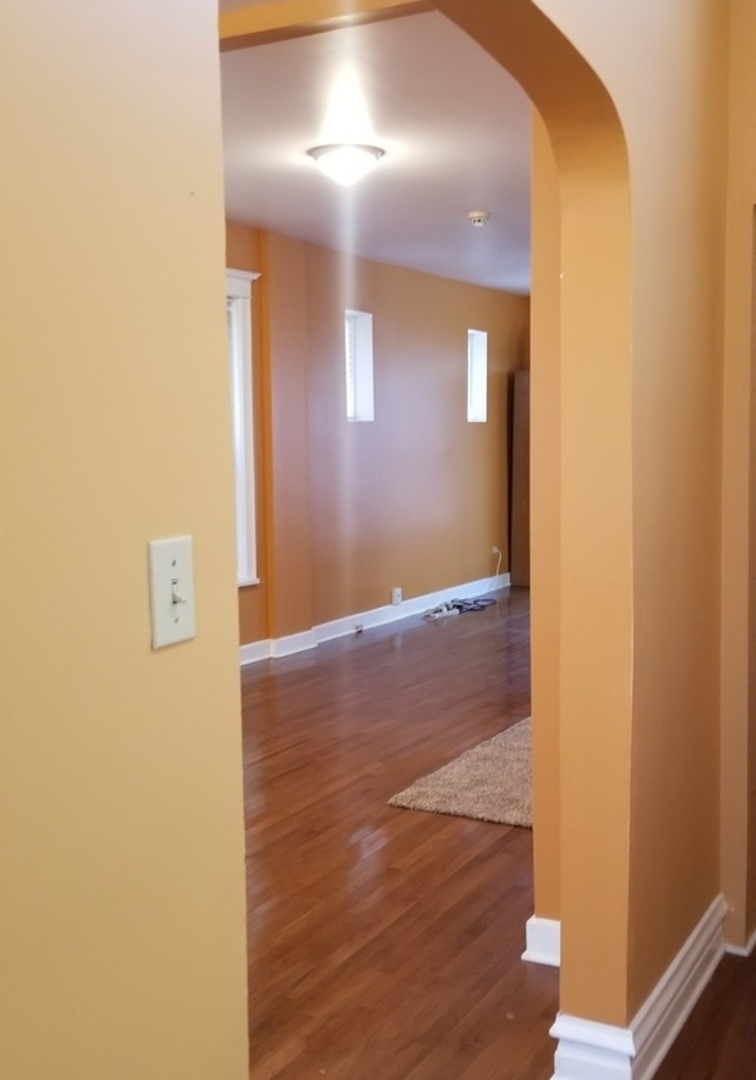
Welcome home to this stunning brick two-story, where classic charm meets modern versatility. Step through your private wrought iron gate and into a beautifully redesigned residence featuring 3 spacious bedrooms, 3 full baths, an expansive great room, and a fully finished basement - offering an abundance of space for both everyday living and effortless entertaining. The open and inviting living areas are bathed in natural light, providing the perfect backdrop for hosting guests or unwinding after a long day. Investor alert: Currently configured and enjoyed as a single-family home, this property retains its two-flat zoning - presenting a compelling opportunity to convert back to a multi-unit and potentially unlock significant added market value. Opportunities like this don't come around often. Schedule your private showing today before it's gone!

Save
Ask
Tour
Hide
Share
Listing Snapshot
Priceย 
$229,900
Days On Siteย 
56 Days
Bedroomsย 
3
Inside Area (SqFt)ย 
2,124 sqft
Total Bathsย 
3
Full Bathsย 
3
Partial Bathsย 
N/A
Lot Sizeย 
N/A
Year Builtย 
1910
MLSยฎ Numberย 
12606362
Statusย 
Active
Property Taxย 
$2,351.79
HOA/Condo/Coop Feesย 
N/A
Sq Ft Sourceย 
Assessor
Friends & Family
Recent Activity
4 weeks agoListing updated with changes from the MLSยฎ
2 months agoStatus changed to Active
2 months agoListing first seen on site
General Features
Parking Spacesย 
2
Property Sub Typeย 
Single Family Residence
Sewerย 
Public Sewer
Water Sourceย 
Public
Interior Features
Basementย 
FinishedFull
Coolingย 
Wall Unit(s)
Heatingย 
Forced Air
Bedroom 2ย 
Dimensions - 10X9Level - Second
Bedroom 3ย 
Dimensions - 20X12Level - Second
Bedroom 4ย 
Dining Roomย 
Dimensions - 10X11Level - Main
Family Roomย 
Kitchenย 
Dimensions - 8X9Level - Main
Laundryย 
Dimensions - 5X7Level - Basement
Living Roomย 
Dimensions - 18X11Level - Main
Master Bedroomย 
Dimensions - 20X12Level - Second
Recreation Roomย 
Dimensions - 18X11Level - Basement
Save
Ask
Tour
Hide
Share
Exterior Features
Construction Detailsย 
Brick
Community Features
MLS Areaย 
CHI - Greater Grand Crossing
School Districtย 
299
Townshipย 
Lake
Schools
School District
299
Elementary School
Unknown
Middle School
Unknown
High School
Unknown
Listing Courtesy of MRED as distributed by MLS Grid of eXp Realty


Based on information submitted to the MLS GRID as of 2026-05-26 11:13 PM UTC. All data is obtained from various sources and may not have been verified by broker or MLS GRID. Supplied Open House Information is subject to change without notice. All information should be independently reviewed and verified for accuracy. Properties may or may not be listed by the office/agent presenting the information.
Last checked: 2026-05-26 11:13 PM UTC
MRED DMCA Copyright Information Copyright ยฉ 2026 Midwest Real Estate Data LLC. All rights reserved.

Neighborhood & Commute
Source: Walkscore
Disclosure: Community information and market data powered by Constellation Data Labs. Information is deemed reliable but not guaranteed.
Save
Ask
Tour
Hide
Share