O'Neil Property Group
Save
Ask
Tour
Hide
Share
$4,500
54 Days On Site

11804 Long Run Drive
Orland Park, IL 60467

For Rent|Residential Lease|Pending
4
Beds
4
Total Baths
3
Full Baths
1
Partial Bath
2,624
SqFt
$2
/SqFt
2004
Built
County:
Cook
Listing Courtesy of MRED as distributed by MLS Grid of Baird & Warner
11804 Long Run Drive11804 Long Run Drive11804 Long Run Drive11804 Long Run Drive
Save
Ask
Tour
Hide
Share

Mortgage Calculator

Monthly Payment (Est.)

$21
Calculator powered by Showcase IDX, a Constellation1 Company. Copyright ©2026 Information is deemed reliable but not guaranteed.

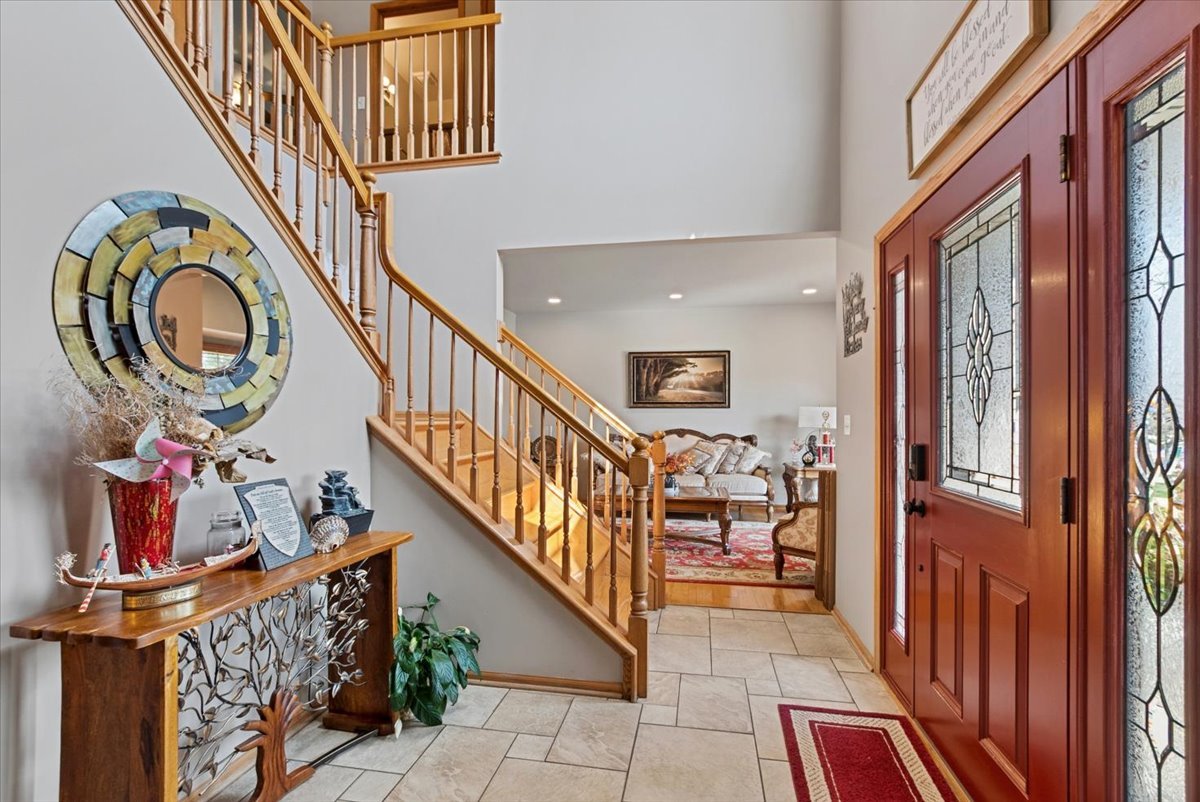
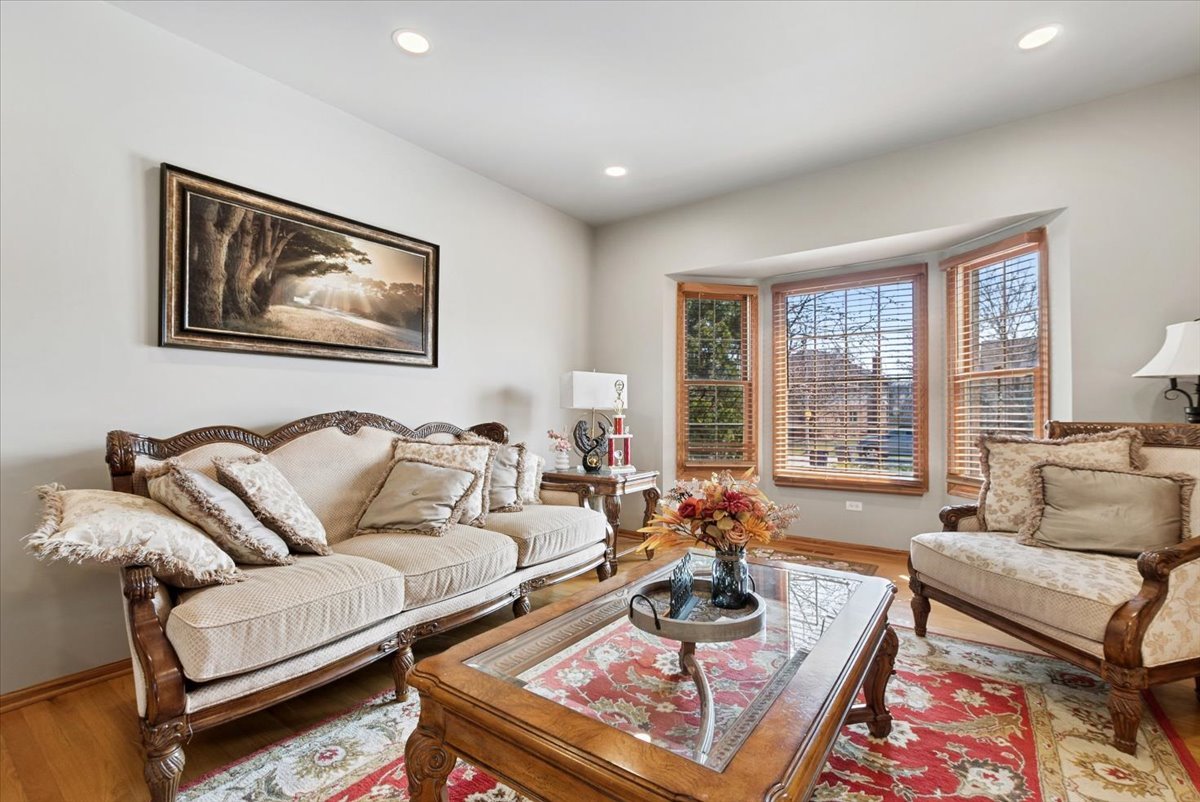
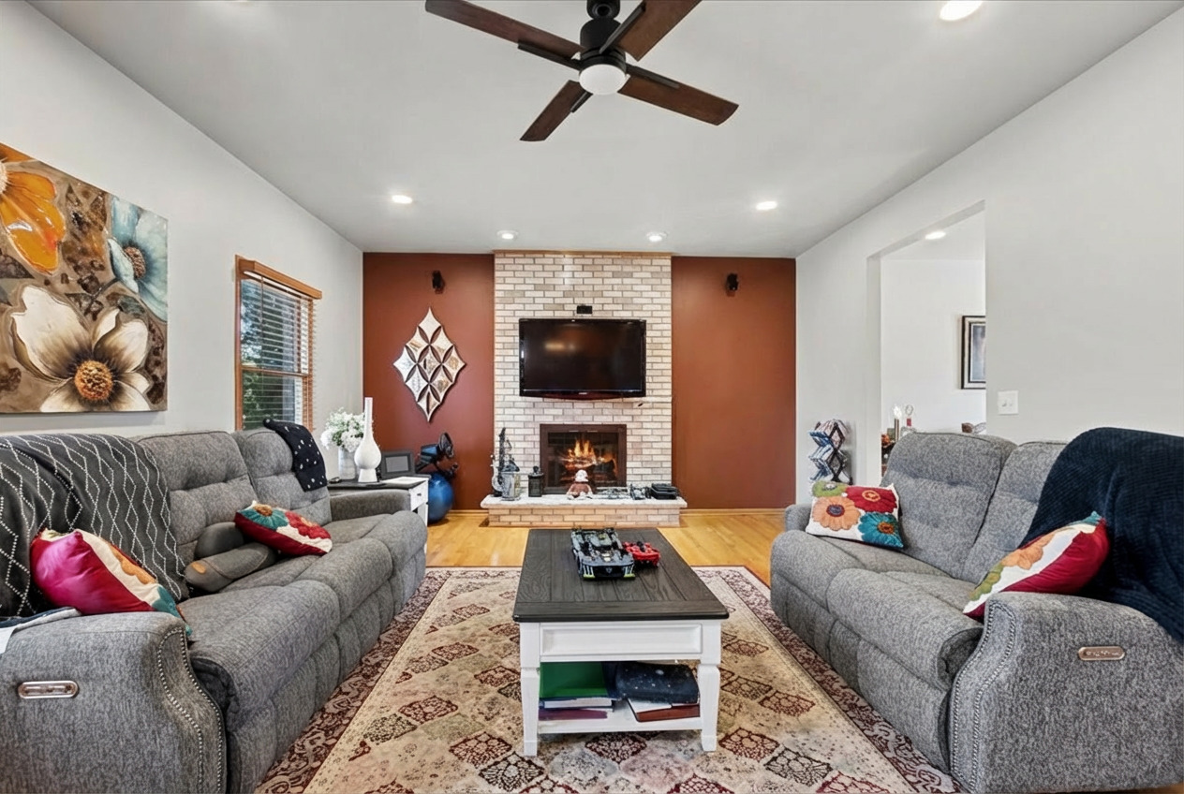
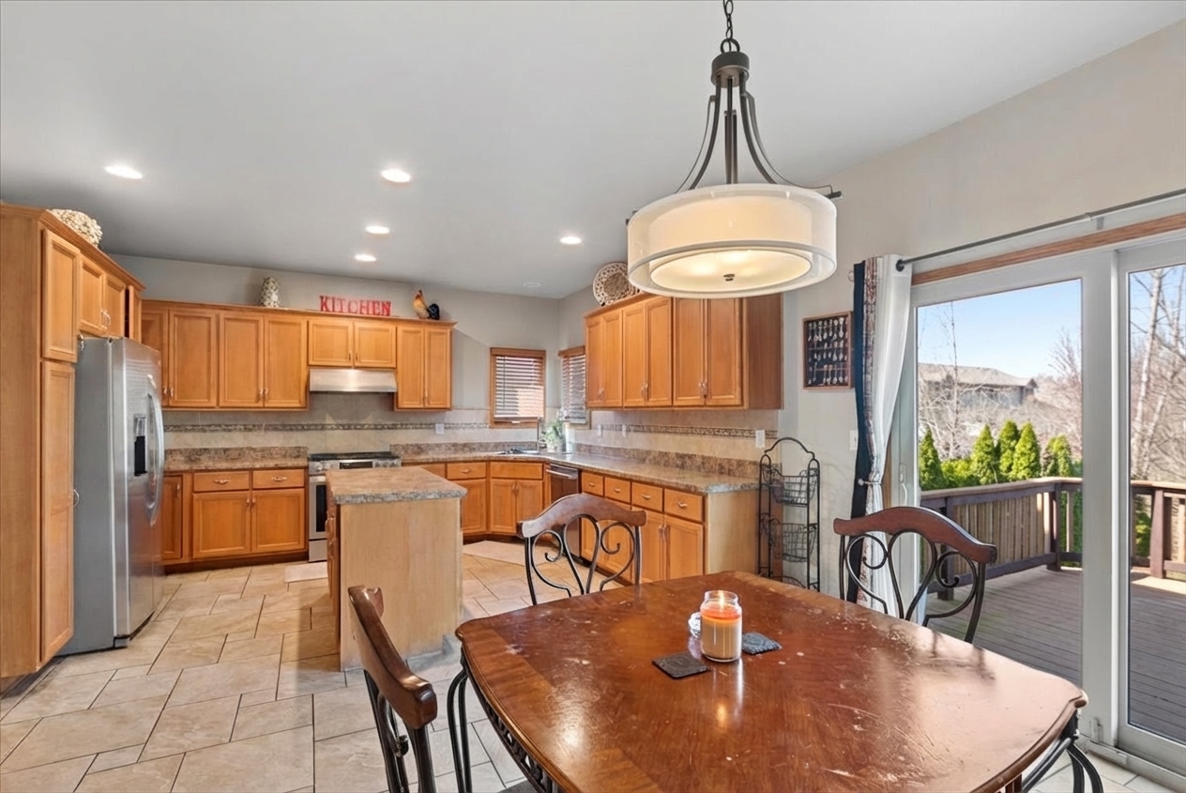
AVAILABLE JUNE 5TH! Great location for commuting 5 miles to 355, 3 miles to Metra train station. Spacious 4 bedroom, 3.1-bath home offering plenty of room for comfortable living. The main level features a bright and open floor plan with a large living area, kitchen with ample cabinet space, and a dining area perfect for everyday living and entertaining. Upstairs you'll find generously sized bedrooms. The finished basement provides additional living space with a 2nd kitchen and full bathroom ideal for a recreation room, home office, or guest space. Attached garage and plenty of storage throughout. Conveniently located near shopping, dining, parks, and major highways. Application fee ($75 per person) includes credit review, criminal history check, past rental history, identity confirmation & employment verification. We require photo ID of all prospective occupants over 18 years of age at time of application. We use a third party pet policy service; all applicants must create either a "No Pet or Animal" or "Assistance Animal" profile. No charge.

Save
Ask
Tour
Hide
Share
Listing Snapshot
Price 
$4,500
Days On Site 
54 Days
Bedrooms 
4
Inside Area (SqFt) 
2,624 sqft
Total Baths 
4
Full Baths 
3
Partial Baths 
1
Lot Size 
N/A
Year Built 
2004
MLS® Number 
12606464
Status 
Pending
Property Tax 
N/A
HOA/Condo/Coop Fees 
N/A
Sq Ft Source 
Assessor
Friends & Family
Recent Activity
3 weeks agoListing updated with changes from the MLS®
4 weeks agoStatus changed to Pending
2 months agoListing first seen on site
General Features
Attached Garage 
Yes
Available on 
2026-06-03
Garage 
Yes
Garage Spaces 
2
Lease Term 
12 Months
Parking 
ConcreteGarage Door OpenerAttachedGarage
Parking Spaces 
2
Utilities 
Cable Available
Interior Features
Appliances 
RangeDishwasherRefrigeratorWasherDryerStainless Steel Appliance(s)
Basement 
Sump PumpFinishedExterior EntryStorage SpaceFullWalk-Out Access
Cooling 
Ceiling Fan(s)Central Air
Fireplace 
Yes
Fireplace Features 
Family Room
Fireplaces 
1
Furnished 
Unfurnished
Heating 
Natural Gas
Laundry Features 
Laundry Closet
Bedroom 2 
Dimensions - 11X13Level - Second
Bedroom 3 
Dimensions - 11X13Level - Second
Bedroom 4 
Dimensions - 10X11Level - Second
Dining Room 
Dimensions - 11X12Level - Main
Family Room 
Dimensions - 13X21Level - Main
Kitchen 
Dimensions - 13X21Level - MainDescription - Eating Area-Table Space,Island
Kitchen- 2nd 
Dimensions - 6X8
Laundry 
Dimensions - 13X21Level - Main
Living Room 
Dimensions - 16X13Level - Main
Master Bedroom 
Dimensions - 14X16Level - Second
Office 
Dimensions - 10X10
Save
Ask
Tour
Hide
Share
Exterior Features
Construction Details 
Brick
Patio And Porch 
DeckPatio
Community Features
Association Amenities 
Park
Community Features 
SidewalksStreet Lights
MLS Area 
Orland Park
School District 
230
Township 
Orland
Schools
School District
230
Elementary School
Unknown
Middle School
Unknown
High School
Unknown
Listing Courtesy of MRED as distributed by MLS Grid of Baird & Warner


Based on information submitted to the MLS GRID as of 2026-05-25 03:17 PM UTC. All data is obtained from various sources and may not have been verified by broker or MLS GRID. Supplied Open House Information is subject to change without notice. All information should be independently reviewed and verified for accuracy. Properties may or may not be listed by the office/agent presenting the information.
Last checked: 2026-05-25 03:17 PM UTC
MRED DMCA Copyright Information Copyright © 2026 Midwest Real Estate Data LLC. All rights reserved.

Neighborhood & Commute
Source: Walkscore
Disclosure: Community information and market data powered by Constellation Data Labs. Information is deemed reliable but not guaranteed.
Save
Ask
Tour
Hide
Share