
632 W Barry Avenue GSChicago, IL 60657
Mortgage Calculator
Monthly Payment (Est.)
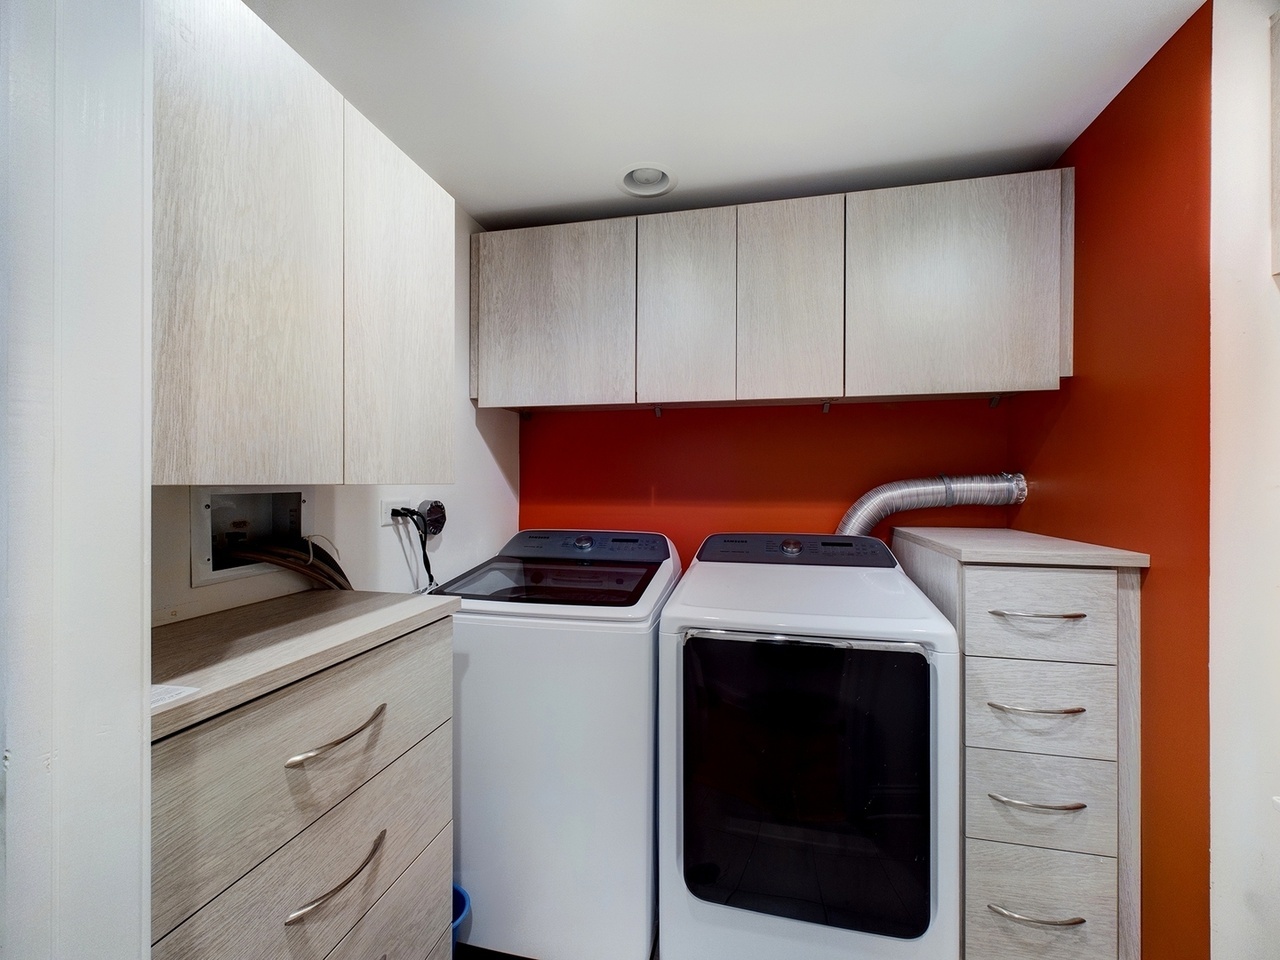
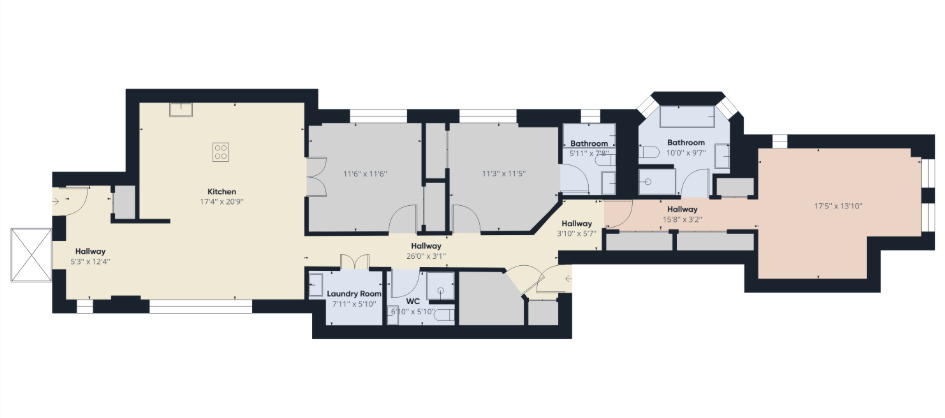
$19Welcome to your dream home in the heart of Lakeview! This spacious and sophisticated 3-bedroom, 3-bathroom garden-level unit is located in a boutique building and offers private elevator access that opens directly into your unit a rare and luxurious feature. Step inside to discover brand-new bamboo flooring throughout, an expansive split floor plan, and a chef's kitchen outfitted with premium Viking appliances, a hooded range, granite countertops, and a breakfast bar perfect for entertaining. Spacious living area with surround sound and open dining space. Primary suite includes custom closets, spa tub, and separate shower. In-unit laundry with custom cabinets. Updated bathrooms, mounted TVs included, and common rooftop deck to enjoy Chicago summers. Live steps from the best of Lakeview: Broadway's top eateries, retail, shopping centers, Belmont Harbor, Lincoln Park Zoo, and Illinois Masonic Hospital. Commuting is a breeze with easy access to W Belmont Ave, N Broadway, Lake Shore Drive, and CTA Red/Brown Lines, plus nearby bus routes: #77, #151, #22, #36, and #8. Luxury. Location. Lifestyle. This is the one you've been waiting for - don't miss out on calling this incredible unit home! TENANT OCCUPIED, SHOWINGS ONLY SATURDAYS AND SUNDAYS FROM 12PM-2PM.
| 2 weeks ago | Listing updated with changes from the MLS® | |
| 2 months ago | Status changed to Active | |
| 2 months ago | Listing first seen on site |

Based on information submitted to the MLS GRID as of 2026-05-25 09:27 AM UTC. All data is obtained from various sources and may not have been verified by broker or MLS GRID. Supplied Open House Information is subject to change without notice. All information should be independently reviewed and verified for accuracy. Properties may or may not be listed by the office/agent presenting the information.
Last checked: 2026-05-25 09:27 AM UTC
MRED DMCA Copyright Information Copyright © 2026 Midwest Real Estate Data LLC. All rights reserved.
Did you know? You can invite friends and family to your search. They can join your search, rate and discuss listings with you.