
48 Indian Hills DrivePutnam, IL 61560
Mortgage Calculator
Monthly Payment (Est.)
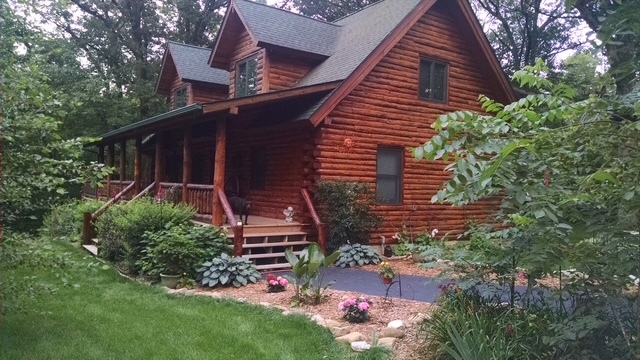
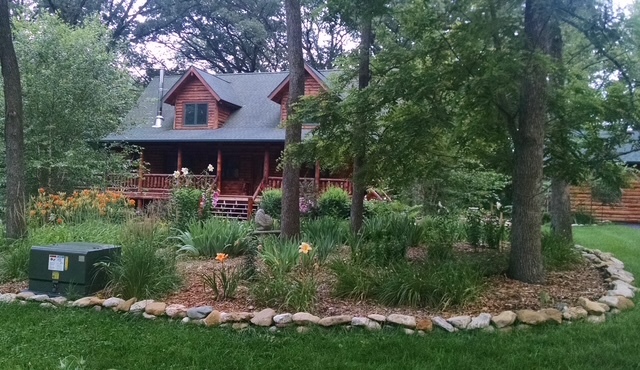
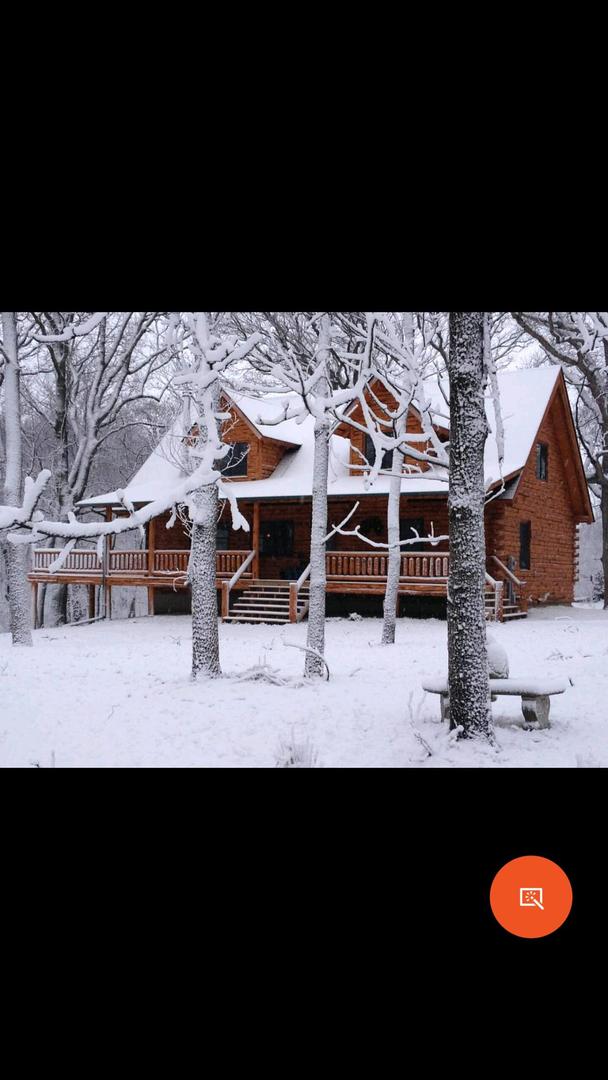
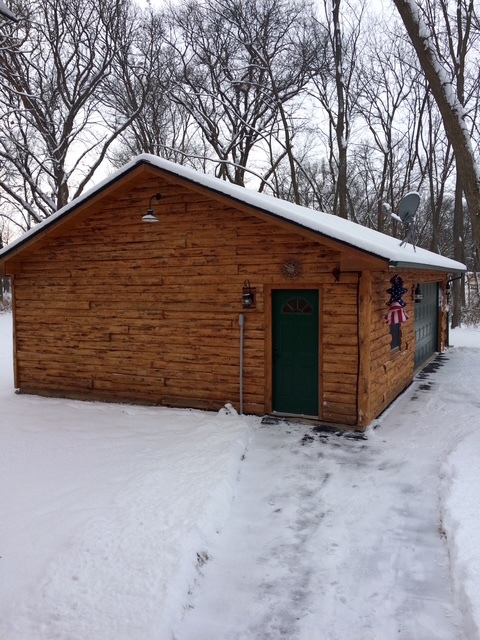
$2,669Escape to your own private custom log home retreat on a double lot with an additional adjacent wooded lot. Nestled among towering trees, this authentic log cabin offers the perfect blend of rustic charm and modern comfort. Step inside to a warm and inviting living space with soaring ceilings and a cozy, floor-to-ceiling wood burning stove, ideal for relaxing on crisp evenings. Sunlight pours in through oversized Anderson windows, highlighting the natural beauty of the exposed log walls and gleaming hardwood floors. 3 Bedroom and 3.5 Bath Log Home with updated kitchen features, including Hickory cabinets, granite countertops, stainless steel appliances and a spacious island, perfect for gathering with family and friends. The primary bedroom suite provides a peaceful surrounding landscape. For those cold Winter days relax in your own Sauna. With a layout designed for both intimate evenings and grand entertaining, this home offers covered porch and a lower-level recreation area. This is a Custom Log Home built for making memories, whether you're hosting an unforgettable holiday gathering or enjoying a tranquil moment by the fire pit. Only 5 minutes from the pool and boat docks and 3 minutes from the beach. All New Appliances 2025, New mechanicals 2025, new roof 2026 , new asphalt driveway 2026. Proof of funds required prior to showing. Contact us for a showing of this exceptional property.
| 5 days ago | Listing updated with changes from the MLS® | |
| a month ago | Status changed to Active | |
| a month ago | Listing first seen on site |

Based on information submitted to the MLS GRID as of 2026-05-25 09:12 AM UTC. All data is obtained from various sources and may not have been verified by broker or MLS GRID. Supplied Open House Information is subject to change without notice. All information should be independently reviewed and verified for accuracy. Properties may or may not be listed by the office/agent presenting the information.
Last checked: 2026-05-25 09:12 AM UTC
MRED DMCA Copyright Information Copyright © 2026 Midwest Real Estate Data LLC. All rights reserved.
Did you know? You can invite friends and family to your search. They can join your search, rate and discuss listings with you.