O'Neil Property Group
Save
Ask
Tour
Hide
Share
$172,500
58 Days On Site

9740 S Pulaski Road 605
Oak Lawn, IL 60453

For Sale|Condominium|Active
2
Beds
2
Total Baths
1
Full Bath
1
Partial Bath
1,015
SqFt
$170
/SqFt
1968
Built
Subdivision:
Shibui
County:
Cook
Listing Courtesy of MRED as distributed by MLS Grid of Coldwell Banker Realty
9740 S Pulaski Road 6059740 S Pulaski Road 6059740 S Pulaski Road 6059740 S Pulaski Road 605
Save
Ask
Tour
Hide
Share

Mortgage Calculator

Monthly Payment (Est.)

$787
Calculator powered by Showcase IDX, a Constellation1 Company. Copyright ©2026 Information is deemed reliable but not guaranteed.

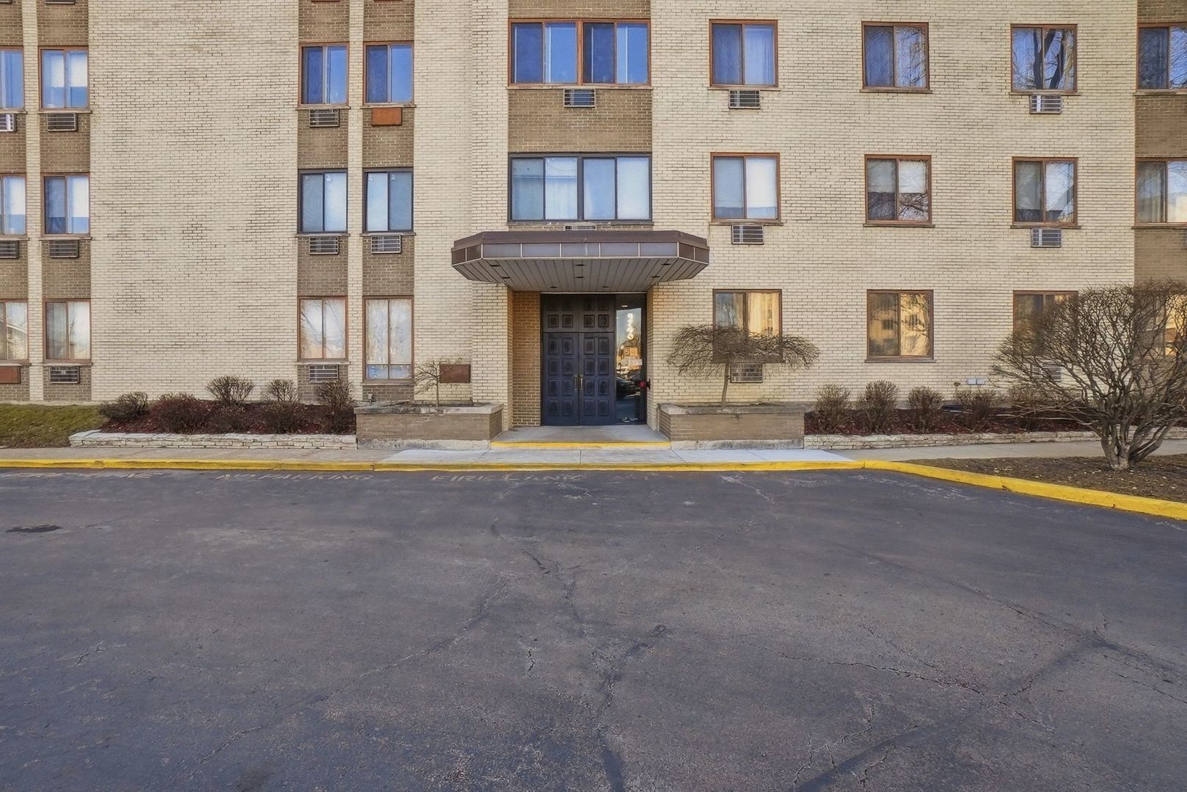
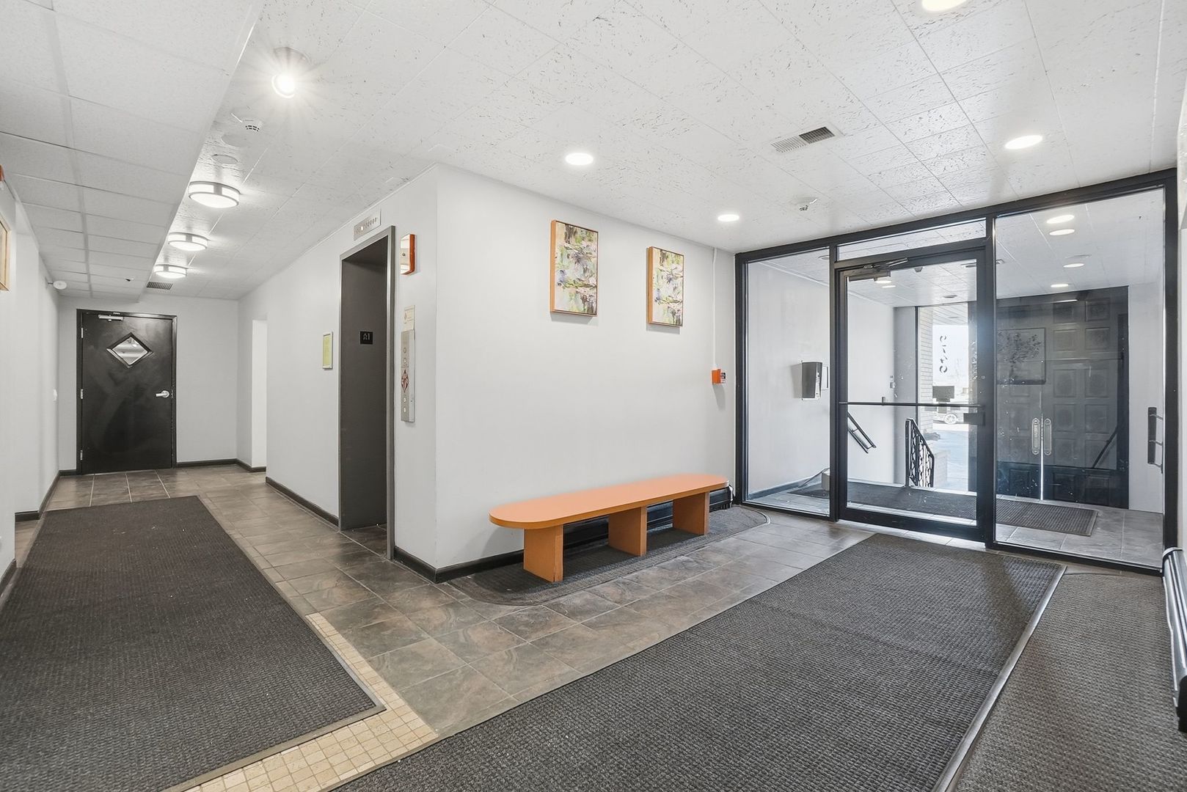
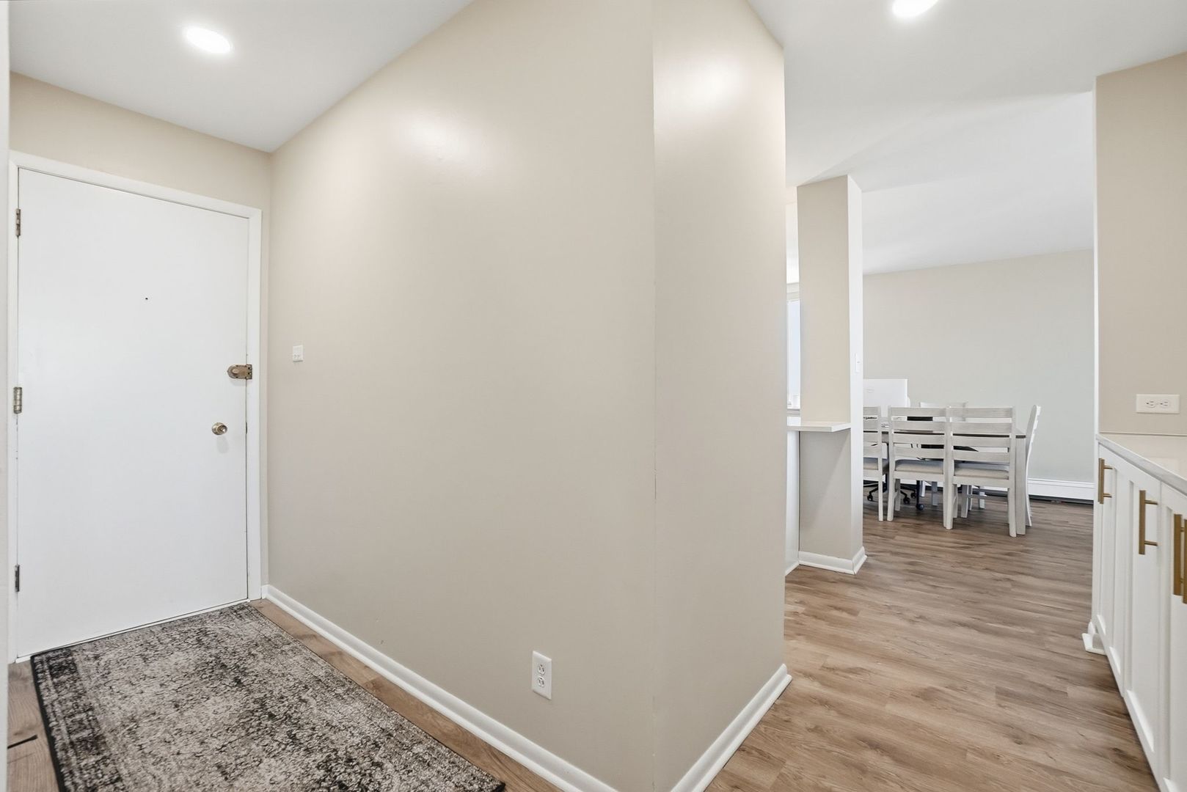
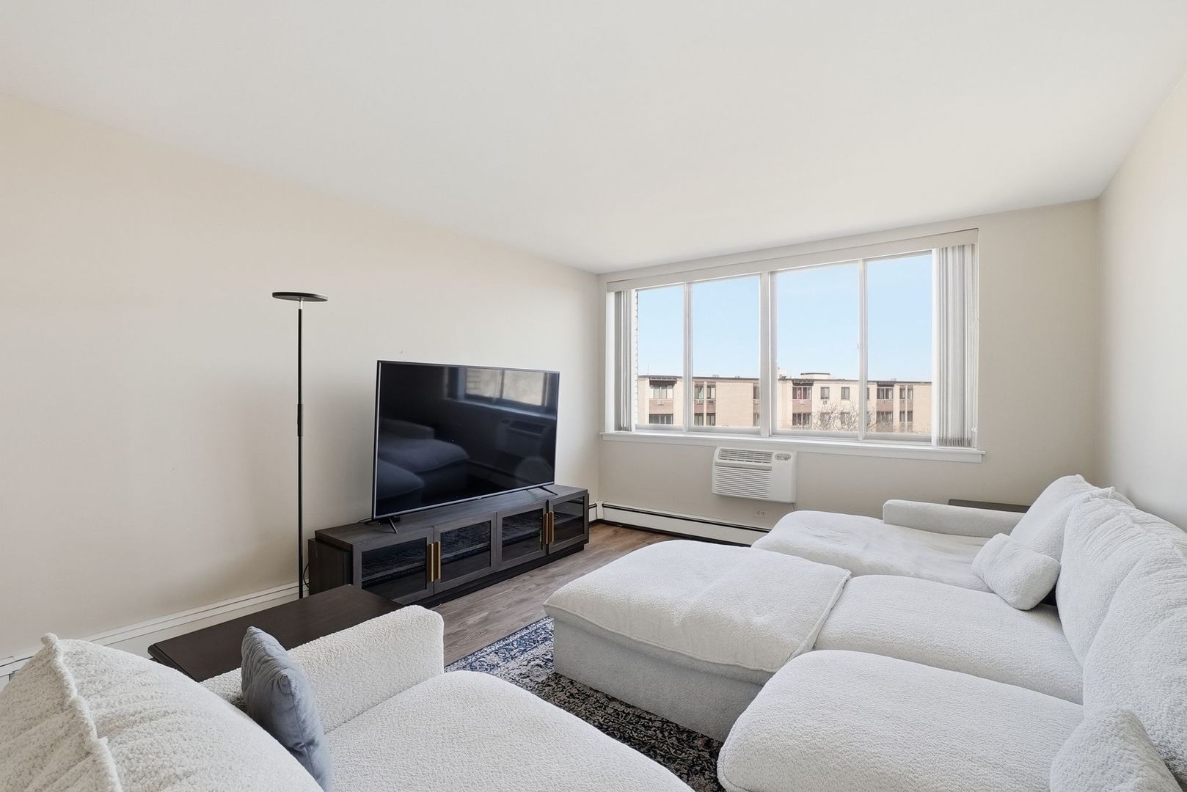
Beautifully updated penthouse-level 2-bedroom, 1.5-bath corner condo featuring desirable north and east exposures and abundant natural light throughout. Located in a well-maintained elevator building, this home offers a functional layout paired with modern finishes. The kitchen is appointed with quartz countertops, ample cabinet space, and a center island that opens seamlessly to the dining area and spacious living room-creating an ideal flow for everyday living and entertaining. Both bedrooms are generously sized, including a primary suite with a walk-in closet accessed through a sliding barn door and a private half bath. The bathrooms are updated with modern vanities, fixtures, toilets, and a refinished white epoxy tub and tile surround. Additional features include luxury vinyl plank flooring throughout, fresh neutral paint, white trim and doors, updated lighting, modern door hardware, and refreshed kitchen and bath finishes. A custom floating coffee bar with built-in cabinetry and under-mount accent lighting adds both character and functionality to the main living space. A storage locker and trash chute are conveniently located on the same floor, along with access to a large common laundry room in the basement.

Save
Ask
Tour
Hide
Share
Listing Snapshot
Price 
$172,500
Days On Site 
58 Days
Bedrooms 
2
Inside Area (SqFt) 
1,015 sqft
Total Baths 
2
Full Baths 
1
Partial Baths 
1
Lot Size 
N/A
Year Built 
1968
MLS® Number 
12606939
Status 
Active
Property Tax 
$2,040
HOA/Condo/Coop Fees 
$483 monthly
Sq Ft Source 
N/A
Friends & Family
Recent Activity
3 weeks agoListing updated with changes from the MLS®
3 weeks agoStatus changed to Active
4 weeks agoPrice changed to $172,500
2 months agoListing first seen on site
General Features
Direction Faces 
North
Foundation 
Concrete Perimeter
Number Of Stories 
6
Parking 
AsphaltAssignedOther
Parking Spaces 
1
Property Sub Type 
Condominium
Sewer 
Public Sewer
SqFt Total 
1015
Water Source 
Public
Interior Features
Appliances 
RangeMicrowaveRefrigeratorStainless Steel Appliance(s)
Cooling 
Wall Unit(s)
Electric 
Circuit Breakers
Heating 
Natural GasBaseboard
Interior 
ElevatorWalk-In Closet(s)Entrance FoyerStoragePantry
Laundry Features 
Common Area
Window Features 
Drapes
Bedroom 2 
Dimensions - 10X9Level - Main
Bedroom 3 
Bedroom 4 
Dining Room 
Dimensions - 10X10Level - Main
Family Room 
Foyer 
Dimensions - 7X11Level - Main
Kitchen 
Dimensions - 13X9Level - MainDescription - Island,Updated Kitchen
Laundry 
Living Room 
Dimensions - 19X12Level - Main
Master Bedroom 
Dimensions - 16X11Level - Main
Walk In Closet 
Dimensions - 5X6Level - Main
Save
Ask
Tour
Hide
Share
Exterior Features
Construction Details 
Brick
Windows/Doors 
Drapes
Community Features
Accessibility Features 
Accessible EntranceAccessible Elevator Installed
Association Amenities 
LaundryCoin LaundryElevator(s)Storage
Association Dues 
483
HOA Fee Frequency 
Monthly
MLS Area 
Oak Lawn
School District 
Oak Lawn Comm High School
Township 
Worth
Schools
School District
Oak Lawn Comm High School
Elementary School
J M Hannum Elementary School
Middle School
Oak Lawn-Hometown Middle School
High School
Oak Lawn Comm High School
Listing Courtesy of MRED as distributed by MLS Grid of Coldwell Banker Realty


Based on information submitted to the MLS GRID as of 2026-05-30 05:11 AM UTC. All data is obtained from various sources and may not have been verified by broker or MLS GRID. Supplied Open House Information is subject to change without notice. All information should be independently reviewed and verified for accuracy. Properties may or may not be listed by the office/agent presenting the information.
Last checked: 2026-05-30 05:11 AM UTC
MRED DMCA Copyright Information Copyright © 2026 Midwest Real Estate Data LLC. All rights reserved.

Neighborhood & Commute
Source: Walkscore
Disclosure: Community information and market data powered by Constellation Data Labs. Information is deemed reliable but not guaranteed.
Save
Ask
Tour
Hide
Share