
878 S Wildwood AvenueKankakee, IL 60901
Mortgage Calculator
Monthly Payment (Est.)
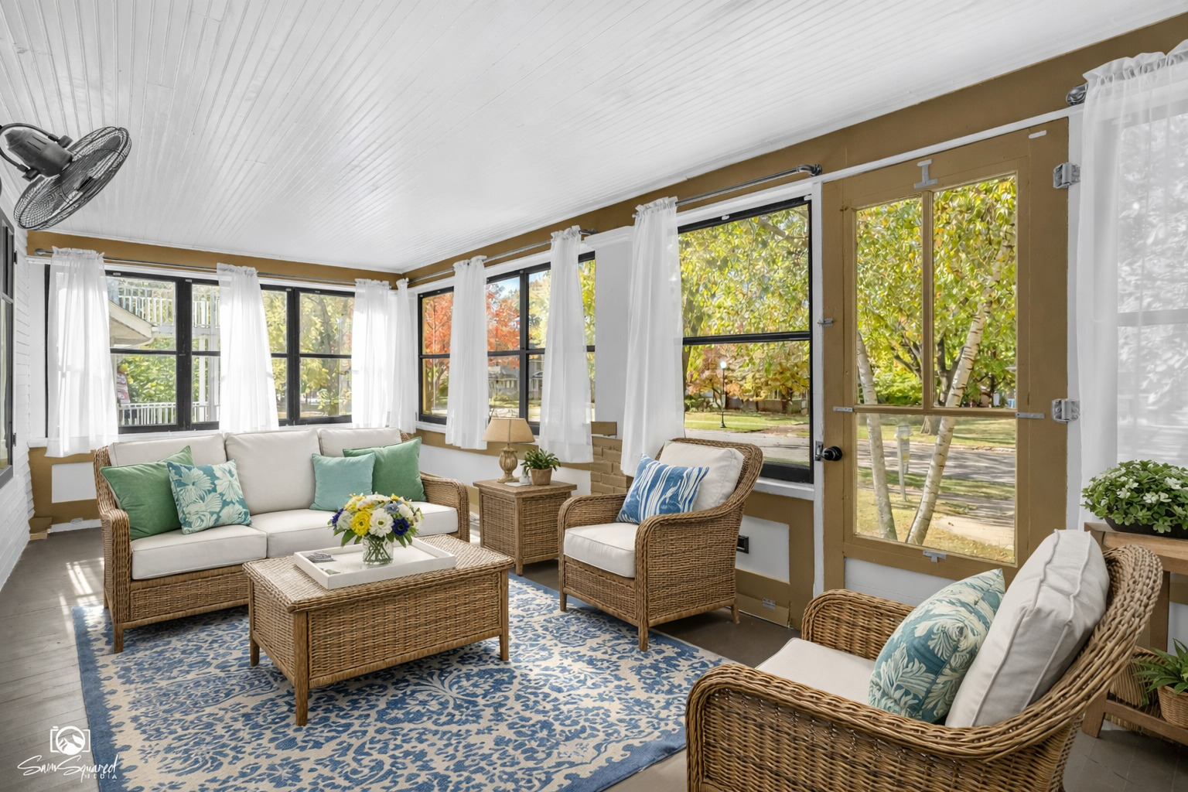
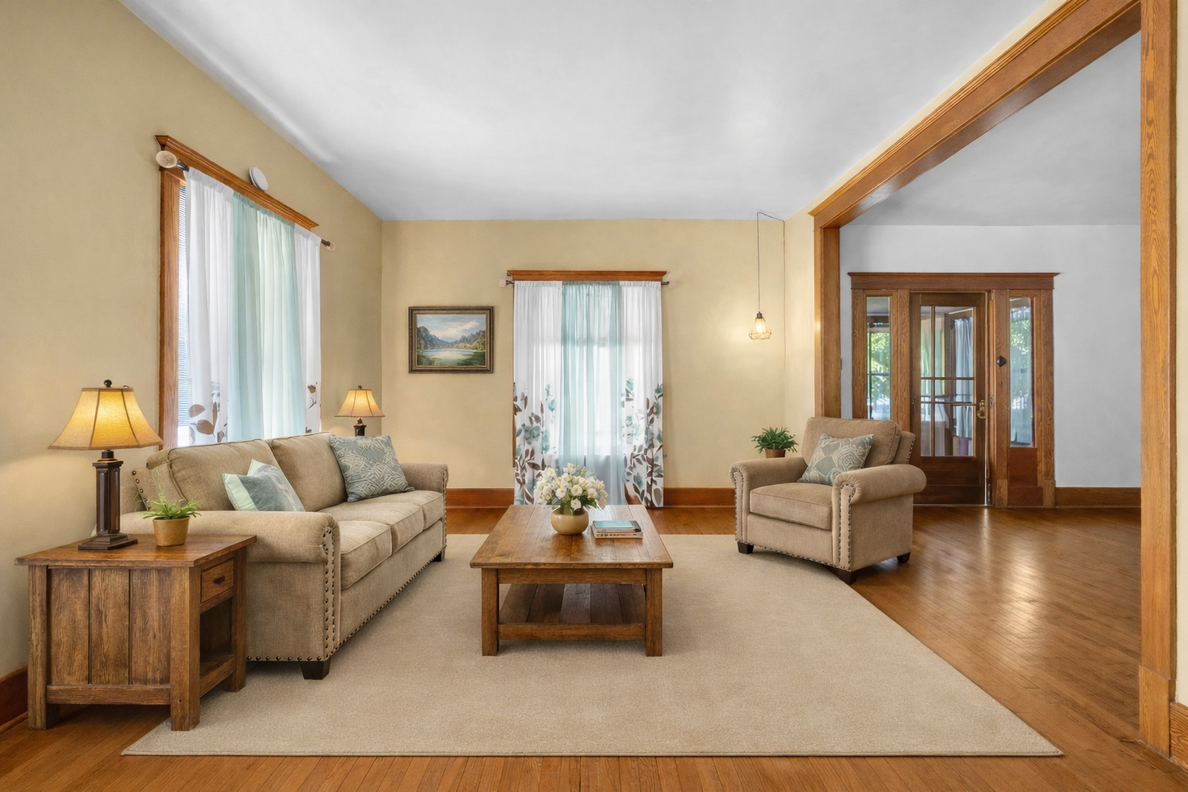
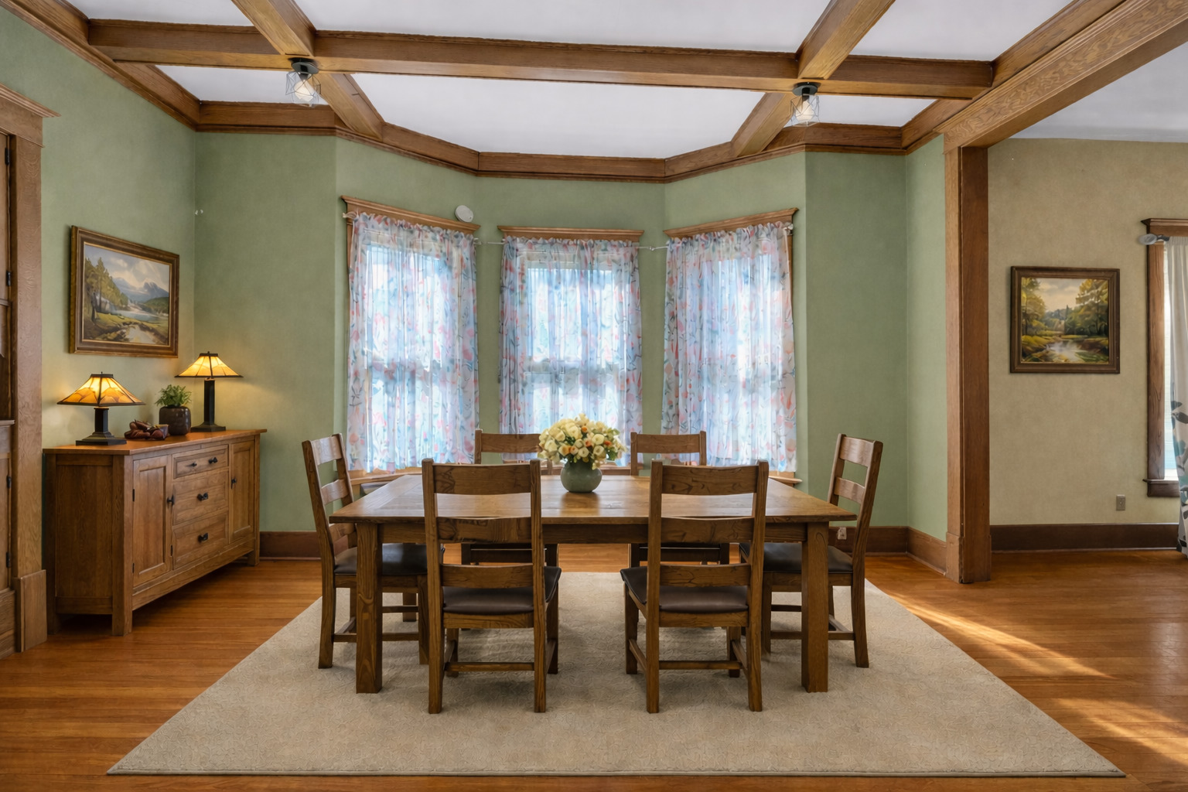
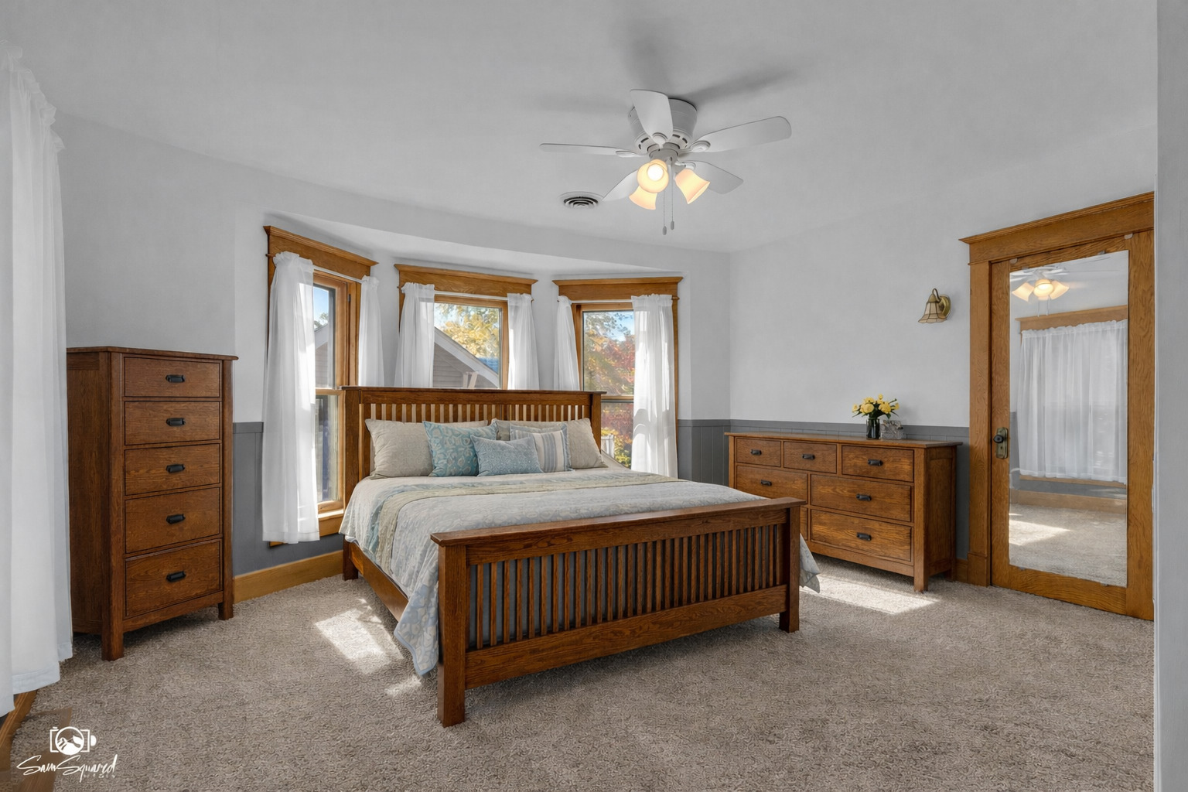
$1,015Step back in time to an era when craftsmanship truly mattered. Located in the Historical District, this beautifully preserved American Foursquare showcases timeless architecture, rich character, and thoughtful modern updates. A welcoming front sunroom offers 180-degree seasonal views-an ideal spot to enjoy your morning coffee. Inside, you'll immediately appreciate the original woodwork, wavy glass windows, and three stunning stained-glass accent windows. The grand foyer opens to a formal living room and formal dining room, highlighted by a coffered ceiling and a built-in china hutch that perfectly captures the home's early 20th-century charm. The spacious kitchen is designed for gathering, featuring solid oak cabinetry, a built-in desk, additional dining space, and all appliances included. A conveniently located remodeled half bath sits just off the kitchen. Upstairs, you'll find three bedrooms with brand-new carpeting and a beautifully updated full bath featuring new flooring, fixtures, lighting, cabinetry, mirror, a double vanity, and a third sink in the water closet. A new shower with modern fixtures completes the space, and the primary bedroom offers direct access to the bathroom for added convenience. The finished third floor provides flexible living space-perfect for a fourth bedroom, home office, studio, or guest retreat. The fully finished basement adds even more living area along with an additional full bathroom. Outside, a detached 2+ car garage offers ample storage and workspace. Updates include: * 2022 furnace & A/C; * Updated plumbing & electrical; * Refrigerator and dishwasher (a few years old); *Kitchen and half bath flooring updated in 2024, back door landing, foundation tuck-pointing, gutters/downspouts, and exterior paint. Just blocks from the famous Cobb Park-once home to Hotel Riverview, Electric Park, and Gougar's Grove amusement park-this home shares a rich connection to the area's history while offering modern comfort for today's lifestyle. With its classic architecture, preserved details, and meaningful updates, this Riverview gem is ready to welcome you home. Schedule your private showing today.. This property is being sold as-is at this price!
| 4 weeks ago | Listing updated with changes from the MLS® | |
| a month ago | Status changed to Active Under Contract | |
| 2 months ago | Listing first seen on site |

Based on information submitted to the MLS GRID as of 2026-05-26 10:22 PM UTC. All data is obtained from various sources and may not have been verified by broker or MLS GRID. Supplied Open House Information is subject to change without notice. All information should be independently reviewed and verified for accuracy. Properties may or may not be listed by the office/agent presenting the information.
Last checked: 2026-05-26 10:22 PM UTC
MRED DMCA Copyright Information Copyright © 2026 Midwest Real Estate Data LLC. All rights reserved.