
2425 W 46th StreetDavenport, IA 52806
Mortgage Calculator
Monthly Payment (Est.)
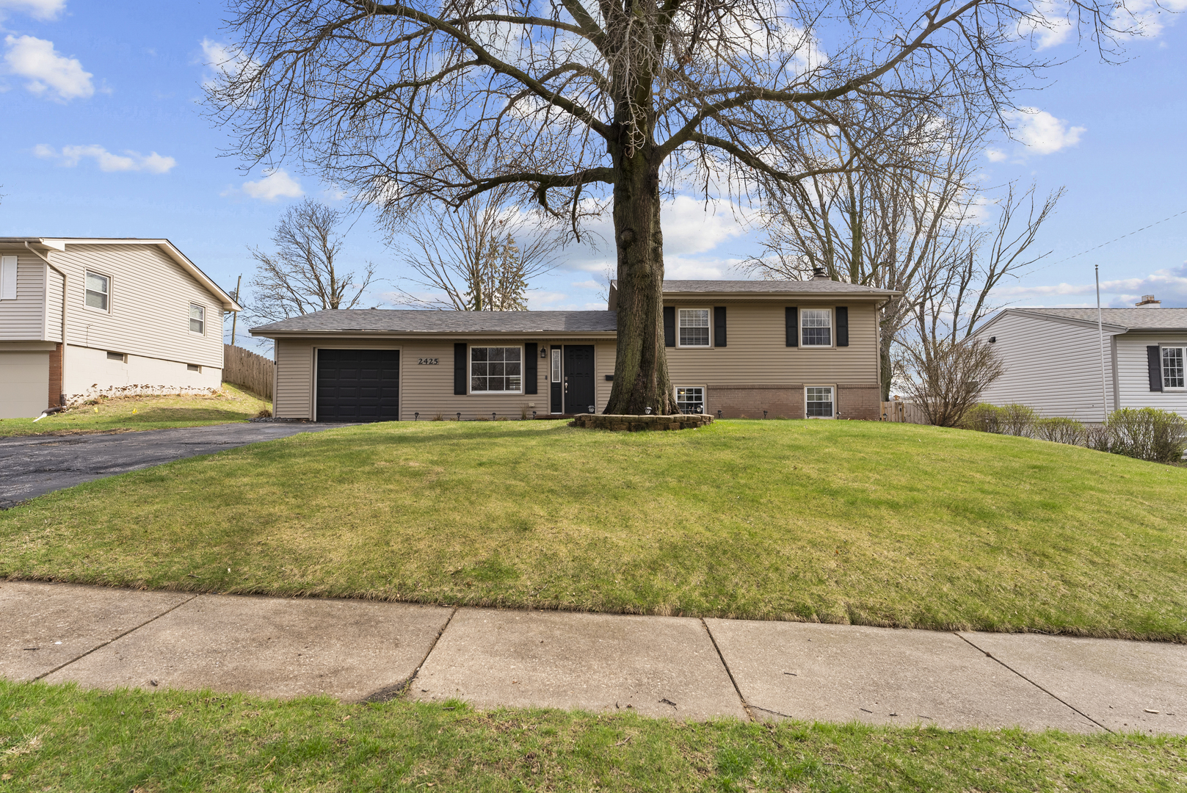
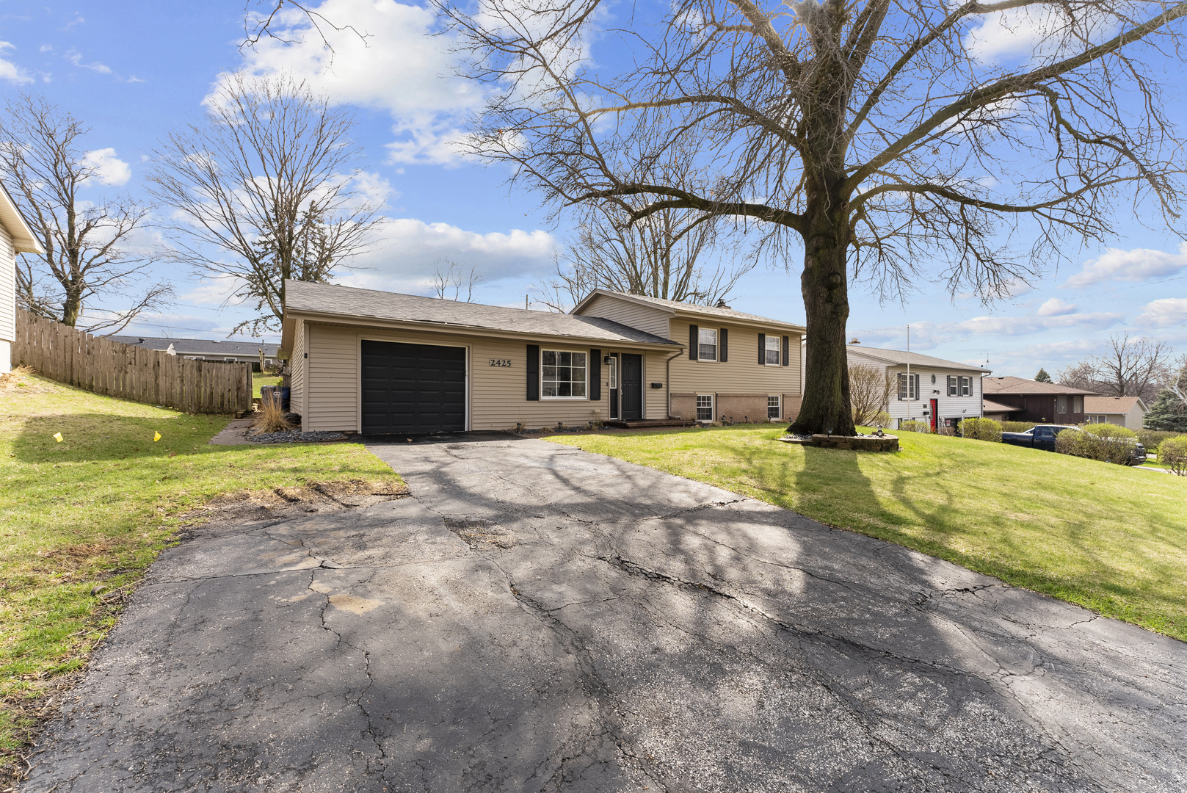
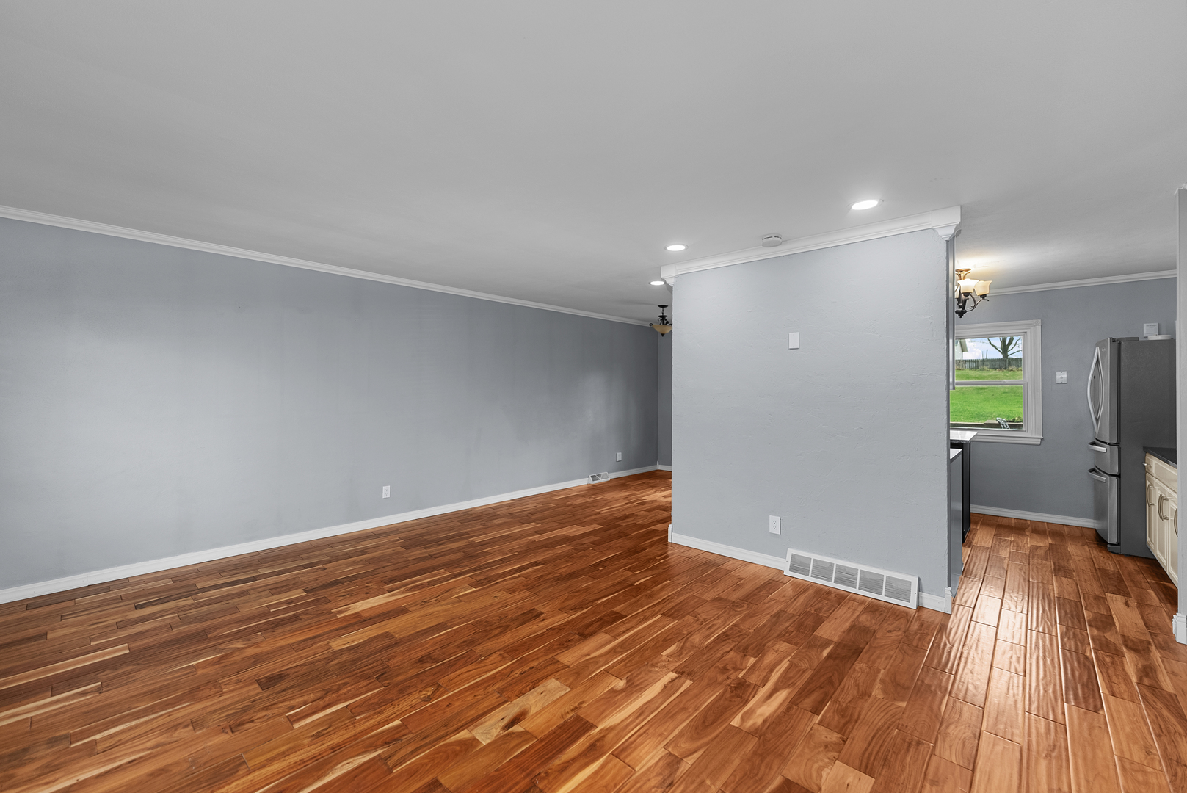
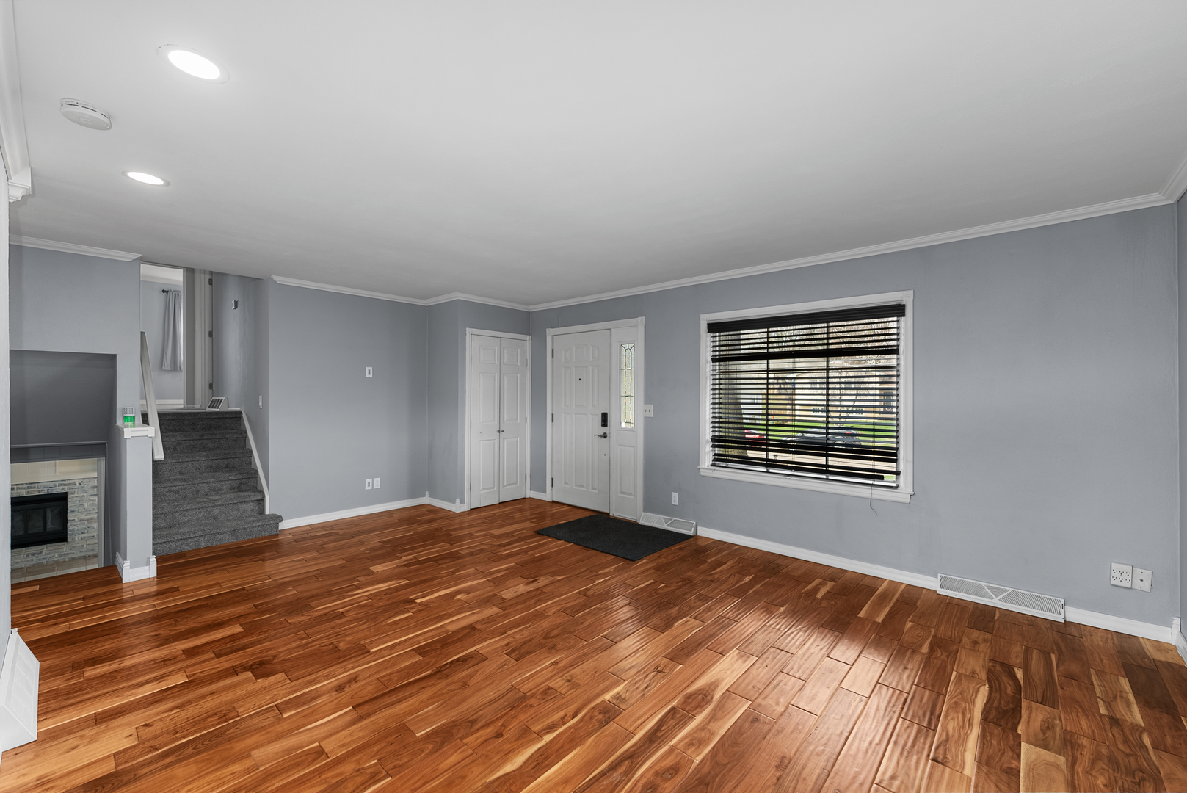
$1,209Beautiful tri-level home in Davenport offering the perfect mix of updates, space, and outdoor living! From the moment you walk in, you'll appreciate the newer hardwood floors, neutral finishes, and natural light throughout. The kitchen is a true highlight-featuring granite countertops, stainless steel appliances, and a large center island that flows seamlessly into the informal dining area, making it perfect for everyday living and entertaining. Upstairs, you'll find 3 spacious bedrooms, all with beautiful hardwood floors. The primary bedroom offers double closets, providing plenty of storage space. The finished lower level adds incredible versatility with an L-shaped rec room featuring tiled floors and a cozy wood-burning fireplace-ideal for relaxing or hosting. You'll also find a full bath and laundry area, along with the added benefit of a tankless water heater. Step outside to your own private retreat! The partially fenced, landscaped yard includes a stunning brick paver patio, raised flower beds, and a gazebo-perfect for summer BBQs, entertaining, or unwinding at the end of the day. Rounding out the home is a 1-car garage with workshop space and extra off-street parking. This one checks all the boxes-location, updates, and lifestyle. Don't miss your chance to call it home!
| 6 days ago | Listing updated with changes from the MLS® | |
| 6 days ago | Status changed to Active | |
| 2 weeks ago | Price changed to $264,900 | |
| 2 months ago | Listing first seen on site |

Based on information submitted to the MLS GRID as of 2026-05-27 09:00 AM UTC. All data is obtained from various sources and may not have been verified by broker or MLS GRID. Supplied Open House Information is subject to change without notice. All information should be independently reviewed and verified for accuracy. Properties may or may not be listed by the office/agent presenting the information.
Last checked: 2026-05-27 09:00 AM UTC
MRED DMCA Copyright Information Copyright © 2026 Midwest Real Estate Data LLC. All rights reserved.
Did you know? You can invite friends and family to your search. They can join your search, rate and discuss listings with you.