O'Neil Property Group
Save
Ask
Tour
Hide
Share
$3,000
42 Days On Site

519 N Park Street
Westmont, IL 60559

For Rent|Residential Lease|Active
3
Beds
1
Total Bath
1
Full Bath
1,046
SqFt
$3
/SqFt
1935
Built
County:
DuPage
Listing Courtesy of MRED as distributed by MLS Grid of Prosperity Homes Co.
519 N Park Street519 N Park Street519 N Park Street519 N Park Street
Save
Ask
Tour
Hide
Share

Mortgage Calculator

Monthly Payment (Est.)

$14
Calculator powered by Showcase IDX, a Constellation1 Company. Copyright ยฉ2026 Information is deemed reliable but not guaranteed.

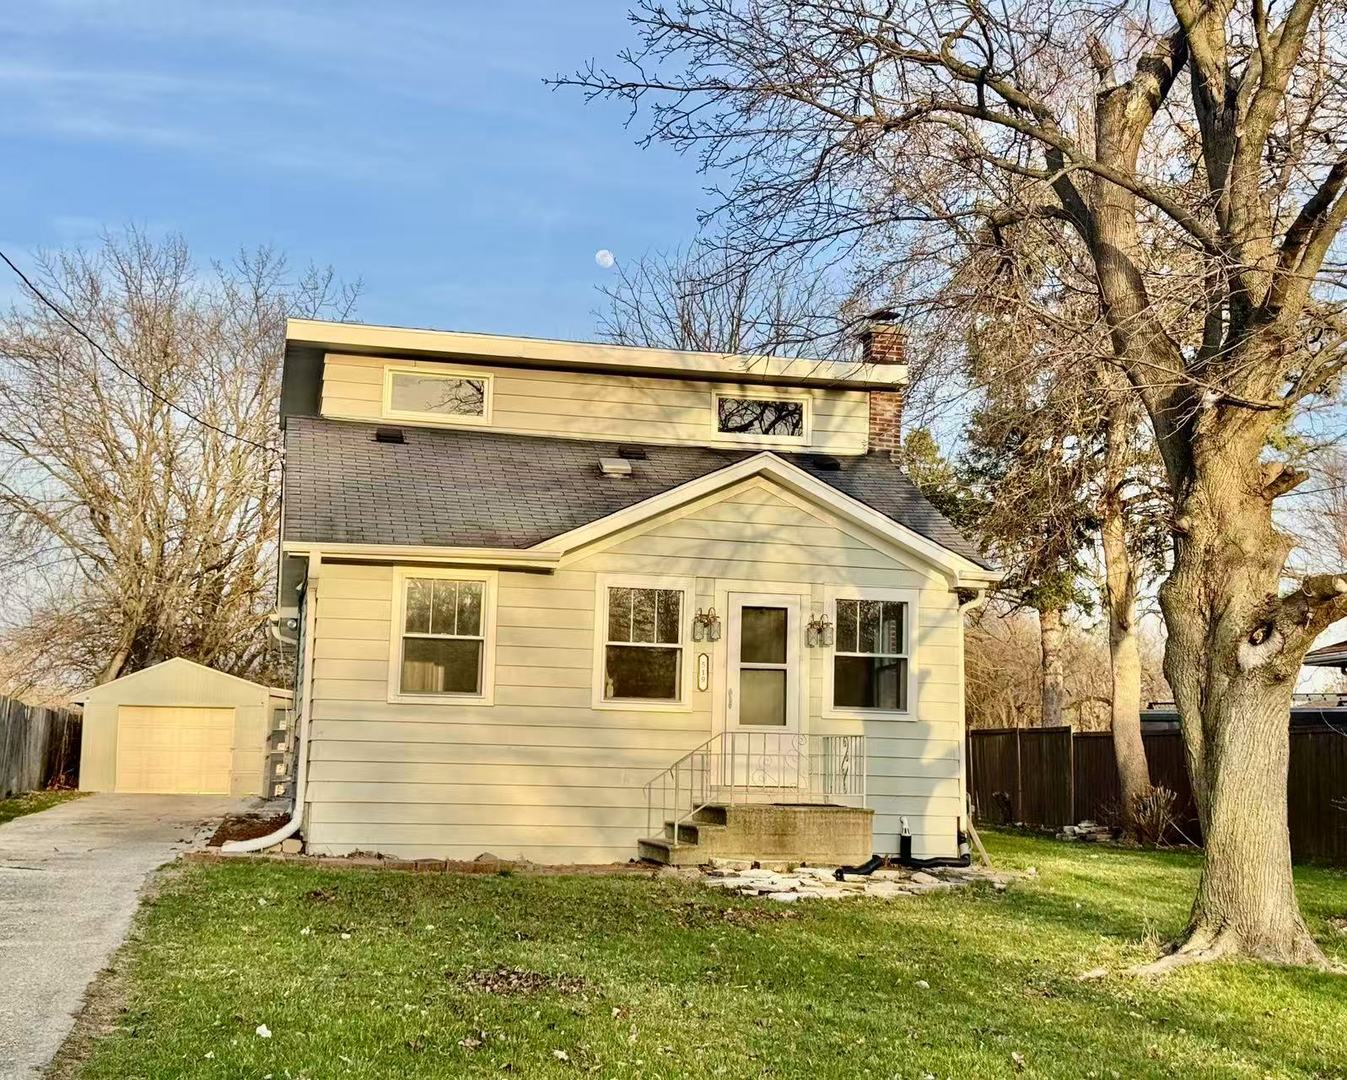
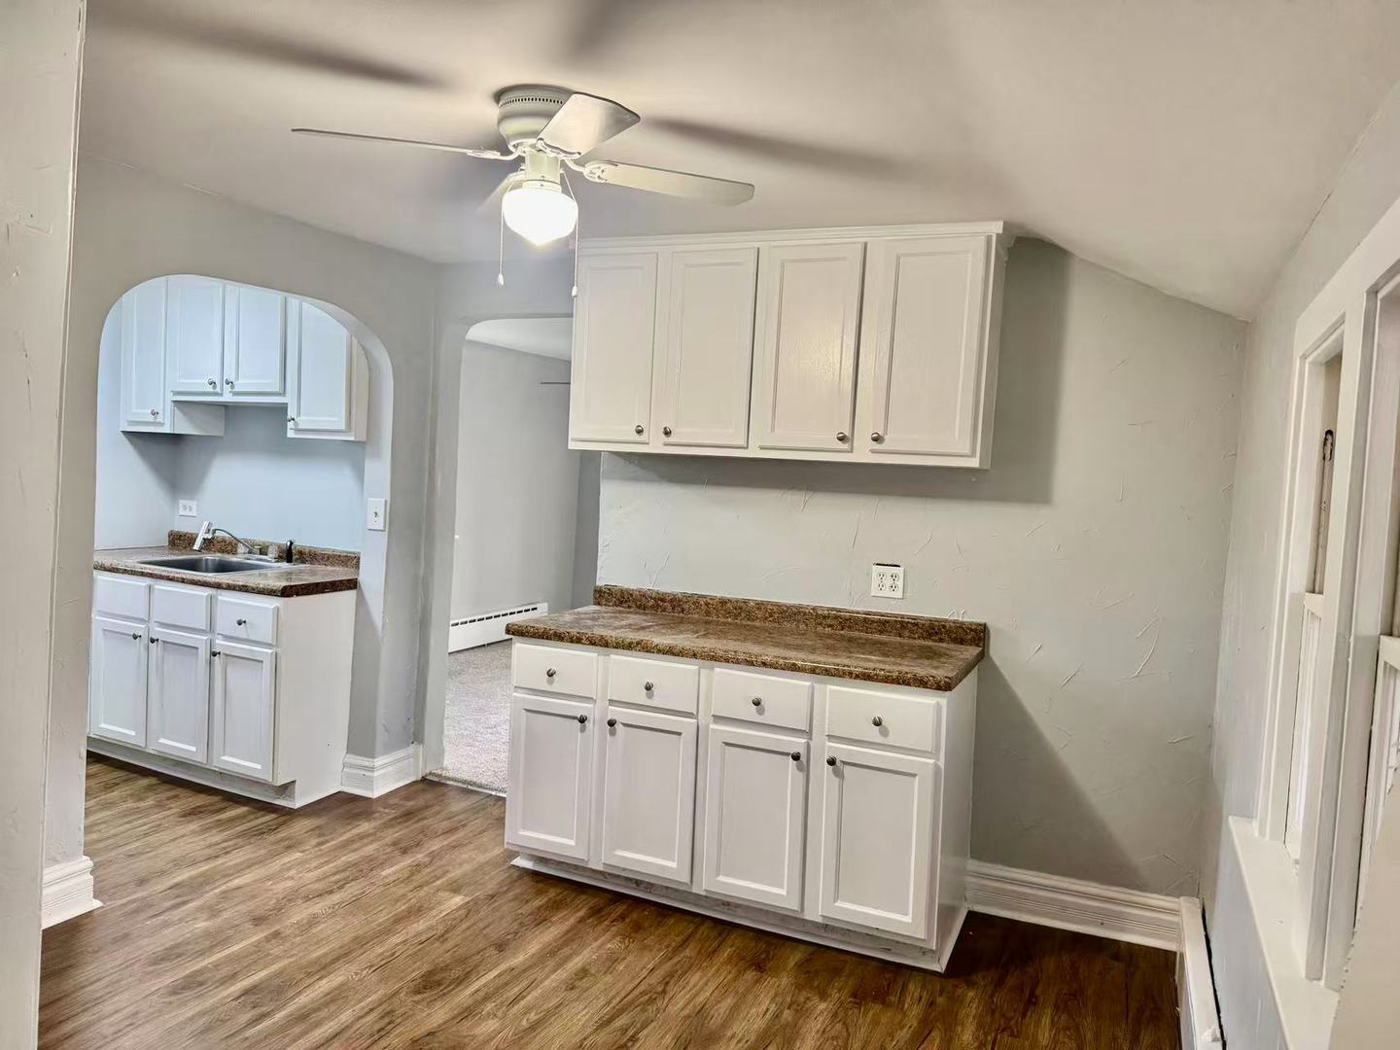
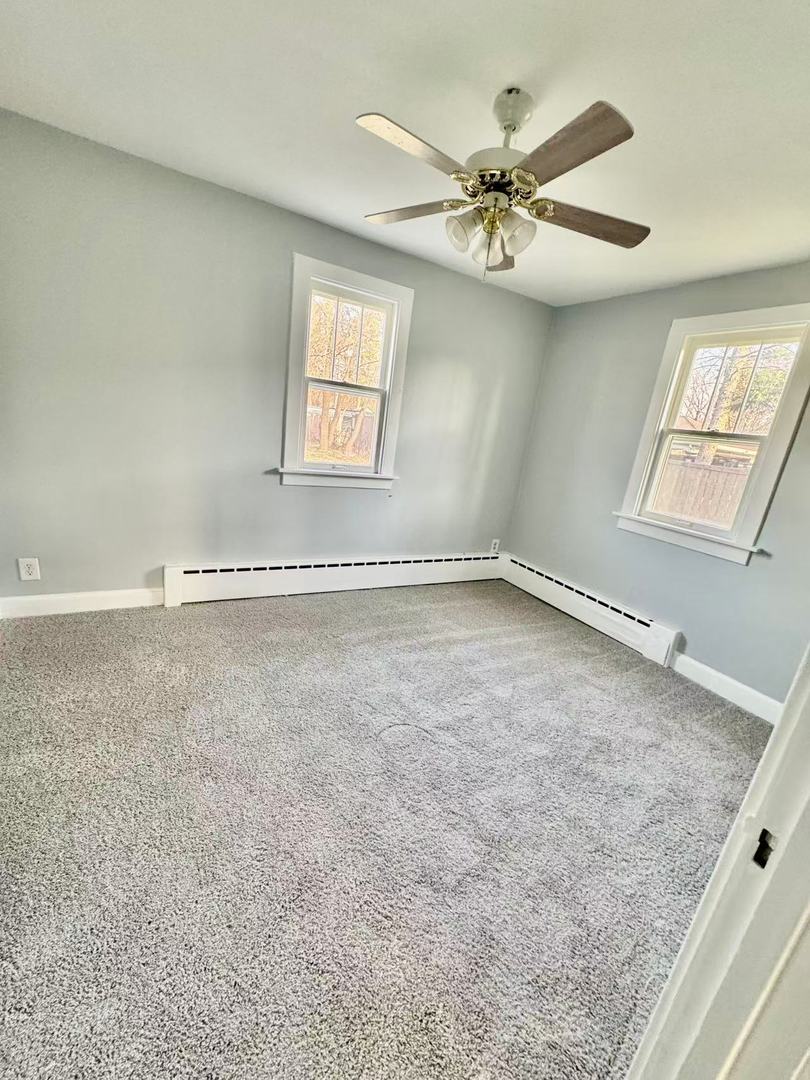
This is a residential property located in a quiet, established neighborhood in Westmont, a suburb just west of Chicago. Homes in this area are often single-family houses with a mix of traditional and mid-century styles. Typical features (based on area homes): Single-family home, likely 2 stories w/basement, 4 bedrooms with 2 bathrooms. Detached garage and huge private driveway Yard space (front and back), often with mature trees Interior layouts may include a living room, dining area, and updated or partially updated kitchen Neighborhood highlights: Close to local parks and schools Convenient access to major roads and commuter routes Near the Metra for easy commuting into downtown Chicago Quiet, residential feel with a mix of long-time residents and newer homeowners Market/appeal: Homes in this part of Westmont are popular for their suburban setting, relative affordability compared to Chicago, and accessibility to amenities. New carpet, recently fresh paint. Ready to move in.

Save
Ask
Tour
Hide
Share
Listing Snapshot
Priceย 
$3,000
Days On Siteย 
42 Days
Bedroomsย 
3
Inside Area (SqFt)ย 
1,046 sqft
Total Bathsย 
1
Full Bathsย 
1
Partial Bathsย 
N/A
Lot Sizeย 
N/A
Year Builtย 
1935
MLSยฎ Numberย 
12607847
Statusย 
Active
Property Taxย 
N/A
HOA/Condo/Coop Feesย 
N/A
Sq Ft Sourceย 
N/A
Friends & Family
Recent Activity
2 weeks agoListing updated with changes from the MLSยฎ
2 weeks agoStatus changed to Active
a month agoListing first seen on site
General Features
Available onย 
2026-04-12
Garageย 
Yes
Garage Spacesย 
1.5
Parkingย 
DetachedGarage
Parking Spacesย 
1.5
Sewerย 
Public Sewer
Interior Features
Appliancesย 
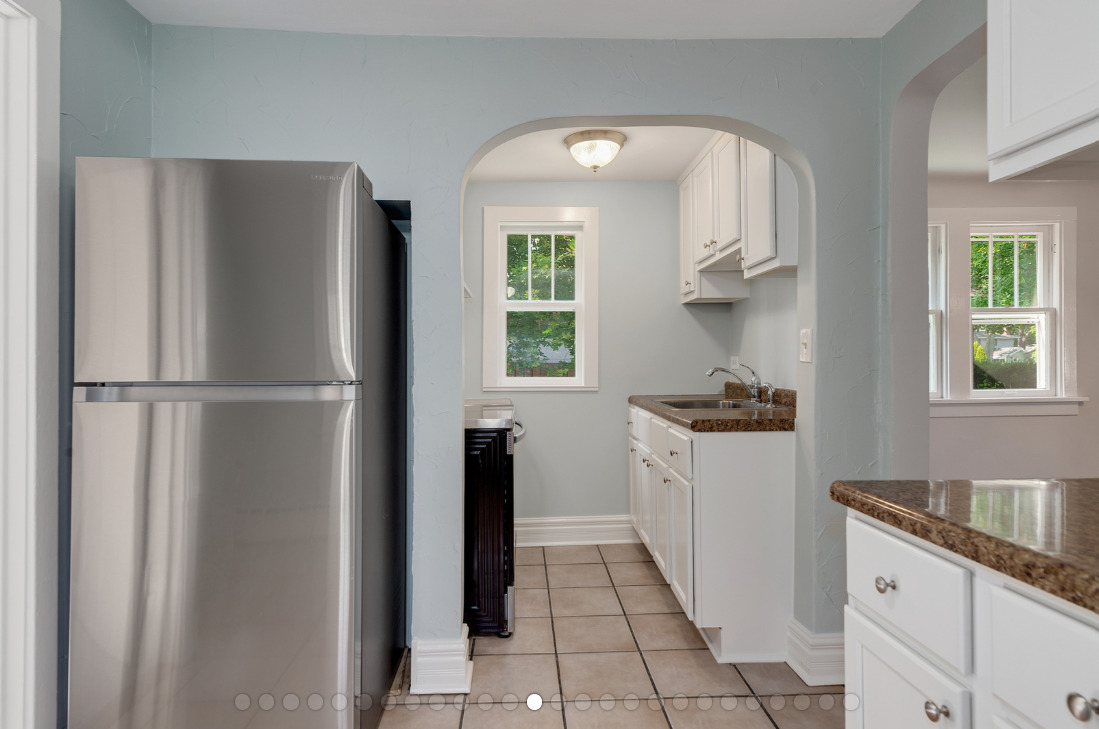
RangeRefrigerator
Basementย 
Partially FinishedPartial
Coolingย 
Ceiling Fan(s)Central Air
Heatingย 
RadiantBaseboard
Bedroom 2ย 
Dimensions - 12X9Level - Main
Bedroom 3ย 
Dimensions - 12X9Level - Second
Bedroom 4ย 
Dining Roomย 
Dimensions - 13X10Level - Main
Family Roomย 
Kitchenย 
Dimensions - 16X10Level - Main
Laundryย 
Dimensions - 10X14Level - Basement
Living Roomย 
Dimensions - 22X14Level - Main
Master Bedroomย 
Dimensions - 10X12Level - Second
Mud Roomย 
Dimensions - 6X10Level - Main
Recreation Roomย 
Dimensions - 13X14Level - Basement
Save
Ask
Tour
Hide
Share
Exterior Features
Construction Detailsย 
Aluminum Siding
Community Features
MLS Areaย 
Westmont
School Districtย 
Westmont High School
Townshipย 
Downers Grove
Schools
School District
Westmont High School
Elementary School
C E Miller Elementary School
Middle School
Westmont Junior High School
High School
Westmont High School
Listing Courtesy of MRED as distributed by MLS Grid of Prosperity Homes Co.


Based on information submitted to the MLS GRID as of 2026-05-25 08:46 AM UTC. All data is obtained from various sources and may not have been verified by broker or MLS GRID. Supplied Open House Information is subject to change without notice. All information should be independently reviewed and verified for accuracy. Properties may or may not be listed by the office/agent presenting the information.
Last checked: 2026-05-25 08:46 AM UTC
MRED DMCA Copyright Information Copyright ยฉ 2026 Midwest Real Estate Data LLC. All rights reserved.

Neighborhood & Commute
Source: Walkscore
Disclosure: Community information and market data powered by Constellation Data Labs. Information is deemed reliable but not guaranteed.
Save
Ask
Tour
Hide
Share