O'Neil Property Group
Save
Ask
Tour
Hide
Share
$586,000
51 Days On Site

984 Ashbrook Circle
Bolingbrook, IL 60440

For Sale|Single Family Residence|Active Under Contract
4
Beds
5
Total Baths
4
Full Baths
1
Partial Bath
3,149
SqFt
$186
/SqFt
2005
Built
Subdivision:
Claridge Estates
County:
Will
Listing Courtesy of MRED as distributed by MLS Grid of Real People Realty
984 Ashbrook Circle984 Ashbrook Circle984 Ashbrook Circle984 Ashbrook Circle
Save
Ask
Tour
Hide
Share

Mortgage Calculator

Monthly Payment (Est.)

$2,674
Calculator powered by Showcase IDX, a Constellation1 Company. Copyright ©2026 Information is deemed reliable but not guaranteed.

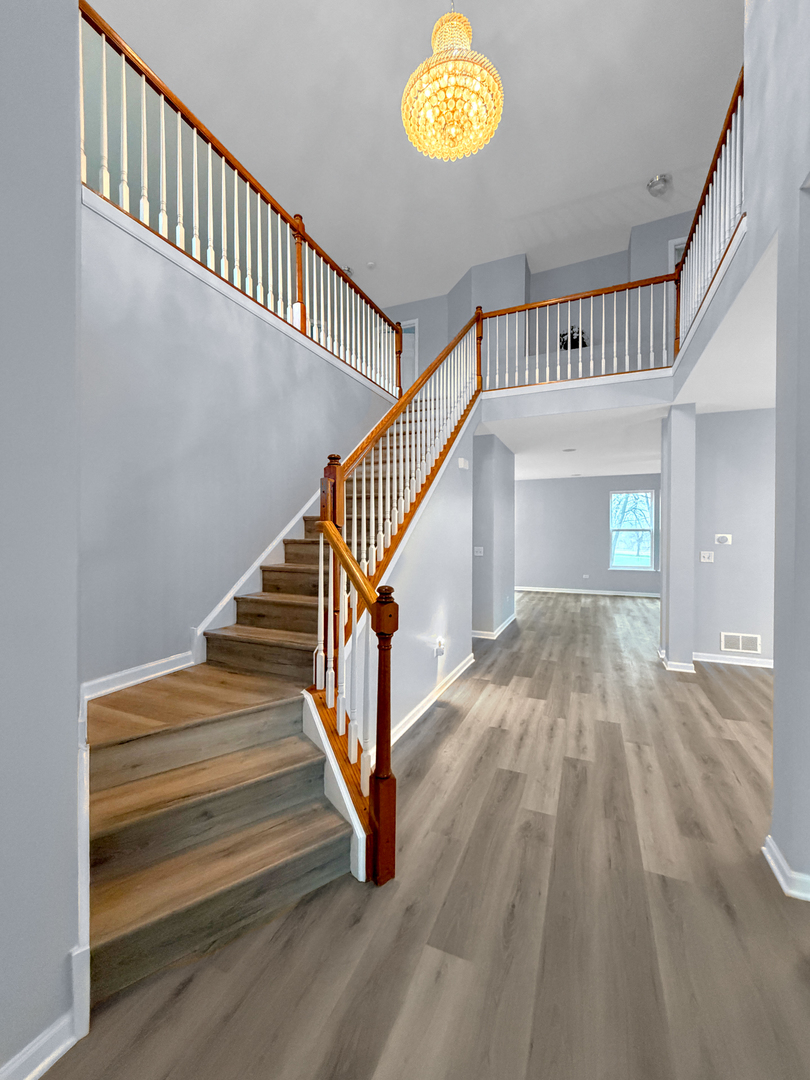
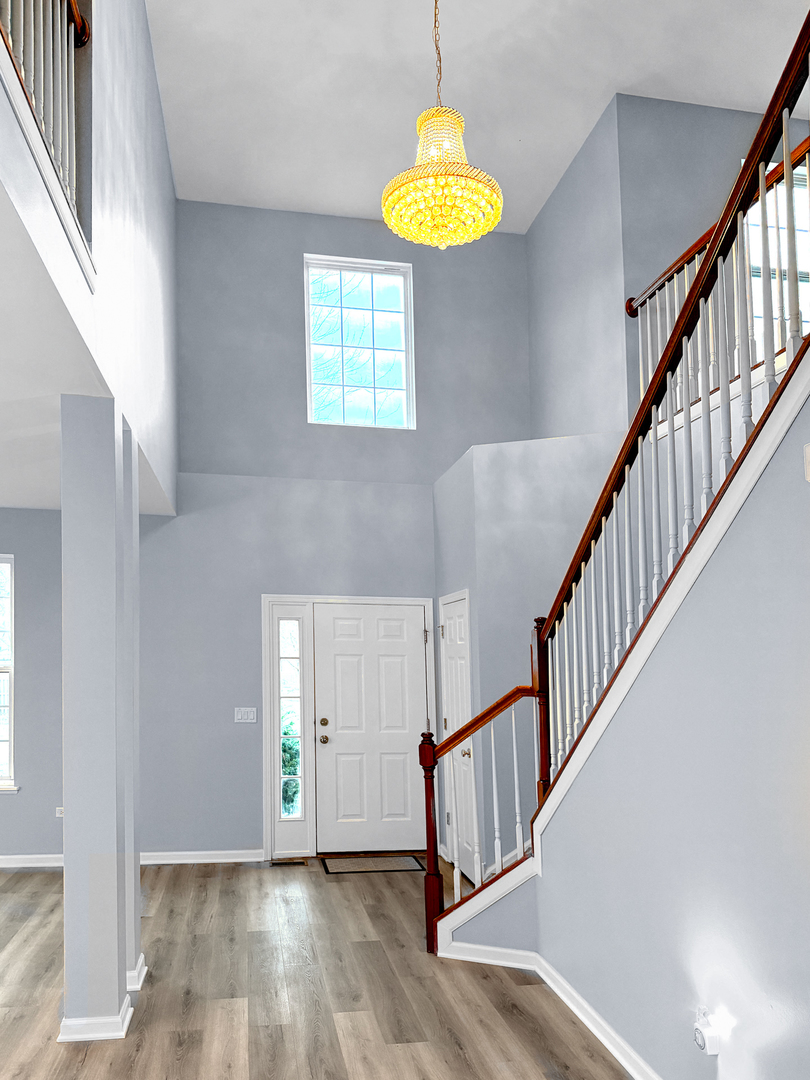
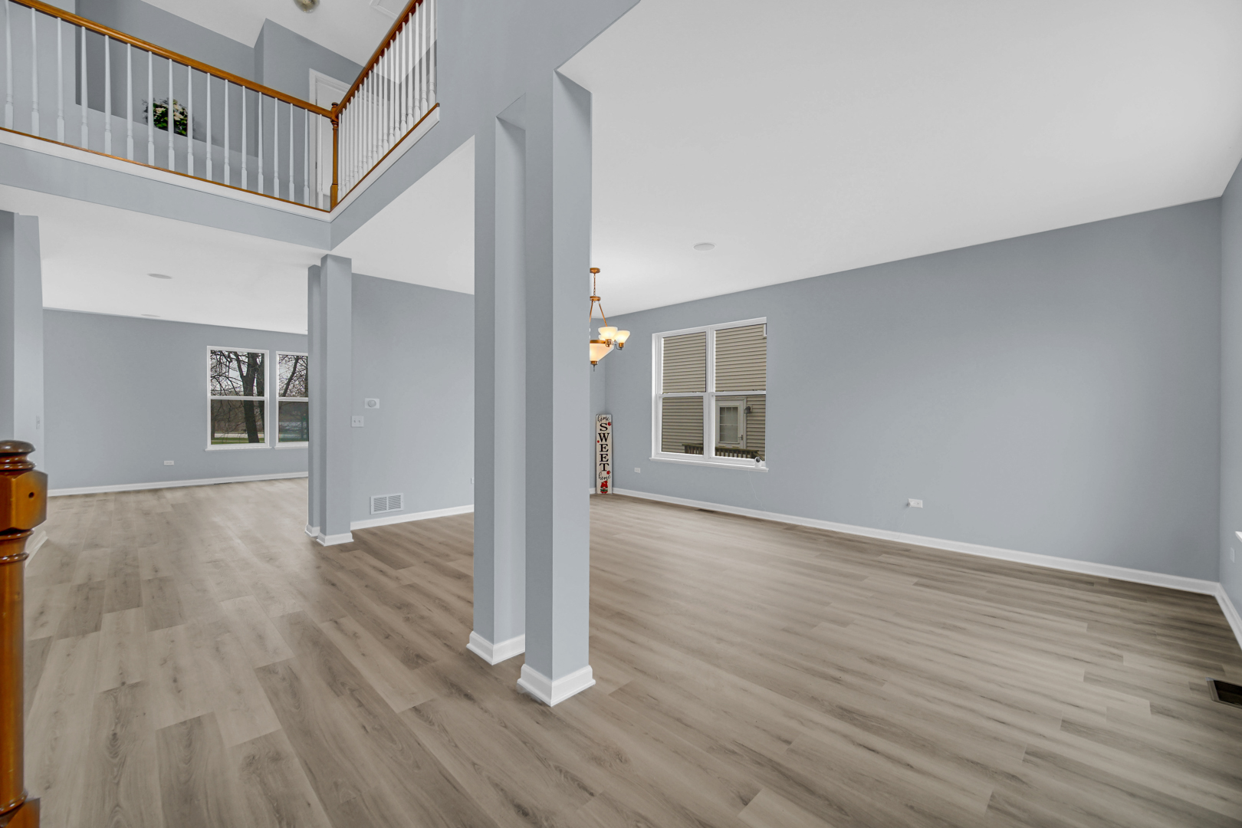
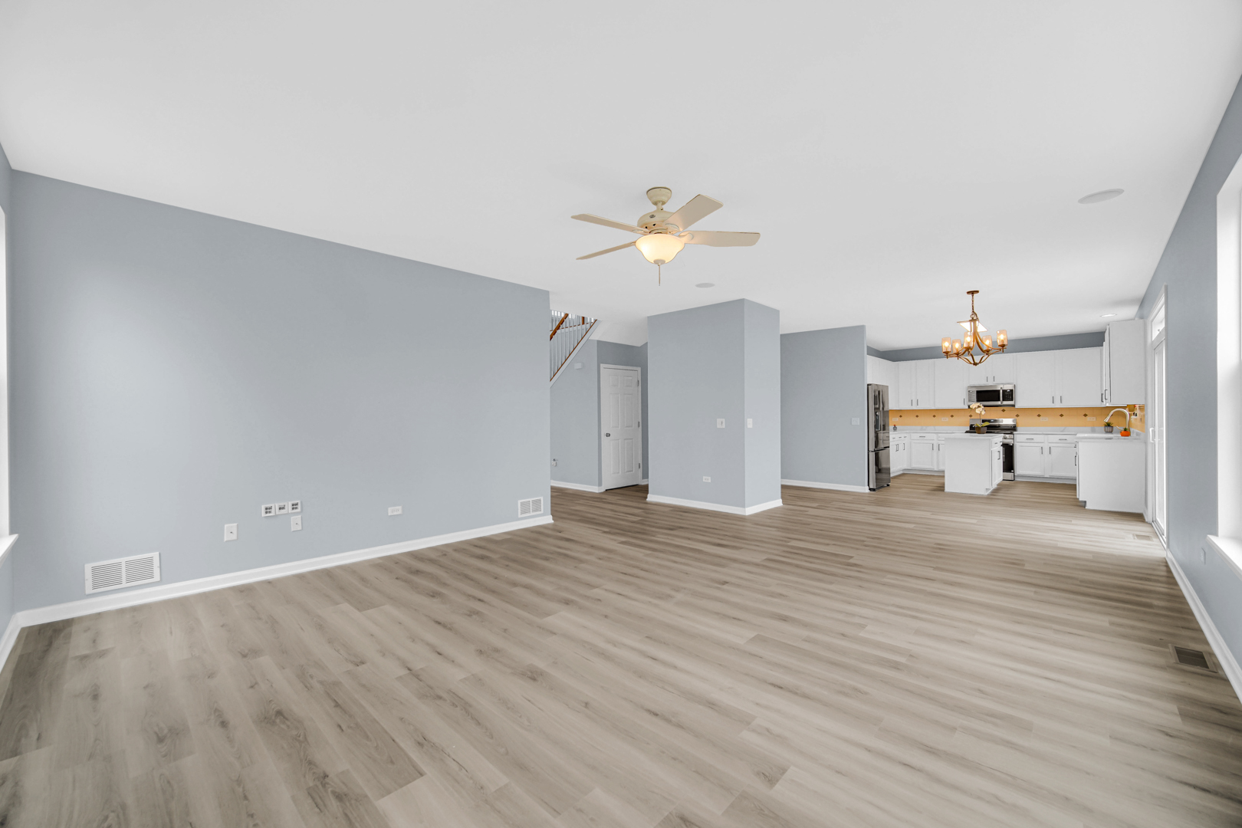
Stunning Pond-View Retreat in Bolingbrook - Fully Updated & Move-In Ready! Welcome to this breathtaking 4-bedroom, 4.5-bathroom masterpiece, perfectly situated to offer serene pond views and high-end elegance. Every inch of this home has been thoughtfully refreshed, combining modern luxury with functional design. Home Highlights: Modern Interiors: Step onto brand-new LVP flooring that flows through a freshly painted interior. The grand two-story foyer, anchored by a dazzling crystal chandelier, creates an unforgettable first impression. Gourmet Kitchen: Features refinished cabinetry, sleek new quartz countertops, and a full suite of brand-new stainless steel appliances. Spacious Living: Enjoy an airy feel with 9' ceilings on the main level. A private main-floor office provides the perfect sanctuary for remote work or study. Luxury Bedrooms: The upper level boasts a generous loft and four oversized bedrooms. The addition of a second master bathroom ensures maximum comfort and convenience for family or guests. Endless Potential: The basement features 9' ceilings and exposed windows for natural light, with a bathroom already in place to simplify your future finishing touches. Exterior & Parking: A 3-car garage is complemented by a widened driveway (extended by 6 ft) to accommodate plenty of guests. The main level is designed for effortless entertaining, featuring a built-in surround sound system that flows through the living and dining areas-perfect for hosting elegant dinner parties or cozy movie nights against the backdrop of the pond. Rest easy knowing the roof was fully replaced in June 2022. Located in the heart of Bolingbrook, this home offers the perfect blend of style, space, and tranquil scenery. Walk distance to village park district center with state-of-the-art facilities to enjoy a wide range of fun-filled activities. Don't miss your chance to own this turn-key gem!

Save
Ask
Tour
Hide
Share
Listing Snapshot
Price 
$586,000
Days On Site 
51 Days
Bedrooms 
4
Inside Area (SqFt) 
3,149 sqft
Total Baths 
5
Full Baths 
4
Partial Baths 
1
Lot Size 
0.2 Acres
Year Built 
2005
MLS® Number 
12608002
Status 
Active Under Contract
Property Tax 
$14,213.08
HOA/Condo/Coop Fees 
$36.67 monthly
Sq Ft Source 
Assessor
Friends & Family
Recent Activity
4 weeks agoListing updated with changes from the MLS®
a month agoStatus changed to Active Under Contract
2 months agoListing first seen on site
General Features
Acres 
0.2
Attached Garage 
Yes
Garage 
Yes
Garage Spaces 
3
Parking 
AsphaltGarage Door OpenerAttachedGarage
Parking Spaces 
3
Property Sub Type 
Single Family Residence
Sewer 
Public Sewer
Utilities 
Cable Available
Water Source 
Public
Interior Features
Appliances 
RangeMicrowaveDishwasherRefrigeratorWasherDryerDisposalRange Hood
Basement 
Sump PumpPartially FinishedFull
Cooling 
Ceiling Fan(s)Central Air
Electric 
200+ Amp Service
Heating 
Forced Air
Laundry Features 
Main Level
Bedroom 2 
Dimensions - 13X14Level - Second
Bedroom 3 
Dimensions - 15X13Level - Second
Bedroom 4 
Dimensions - 13X11Level - Second
Dining Room 
Dimensions - 13X11Level - Main
Family Room 
Dimensions - 20X17Level - Main
Kitchen 
Dimensions - 23X13Level - MainDescription - Eating Area-Breakfast Bar,Eating Area-Table Space,Pantry-Walk-in
Laundry 
Dimensions - 7X8Level - Main
Living Room 
Dimensions - 13X9Level - Main
Master Bedroom 
Dimensions - 19X16Level - Second
Office 
Dimensions - 11X13Level - Main
Recreation Room 
Dimensions - 14X11Level - Second
Save
Ask
Tour
Hide
Share
Exterior Features
Construction Details 
Vinyl SidingBrick
Lot Features 
Cul-De-Sac
Patio And Porch 
Deck
Roof 
Asphalt
Waterfront Features 
Pond
Community Features
Association Dues 
440
HOA Fee Frequency 
Annually
MLS Area 
Bolingbrook
School District 
Bolingbrook High School
Township 
DuPage
Schools
School District
Bolingbrook High School
Elementary School
Jamie Mcgee Elementary School
Middle School
Jane Addams Middle School
High School
Bolingbrook High School
Listing Courtesy of MRED as distributed by MLS Grid of Real People Realty


Based on information submitted to the MLS GRID as of 2026-05-25 09:07 AM UTC. All data is obtained from various sources and may not have been verified by broker or MLS GRID. Supplied Open House Information is subject to change without notice. All information should be independently reviewed and verified for accuracy. Properties may or may not be listed by the office/agent presenting the information.
Last checked: 2026-05-25 09:07 AM UTC
MRED DMCA Copyright Information Copyright © 2026 Midwest Real Estate Data LLC. All rights reserved.

Neighborhood & Commute
Source: Walkscore
Disclosure: Community information and market data powered by Constellation Data Labs. Information is deemed reliable but not guaranteed.
Save
Ask
Tour
Hide
Share