O'Neil Property Group
Save
Ask
Tour
Hide
Share
$279,900
54 Days On Site

658 Deerfield Road
Walnut Hill, IL 62893

For Sale|Single Family Residence|Active
4
Beds
5
Total Baths
4
Full Baths
1
Partial Bath
3,650
SqFt
$77
/SqFt
1995
Built
County:
Marion
Listing Courtesy of MRED as distributed by MLS Grid of Rod Snow, INC.
658 Deerfield Road658 Deerfield Road658 Deerfield Road658 Deerfield Road
Save
Ask
Tour
Hide
Share

Mortgage Calculator

Monthly Payment (Est.)

$1,277
Calculator powered by Showcase IDX, a Constellation1 Company. Copyright ©2026 Information is deemed reliable but not guaranteed.

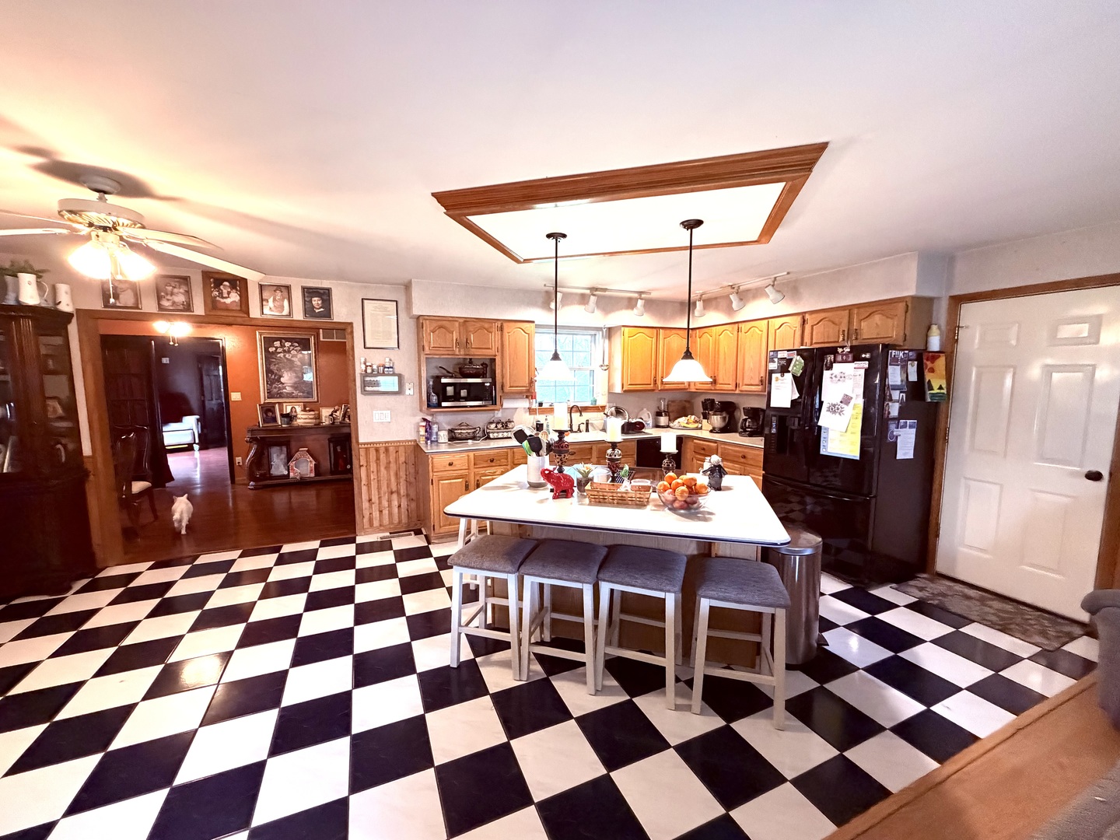
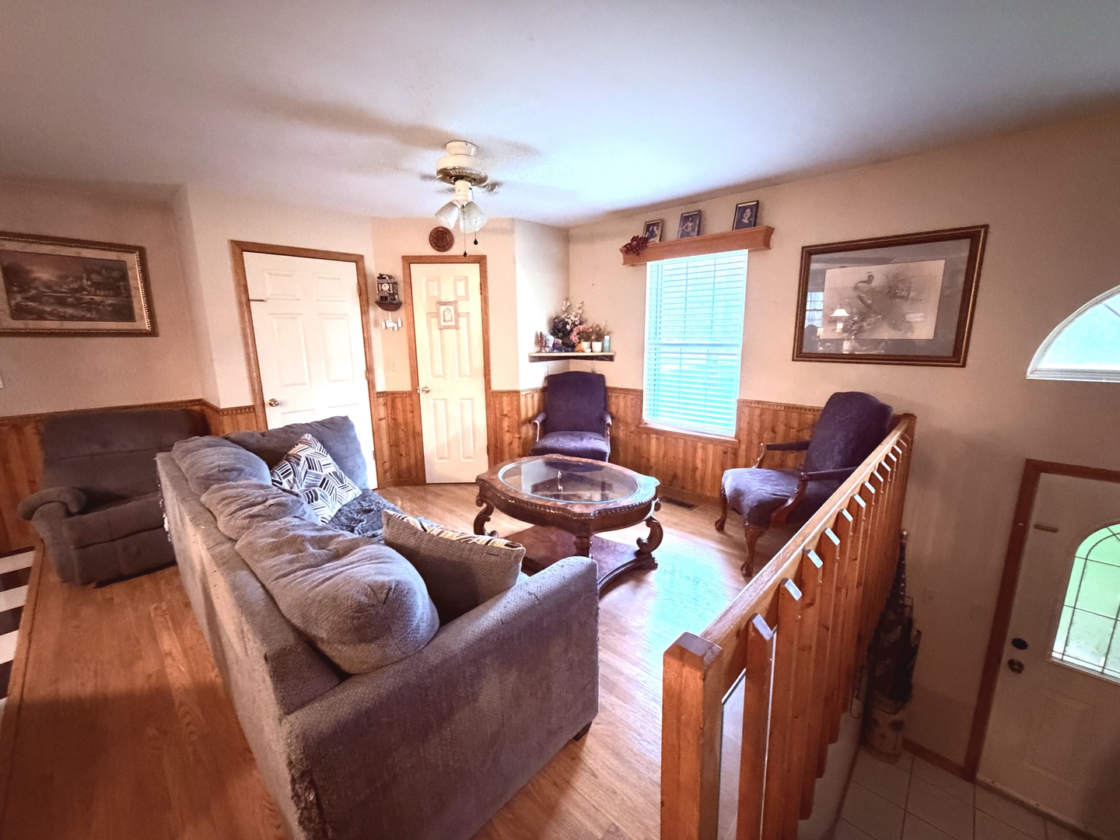
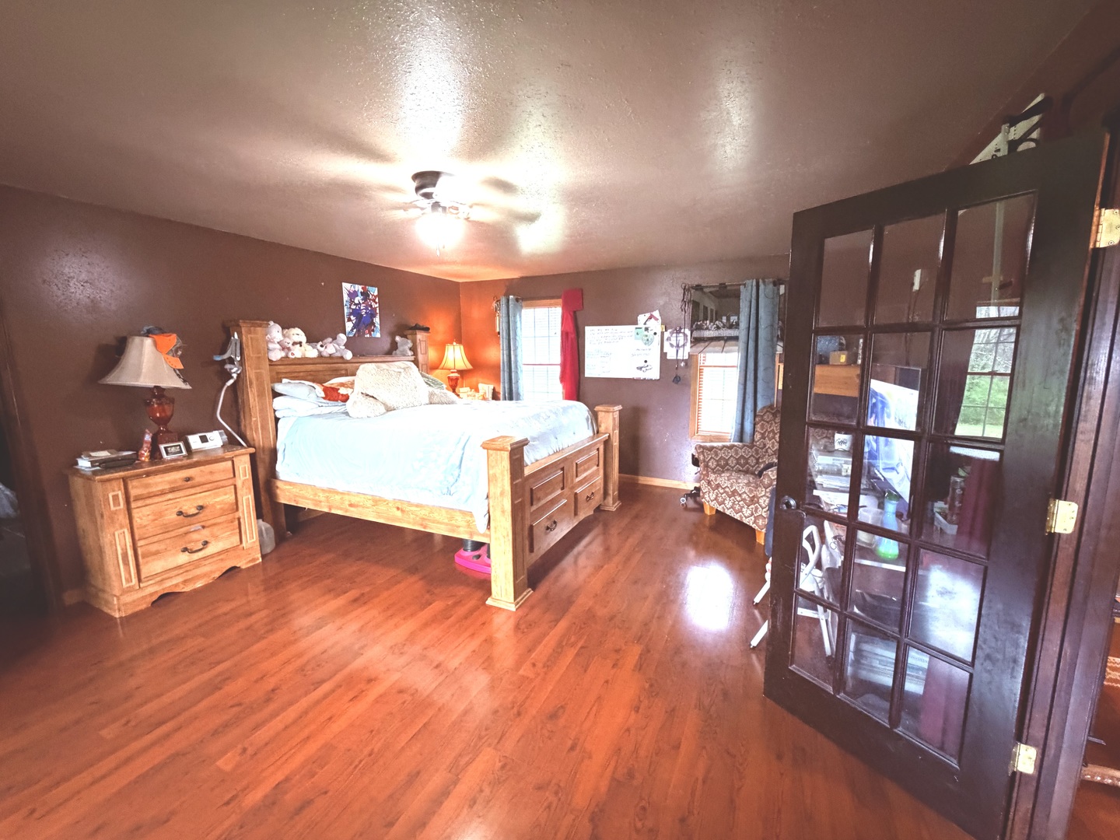
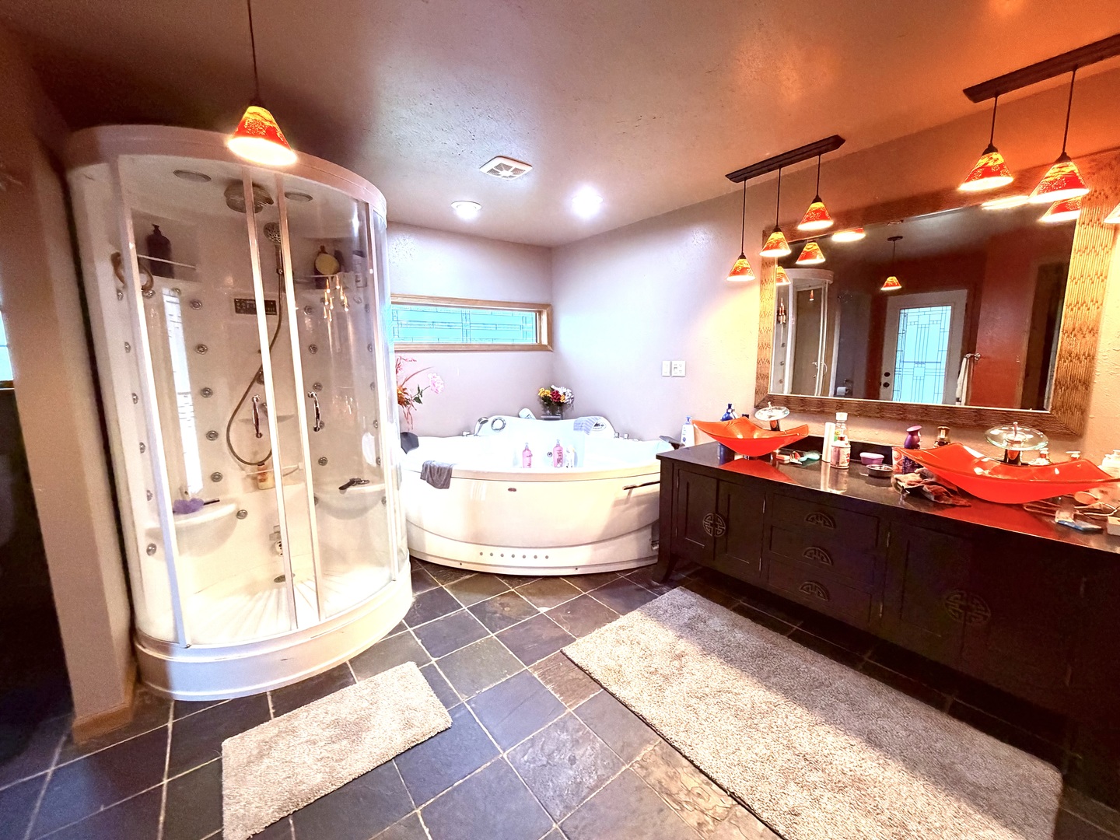
WOW!!! Wait until you see how much space this home has to offer AND its is situated on 5 acres! This 4 bedroom 4 1/2 bath home has something for everyone. The eat in kitchen has Corian countertops, island and appliances. Kitchen is open to the living room and also the downstairs family room. Two large bedrooms on the main level with en-suites and walk in closets. The primary bedroom has Jacuzzi tub and walk in steam shower. Full basement offers 2 bedrooms, family room with wood burning stove, 1 full bath with jetted tub and a 3/4 bath. Huge rec room with oak bar measures 18.4x39.2 that walks out to 5 secluded acres. All of this and more located in a K-8 school district. Additional 30x50 concrete pad that's ready for you to put up a new building. Kitchen appliances, washer, dryer, barstools, zero turn mower, pole saw and other yard maintenance items are included.

Save
Ask
Tour
Hide
Share
Listing Snapshot
Price 
$279,900
Days On Site 
54 Days
Bedrooms 
4
Inside Area (SqFt) 
3,650 sqft
Total Baths 
5
Full Baths 
4
Partial Baths 
1
Lot Size 
5 Acres
Year Built 
1995
MLS® Number 
12608074
Status 
Active
Property Tax 
$4,715
HOA/Condo/Coop Fees 
N/A
Sq Ft Source 
N/A
Friends & Family
Recent Activity
6 days agoListing updated with changes from the MLS®
6 days agoStatus changed to Active
2 weeks agoPrice changed to $279,900
2 months agoListing first seen on site
General Features
Acres 
5
Attached Garage 
Yes
Garage 
Yes
Garage Spaces 
2
Parking 
Garage Door OpenerAttachedGarage
Parking Spaces 
2
Property Sub Type 
Single Family Residence
Sewer 
Septic TankAerobic Septic
SqFt Total 
3650
Style 
Bi-Level
Water Source 
Public
Interior Features
Appliances 
DishwasherDisposalMicrowaveRefrigeratorWasherDryer
Basement 
FinishedFullWalk-Out Access
Cooling 
Central Air
Fireplace 
Yes
Fireplace Features 
Family Room
Fireplaces 
1
Heating 
PropaneGeothermal
Interior 
Wet Bar
Bedroom 2 
Dimensions - 12X19Level - Main
Bedroom 3 
Dimensions - 13X18Level - Main
Bedroom 4 
Dimensions - 13X18Level - Lower
Dining Room 
Dimensions - 10X14Level - Main
Family Room 
Dimensions - 13X25Level - Lower
Kitchen 
Dimensions - 24X13Level - MainDescription - Pantry-Walk-in,Pantry
Laundry 
Dimensions - 18X11Level - Lower
Living Room 
Dimensions - 14X12Level - Main
Master Bedroom 
Dimensions - 15X19Level - Main
Recreation Room 
Dimensions - 18X39Level - Lower
Save
Ask
Tour
Hide
Share
Exterior Features
Construction Details 
Vinyl Siding
Lot Features 
Other
Patio And Porch 
DeckPatio
Roof 
Asphalt
Community Features
Accessibility Features 
Therapeutic Whirlpool
MLS Area 
Walnut Hill
School District 
Centralia High School
Township 
Raccoon
Schools
School District
Centralia High School
Elementary School
Raccoon Grade School
Middle School
Raccoon Grade School
High School
Centralia High School
Listing Courtesy of MRED as distributed by MLS Grid of Rod Snow, INC.


Based on information submitted to the MLS GRID as of 2026-05-27 12:18 AM UTC. All data is obtained from various sources and may not have been verified by broker or MLS GRID. Supplied Open House Information is subject to change without notice. All information should be independently reviewed and verified for accuracy. Properties may or may not be listed by the office/agent presenting the information.
Last checked: 2026-05-27 12:18 AM UTC
MRED DMCA Copyright Information Copyright © 2026 Midwest Real Estate Data LLC. All rights reserved.

Neighborhood & Commute
Source: Walkscore
Disclosure: Community information and market data powered by Constellation Data Labs. Information is deemed reliable but not guaranteed.
Save
Ask
Tour
Hide
Share