O'Neil Property Group
Save
Ask
Tour
Hide
Share
$249,900
49 Days On Site

103 Stoney Creek Road
DeKalb, IL 60115

Single Family Residence|Pending
3
Beds
3
Total Baths
3
Full Baths
1,812
SqFt
$138
/SqFt
1967
Built
County:
DeKalb
Listing Courtesy of MRED as distributed by MLS Grid of Century 21 Circle
103 Stoney Creek Road103 Stoney Creek Road103 Stoney Creek Road103 Stoney Creek Road
Save
Ask
Tour
Hide
Share

Mortgage Calculator

Monthly Payment (Est.)

$1,140
Calculator powered by Showcase IDX, a Constellation1 Company. Copyright ©2026 Information is deemed reliable but not guaranteed.

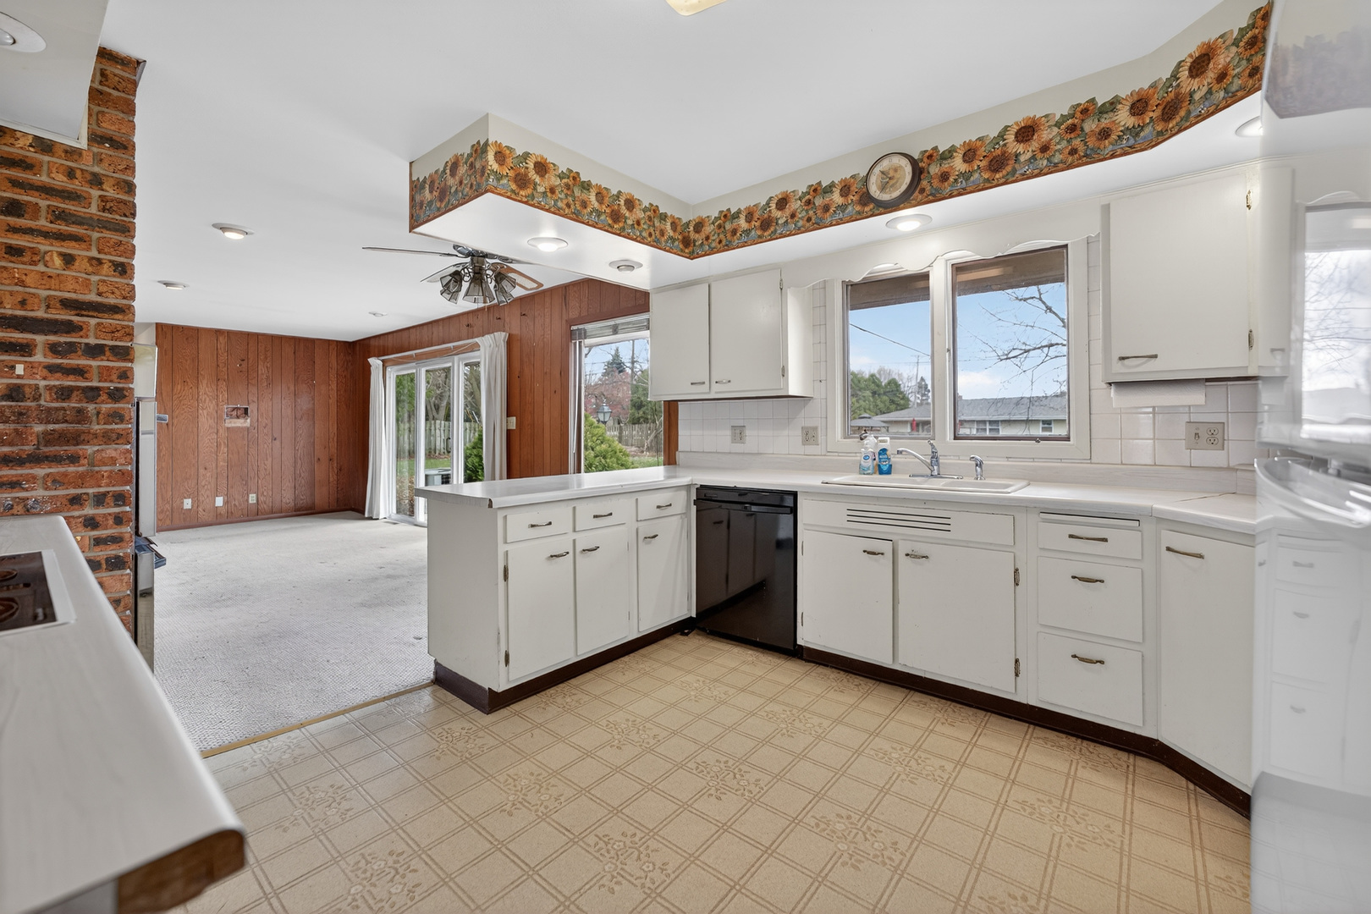
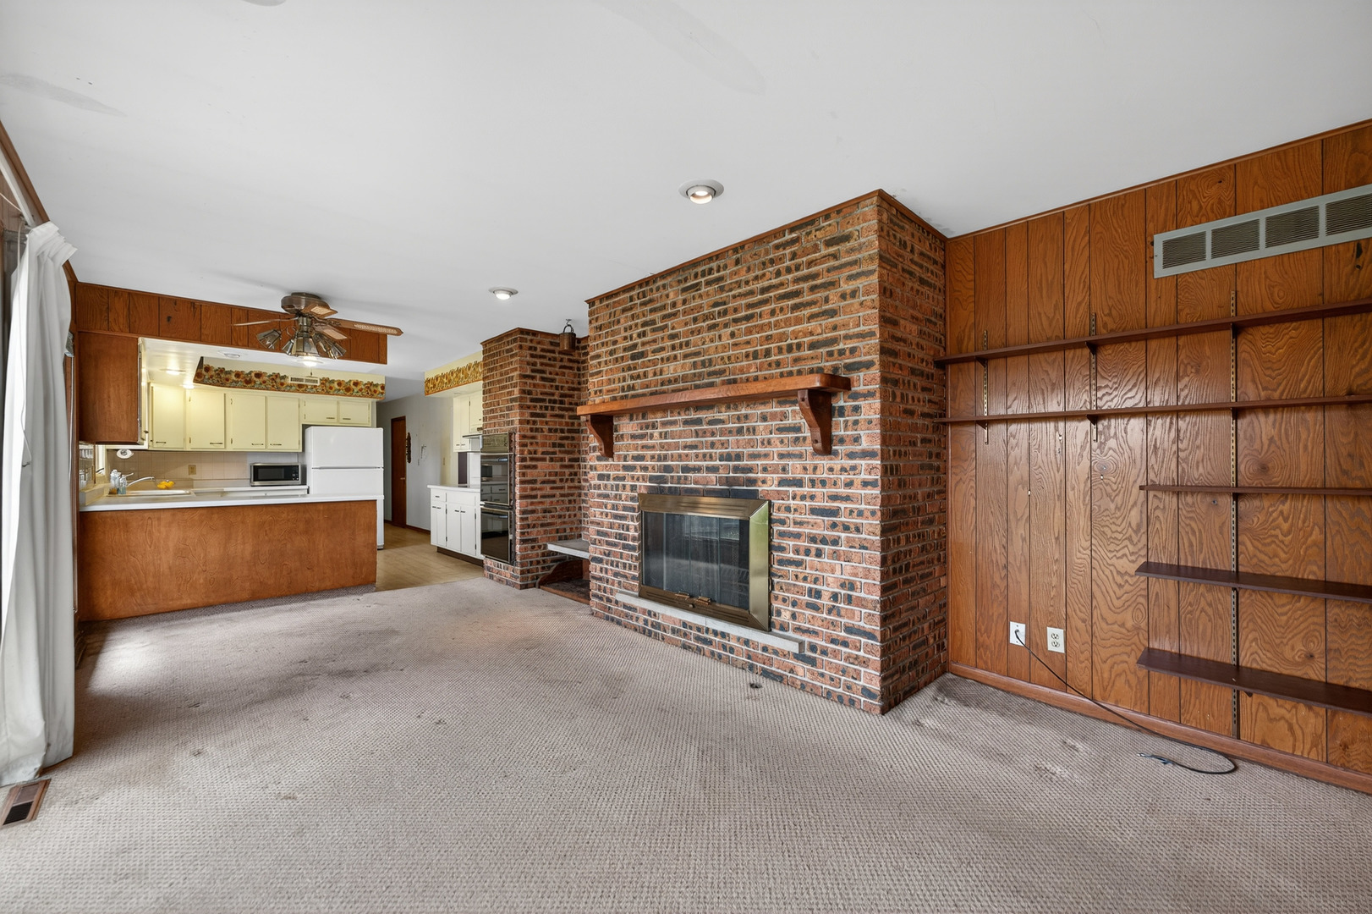
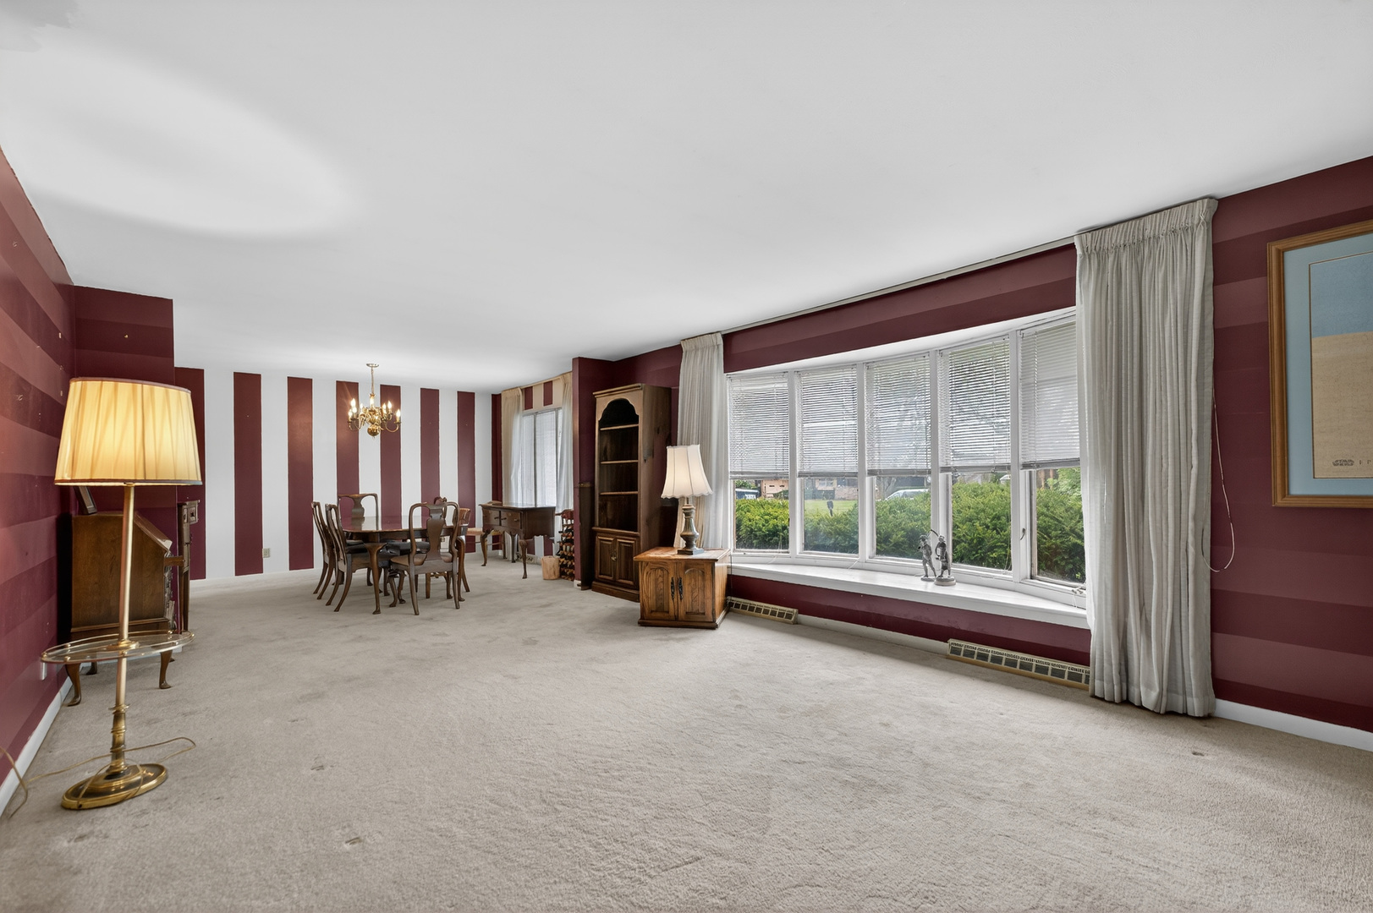
Welcome to this spacious ranch home in DeKalb offering comfort, potential, and a fantastic location... all set on a generous half acre lot, much of which is surrounded by a nice privacy fence! This 3 bedroom, 3 full bath home features a smart layout with room to grow. The living room is filled with natural light thanks to a beautiful south facing bay window... perfect for plant lovers or anyone who enjoys a bright and cheerful space. Cozy up by the woodburning fireplace with gas starter in the family room and imagine the possibilities. Also features a Formal dining room and an eat-in kitchen. The main floor offers convenient laundry, a functional mud room, plus an oversized attached 2.5 car garage that provides plenty of storage and workspace. The home includes a full unfinished basement great for storage. Step outside to enjoy the screened in patio on the side yard... a great spot to relax, unwind, or entertain. This property does need updating and is priced with that in mind, making it a great opportunity to build sweat equity and truly make it your own. Enjoy access to a community pool with a paid membership, plus a location that puts you close to walking paths, the DeKalb Nature Trail, Eagles nest, shopping, and convenient access to I-88 for easy commuting. New furnace installed in late 2025. If you have been looking for space, potential, and a location that checks all the boxes, this is one you do not want to miss. Schedule your showing soon and come see the opportunity waiting for you!

Save
Ask
Tour
Hide
Share
Listing Snapshot
Price 
$249,900
Days On Site 
49 Days
Bedrooms 
3
Inside Area (SqFt) 
1,812 sqft
Total Baths 
3
Full Baths 
3
Partial Baths 
N/A
Lot Size 
0.5 Acres
Year Built 
1967
MLS® Number 
12608193
Status 
Pending
Property Tax 
$5,430
HOA/Condo/Coop Fees 
N/A
Sq Ft Source 
Assessor
Friends & Family
Recent Activity
6 days agoListing updated with changes from the MLS®
6 days agoStatus changed to Pending
2 months agoListing first seen on site
General Features
Acres 
0.5
Attached Garage 
Yes
Direction Faces 
South
Foundation 
Concrete Perimeter
Garage 
Yes
Garage Spaces 
2
Parking 
AsphaltGarage Door OpenerAttachedDrivewayGarage
Parking Spaces 
6
Property Sub Type 
Single Family Residence
Sewer 
Public Sewer
SqFt Total 
1812
Style 
Ranch
Water Source 
Public
Interior Features
Appliances 
Water SoftenerDouble OvenMicrowaveDishwasherRefrigeratorWasherDryerDisposalCooktopOvenElectric Cooktop
Basement 
Sump PumpUnfinishedFull
Cooling 
Ceiling Fan(s)Central Air
Fireplace 
Yes
Fireplace Features 
Family RoomWood BurningGas Starter
Fireplaces 
1
Flooring 
Carpet
Heating 
Natural GasForced Air
Interior 
Central VacuumEntrance FoyerWalk-In Closet(s)Beamed Ceilings
Laundry Features 
Main LevelElectric Dryer HookupLaundry Closet
Window Features 
Window TreatmentsDrapesBay Window(s)
Bedroom 2 
Dimensions - 9X10Level - Main
Bedroom 3 
Dimensions - 10X12Level - Main
Bedroom 4 
Dining Room 
Dimensions - 14X11Level - Main
Eating Area 
Dimensions - 7X10Level - Main
Family Room 
Dimensions - 10X13Level - Main
Foyer 
Dimensions - 6X6Level - Main
Kitchen 
Dimensions - 12X10Level - MainDescription - Eating Area-Breakfast Bar,Eating Area-Table Space
Laundry 
Dimensions - 4X6Level - Main
Living Room 
Dimensions - 14X20Level - Main
Master Bedroom 
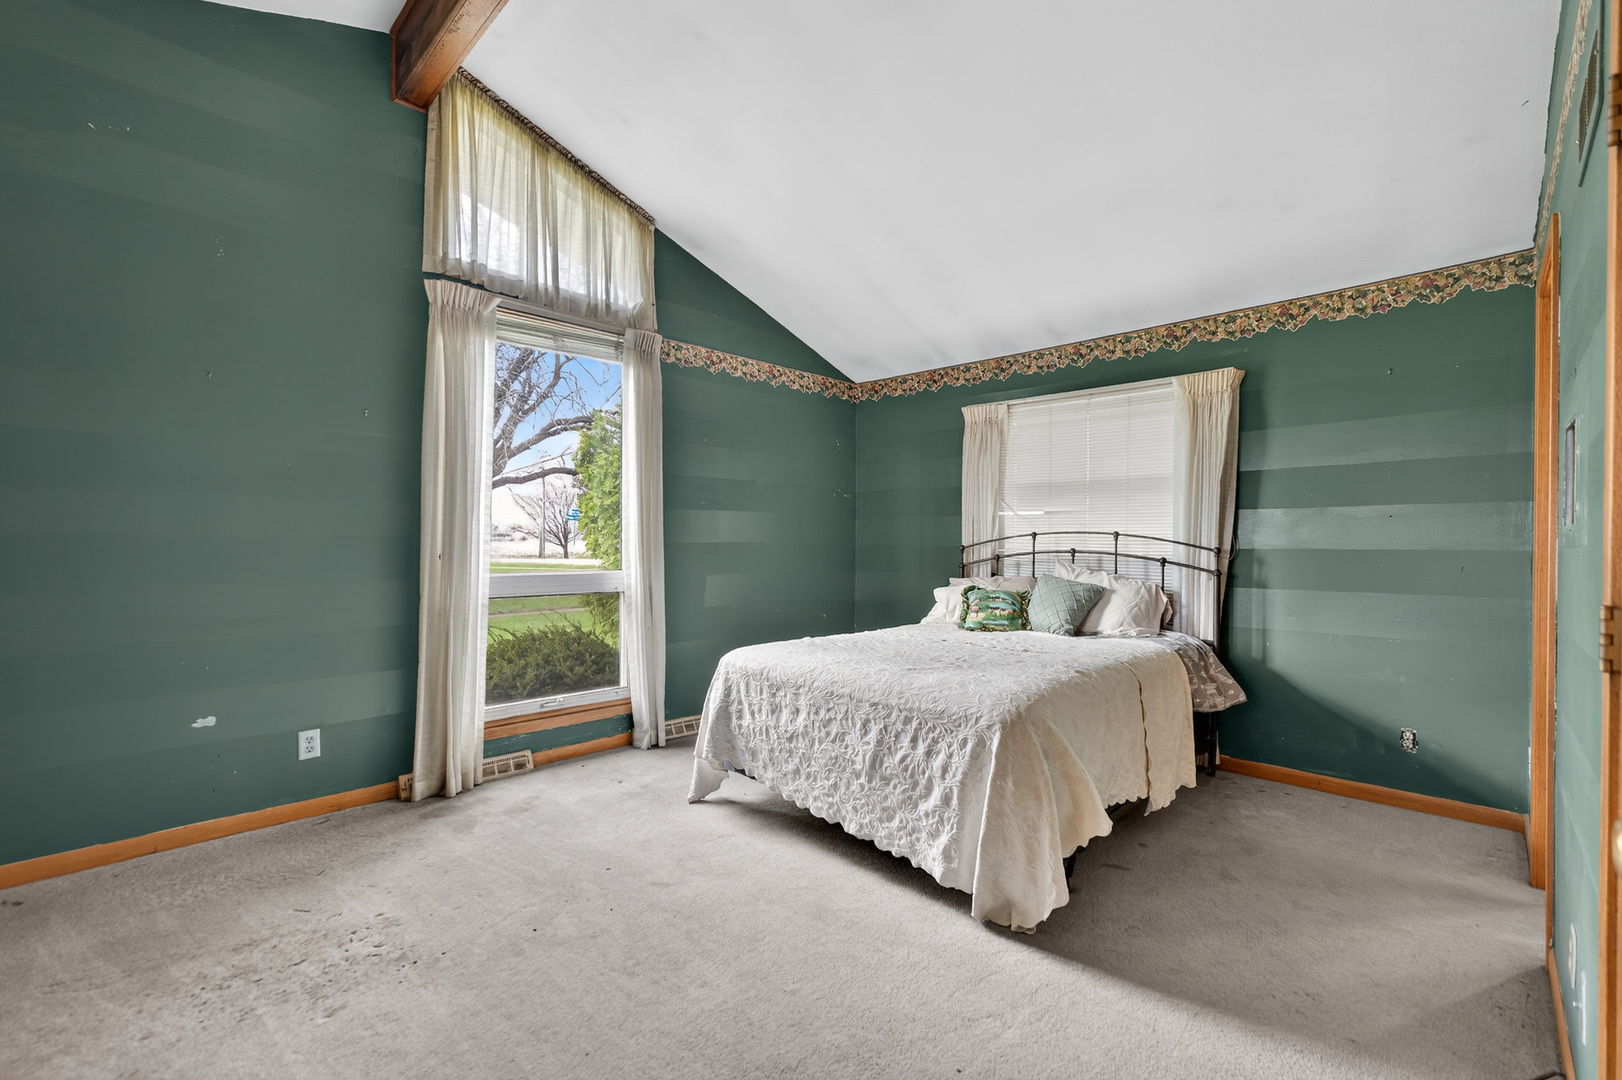
Dimensions - 12X15Level - Main
Screened Porch 
Dimensions - 7X12Level - Main
Save
Ask
Tour
Hide
Share
Exterior Features
Construction Details 
BrickCedar
Fencing 
FencedWood
Patio And Porch 
ScreenedPatio
Roof 
Asphalt
Windows/Doors 
Window TreatmentsDrapesBay Window(s)
Community Features
Community Features 
PoolCurbsSidewalks
MLS Area 
De Kalb
School District 
428
Township 
DeKalb
Schools
School District
428
Elementary School
Unknown
Middle School
Unknown
High School
Unknown
Listing Courtesy of MRED as distributed by MLS Grid of Century 21 Circle


Based on information submitted to the MLS GRID as of 2026-05-27 10:26 AM UTC. All data is obtained from various sources and may not have been verified by broker or MLS GRID. Supplied Open House Information is subject to change without notice. All information should be independently reviewed and verified for accuracy. Properties may or may not be listed by the office/agent presenting the information.
Last checked: 2026-05-27 10:26 AM UTC
MRED DMCA Copyright Information Copyright © 2026 Midwest Real Estate Data LLC. All rights reserved.

Neighborhood & Commute
Source: Walkscore
Disclosure: Community information and market data powered by Constellation Data Labs. Information is deemed reliable but not guaranteed.
Save
Ask
Tour
Hide
Share