O'Neil Property Group
Save
Ask
Tour
Hide
Share
$250,000
54 Days On Site

2155 Oriole Drive
Freeport, IL 61032

For Sale|Single Family Residence|Active Under Contract
3
Beds
2
Total Baths
1
Full Bath
1
Partial Bath
1,280
SqFt
$195
/SqFt
1977
Built
County:
Stephenson
Listing Courtesy of MRED as distributed by MLS Grid of RE/MAX Unites
2155 Oriole Drive2155 Oriole Drive2155 Oriole Drive2155 Oriole Drive
Save
Ask
Tour
Hide
Share

Mortgage Calculator

Monthly Payment (Est.)

$1,141
Calculator powered by Showcase IDX, a Constellation1 Company. Copyright ©2026 Information is deemed reliable but not guaranteed.

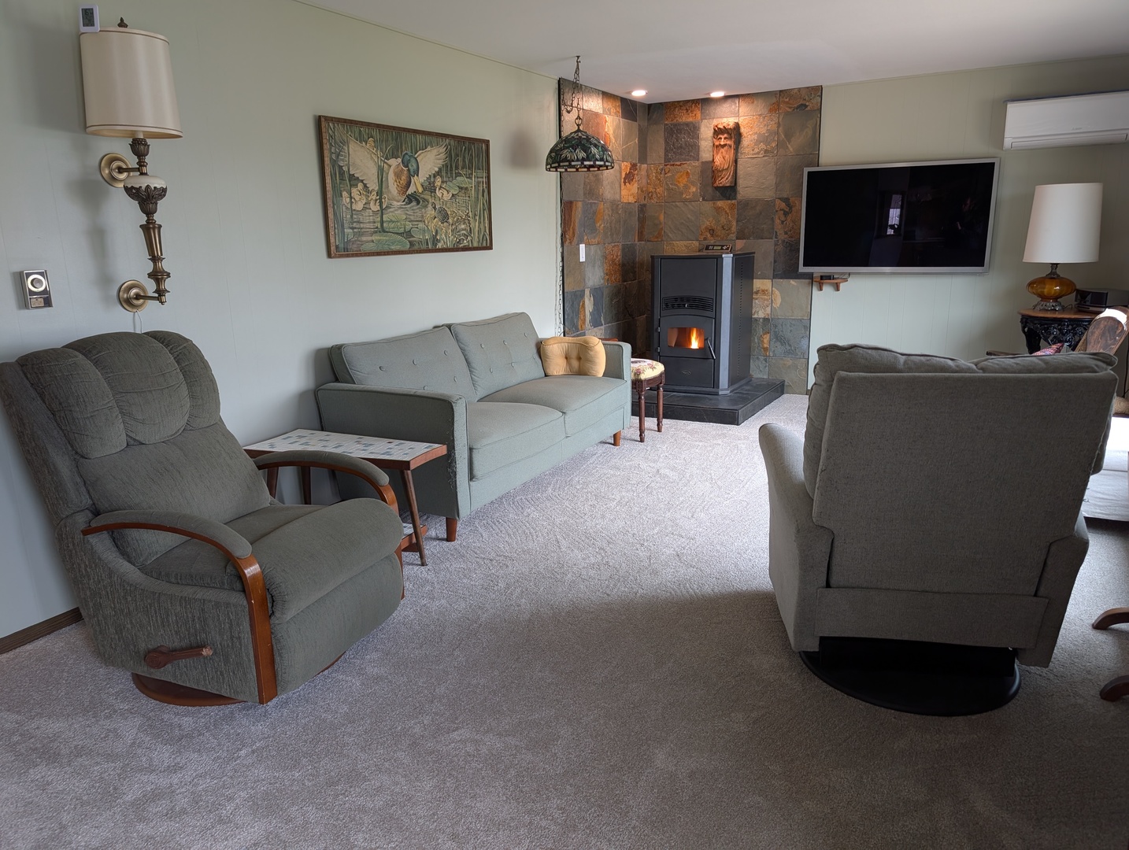
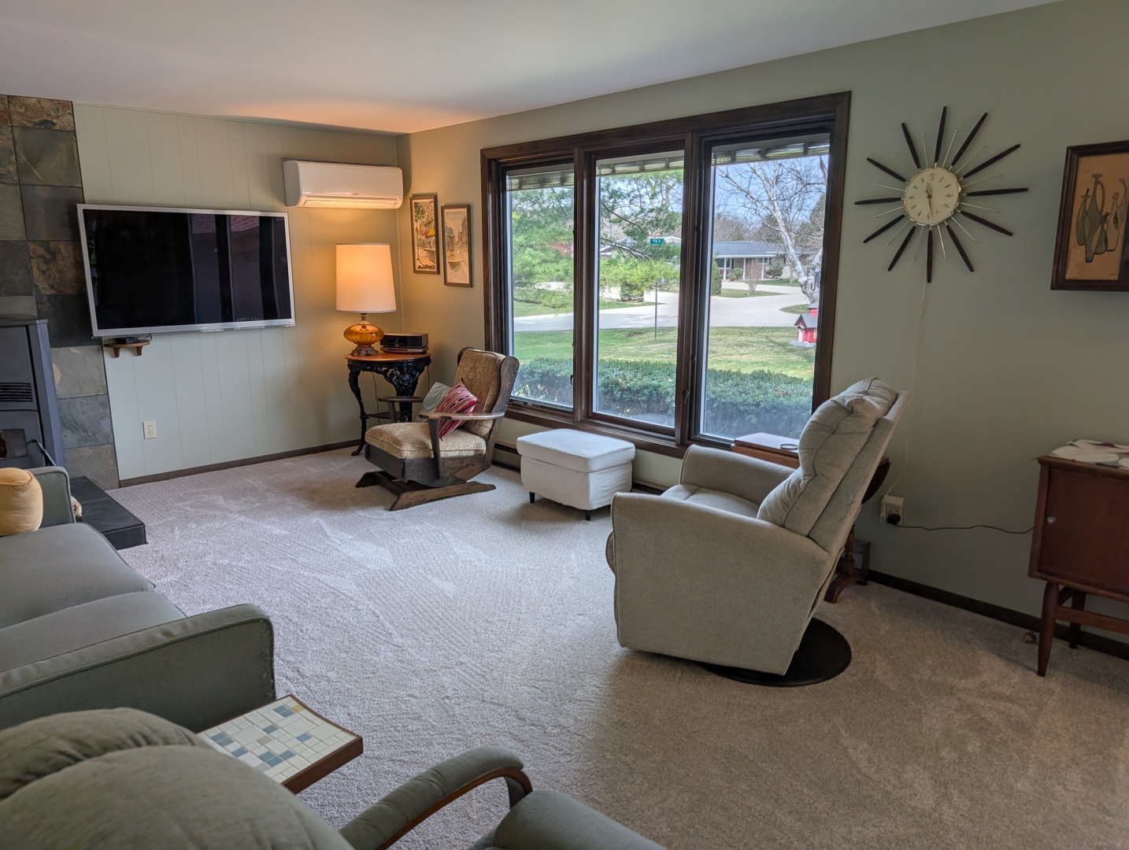
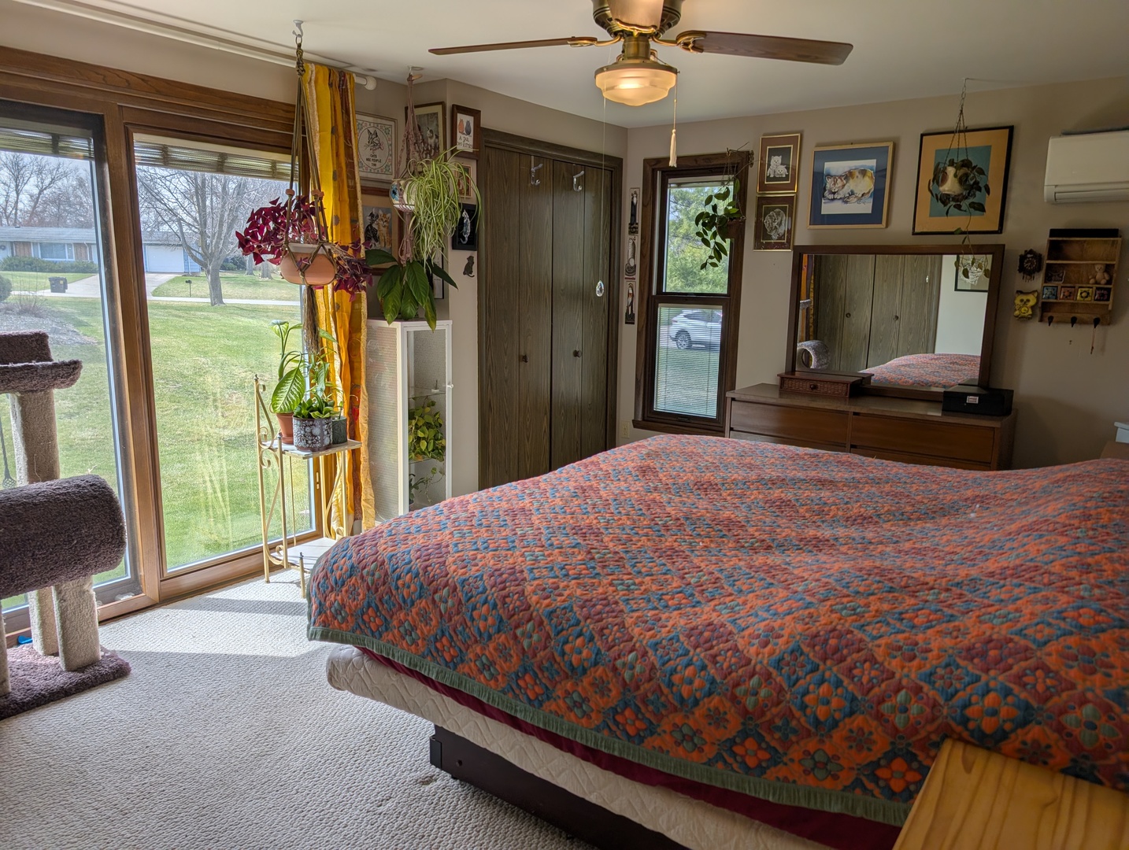
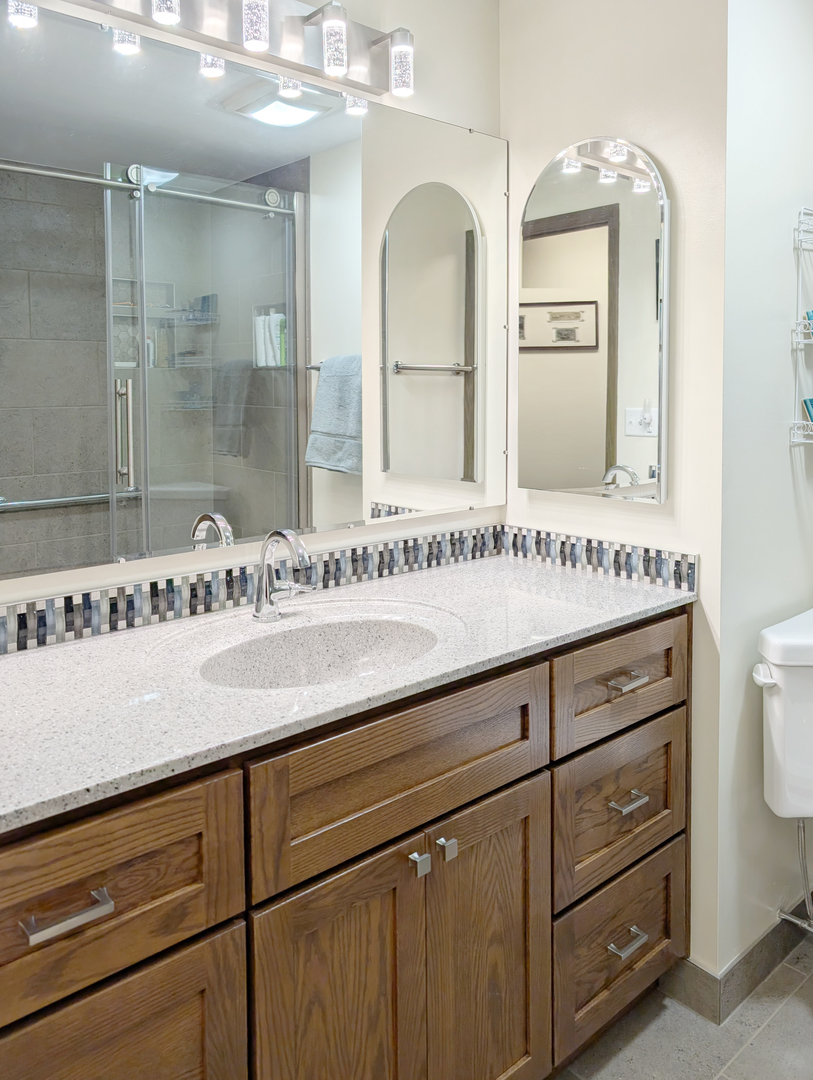
Steps from the Willow Lake in a peaceful community with easy access to Hwy 26 and Hwy 20, this main-floor living home offers space, updates, and an oversized garage rarely found at this price point. Enjoy morning walks to the lake and relaxing evenings on the screened porch in this quiet setting. This home features 3 bedrooms and 1.5 baths on the main level, along with a bright living room with new carpet and a high-efficiency pellet wood burner for added comfort. The updated kitchen includes new cabinets and appliances, while the full bath has been completely renovated with a beautiful walk-in shower. Additional main-floor highlights include a huge mudroom, perfect for storage and everyday functionality, add new flooring in the second bedroom and hardwood flooring in the hallway. The finished lower level expands your living space with a second kitchen, family room, and abundant storage, plus a waterproofing system with sump pump for peace of mind. Outside, the property features refreshed landscaping, freshly stained cedar siding, and two storage sheds (24' x 9' and 12' x 8'), one with electricity. The oversized 3+ car garage (35' deep x 22' wide) provides exceptional space for vehicles, workshop, or hobbies. An all-electric home with central air, offering efficiency and comfort in a desirable location near the lake.

Save
Ask
Tour
Hide
Share
Listing Snapshot
Price 
$250,000
Days On Site 
54 Days
Bedrooms 
3
Inside Area (SqFt) 
1,280 sqft
Total Baths 
2
Full Baths 
1
Partial Baths 
1
Lot Size 
0.38 Acres
Year Built 
1977
MLS® Number 
12608205
Status 
Active Under Contract
Property Tax 
$3,969
HOA/Condo/Coop Fees 
N/A
Sq Ft Source 
Assessor
Friends & Family
Recent Activity
a month agoListing updated with changes from the MLS®
a month agoStatus changed to Active Under Contract
2 months agoListing first seen on site
General Features
Acres 
0.38
Attached Garage 
Yes
Garage 
Yes
Garage Spaces 
3
Parking 
Garage Door OpenerAttachedGarage
Parking Spaces 
3
Property Sub Type 
Single Family Residence
Sewer 
Public Sewer
SqFt Below 
1200
SqFt Total 
1280
Style 
Ranch
Water Source 
Public
Interior Features
Appliances 
RangeDishwasherRefrigeratorWasherDryerDisposalWater Softener Owned
Basement 
FinishedFull
Cooling 
Central Air
Electric 
Circuit Breakers
Fireplace 
Yes
Fireplace Features 
Living RoomFree Standing
Fireplaces 
1
Heating 
ElectricForced AirBaseboardRadiantHeat PumpZoned
Laundry Features 
Main Level
Bedroom 2 
Dimensions - 12X9Level - Main
Bedroom 3 
Dimensions - 13X11Level - Main
Bedroom 4 
Dining Room 
Family Room 
Dimensions - 43X24Level - Basement
Kitchen 
Dimensions - 28X11Level - MainDescription - Eating Area-Table Space
Kitchen- 2nd 
Dimensions - 15X10Level - Basement
Laundry 
Living Room 
Dimensions - 20X11Level - Main
Master Bedroom 
Dimensions - 15X11Level - Main
Mud Room 
Dimensions - 21X15Level - Main
Screened Porch 
Dimensions - 20X14Level - Main
Storage 
Dimensions - 20X11Level - Basement
Save
Ask
Tour
Hide
Share
Exterior Features
Construction Details 
Cedar
Lot Features 
Corner Lot
Other Structures 
Shed(s)
Patio And Porch 
Screened
Roof 
Asphalt
Community Features
Community Features 
Lake
MLS Area 
Freeport
School District 
Freeport High School
Township 
Harlem
Schools
School District
Freeport High School
Elementary School
Lincoln-Douglas Elementary Schoo
Middle School
Freeport Junior High School
High School
Freeport High School
Listing Courtesy of MRED as distributed by MLS Grid of RE/MAX Unites


Based on information submitted to the MLS GRID as of 2026-05-27 02:35 AM UTC. All data is obtained from various sources and may not have been verified by broker or MLS GRID. Supplied Open House Information is subject to change without notice. All information should be independently reviewed and verified for accuracy. Properties may or may not be listed by the office/agent presenting the information.
Last checked: 2026-05-27 02:35 AM UTC
MRED DMCA Copyright Information Copyright © 2026 Midwest Real Estate Data LLC. All rights reserved.

Neighborhood & Commute
Source: Walkscore
Disclosure: Community information and market data powered by Constellation Data Labs. Information is deemed reliable but not guaranteed.
Save
Ask
Tour
Hide
Share