O'Neil Property Group
Save
Ask
Tour
Hide
Share
$280,000
54 Days On Site

15252 WATERMAN Drive
South Holland, IL 60473

For Sale|Single Family Residence|Active Under Contract
3
Beds
2
Total Baths
2
Full Baths
1,632
SqFt
$172
/SqFt
1968
Built
County:
Cook
Listing Courtesy of MRED as distributed by MLS Grid of Coldwell Banker Realty
15252 WATERMAN Drive15252 WATERMAN Drive15252 WATERMAN Drive15252 WATERMAN Drive
Save
Ask
Tour
Hide
Share

Mortgage Calculator

Monthly Payment (Est.)

$1,277
Calculator powered by Showcase IDX, a Constellation1 Company. Copyright ©2026 Information is deemed reliable but not guaranteed.

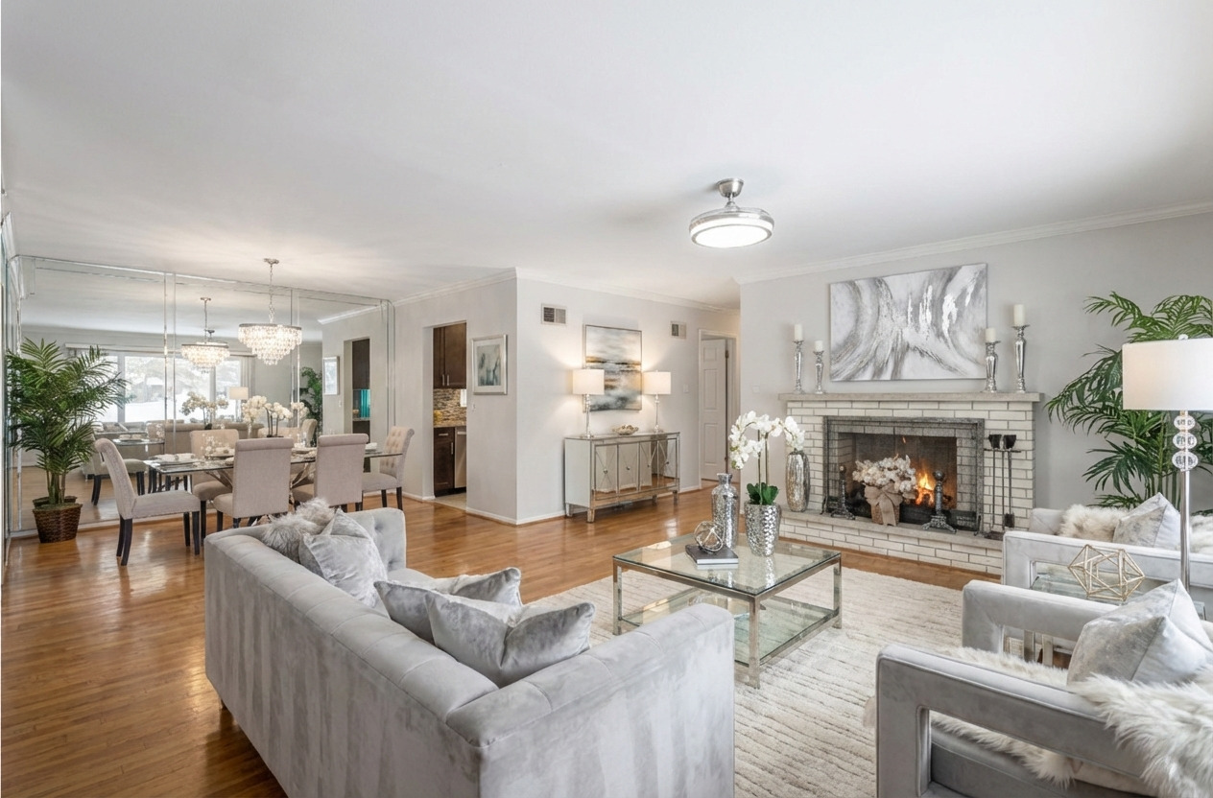
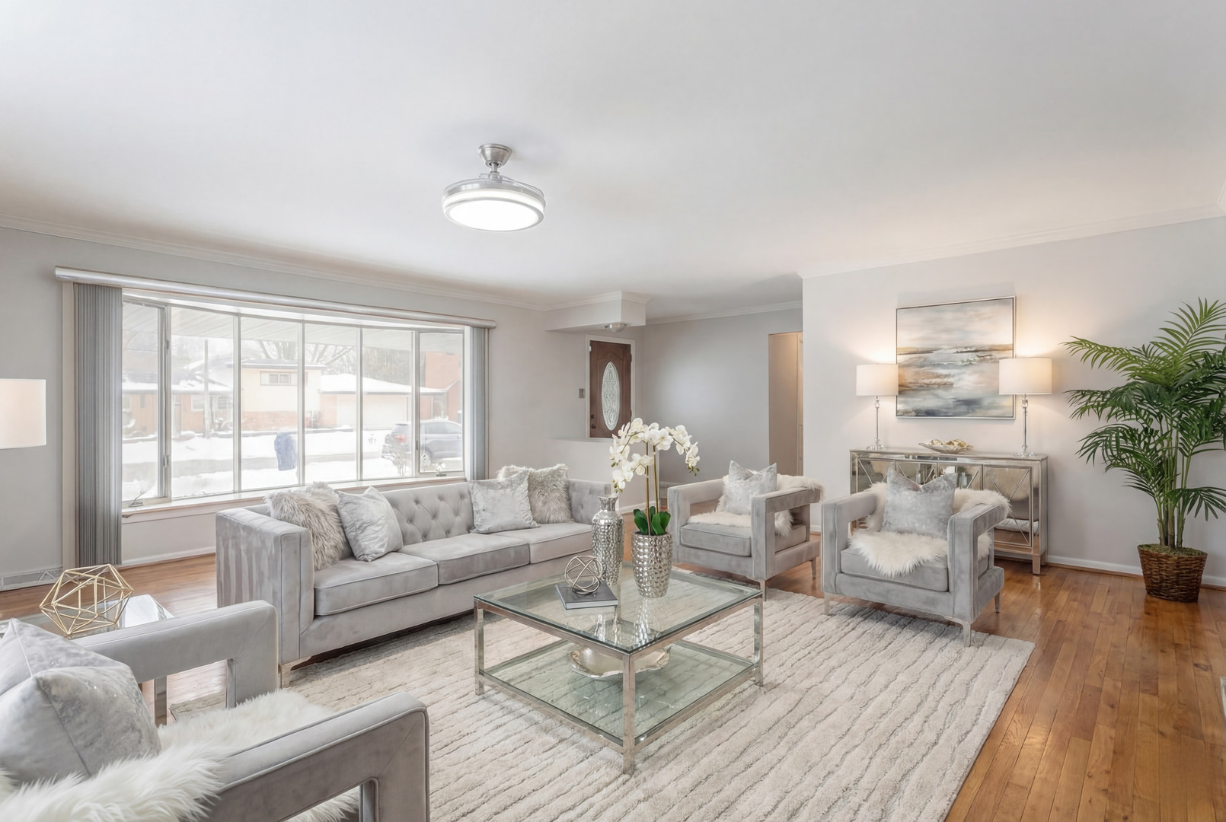
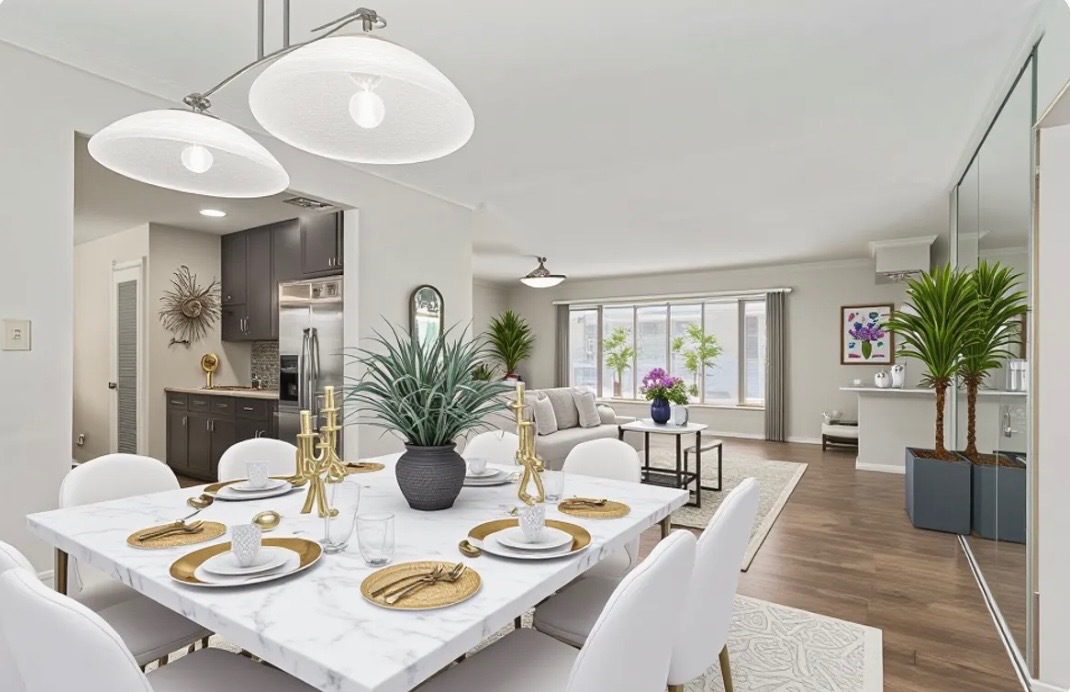
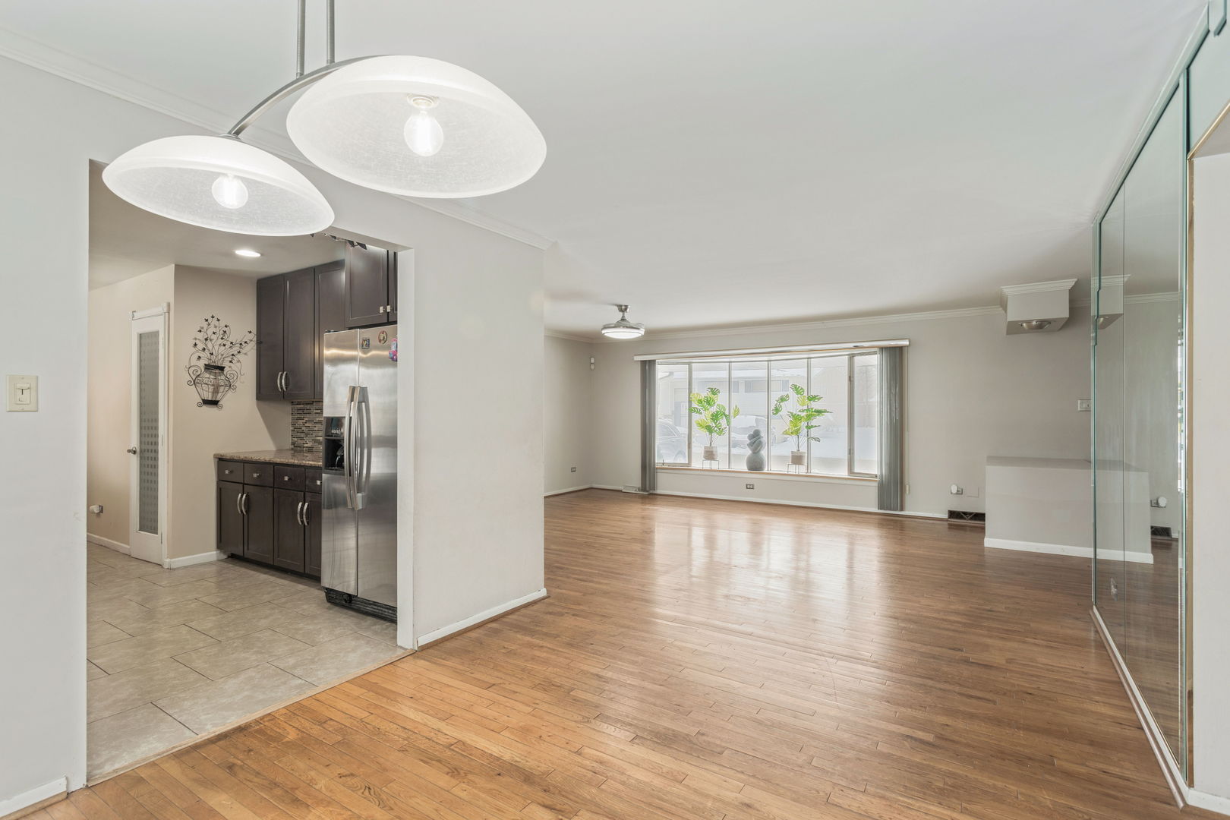
Discover an exceptional opportunity to own this beautifully maintained blond all brick ranch, perfectly situated on a quiet, tree lined block. This inviting home offers 3 spacious bedrooms, 2 fully renovated bathrooms, and a thoughtfully finished basement, all set on an expansive, professionally landscaped lot. Step inside to a warm, sun drenched living and dining area where gleaming hardwood floors and a timeless brick fireplace create an atmosphere that feels both elegant and effortlessly comfortable, ideal for everyday living and memorable entertaining. The updated eat in kitchen is truly the heart of the home, featuring sleek stainless steel appliances, rich granite countertops, and an abundance of cabinetry designed to meet both style and function. The fully finished basement takes this home to another level, designed for both relaxation and elevated entertaining. One side offers a spacious, inviting family room perfect for movie nights or unwinding, while the other transforms into a sleek cocktail lounge, creating a vibe that feels straight out of a high end retreat. Complete with a wet bar, dedicated exercise space, and a well appointed laundry room with custom built ins and ample storage, this lower level delivers both style and versatility. Step outside into your own private retreat, a massive, fully fenced backyard designed for both relaxation and entertaining. Enjoy the beautifully designed patio and charming gazebo, perfect for summer gatherings, outdoor dining, or simply unwinding in peace. Completing this exceptional home is a 2.5 car garage and an unbeatable location just moments from parks, shopping, dining, and major expressways for easy commuting. This is the one that truly has it all, easy to show and guaranteed to impress. Don't miss your opportunity to call it home.

Save
Ask
Tour
Hide
Share
Listing Snapshot
Price 
$280,000
Days On Site 
54 Days
Bedrooms 
3
Inside Area (SqFt) 
1,632 sqft
Total Baths 
2
Full Baths 
2
Partial Baths 
N/A
Lot Size 
0.2339 Acres
Year Built 
1968
MLS® Number 
12608370
Status 
Active Under Contract
Property Tax 
N/A
HOA/Condo/Coop Fees 
N/A
Sq Ft Source 
Assessor
Friends & Family
Recent Activity
4 days agoListing updated with changes from the MLS®
4 days agoStatus changed to Active Under Contract
2 months agoListing first seen on site
General Features
Acres 
0.2339
Attached Garage 
Yes
Direction Faces 
East
Foundation 
Concrete Perimeter
Garage 
Yes
Garage Spaces 
2
Parking 
ConcreteGarage Door OpenerAttachedGarage
Parking Spaces 
2
Property Sub Type 
Single Family Residence
Sewer 
Public Sewer
SqFt Below 
1200
SqFt Total 
1632
Style 
Ranch
Utilities 
Cable Available
Water Source 
Public
Interior Features
Appliances 
RangeMicrowaveDishwasherRefrigeratorWasherDryerOther
Basement 
Sump PumpFinishedFull
Cooling 
Central Air
Electric 
Circuit Breakers
Fireplace 
Yes
Fireplace Features 
Living RoomDecorative
Fireplaces 
1
Flooring 
Hardwood
Heating 
Natural GasForced Air
Interior 
Wet Bar
Laundry Features 
In Unit
Bedroom 2 
Dimensions - 15X12Level - Main
Bedroom 3 
Dimensions - 12X12Level - Main
Bedroom 4 
Dining Room 
Dimensions - 18X12Level - Main
Family Room 
Dimensions - 25X15Level - Basement
Kitchen 
Dimensions - 18X15Level - MainDescription - Eating Area-Table Space,Island,Breakfast Room,Granite Counters,SolidSurfaceCounter,Updated Kitchen
Laundry 
Living Room 
Dimensions - 25X15Level - Main
Master Bedroom 
Dimensions - 18X12Level - Main
Save
Ask
Tour
Hide
Share
Exterior Features
Construction Details 
Brick
Lot Features 
Irregular Lot
Other Structures 
Shed(s)
Patio And Porch 
Deck
Pool Features 
Above Ground
Roof 
Asphalt
Community Features
Accessibility Features 
Therapeutic Whirlpool
Community Features 
CurbsSidewalksStreet Lights
MLS Area 
South Holland
School District 
205
Township 
Thornton
Schools
School District
205
Elementary School
Unknown
Middle School
Unknown
High School
Unknown
Listing Courtesy of MRED as distributed by MLS Grid of Coldwell Banker Realty


Based on information submitted to the MLS GRID as of 2026-05-27 03:46 AM UTC. All data is obtained from various sources and may not have been verified by broker or MLS GRID. Supplied Open House Information is subject to change without notice. All information should be independently reviewed and verified for accuracy. Properties may or may not be listed by the office/agent presenting the information.
Last checked: 2026-05-27 03:46 AM UTC
MRED DMCA Copyright Information Copyright © 2026 Midwest Real Estate Data LLC. All rights reserved.

Neighborhood & Commute
Source: Walkscore
Disclosure: Community information and market data powered by Constellation Data Labs. Information is deemed reliable but not guaranteed.
Save
Ask
Tour
Hide
Share