O'Neil Property Group
Save
Ask
Tour
Hide
Share
$1,990,000
51 Days On Site

915 Keystone Avenue
River Forest, IL 60305

For Sale|Single Family Residence|Active Under Contract
6
Beds
6
Total Baths
4
Full Baths
2
Partial Baths
5,680
SqFt
$350
/SqFt
1898
Built
County:
Cook
Listing Courtesy of MRED as distributed by MLS Grid of Engel & Voelkers Chicago
915 Keystone Avenue915 Keystone Avenue915 Keystone Avenue915 Keystone Avenue
Save
Ask
Tour
Hide
Share

Mortgage Calculator

Monthly Payment (Est.)

$9,079
Calculator powered by Showcase IDX, a Constellation1 Company. Copyright ©2026 Information is deemed reliable but not guaranteed.

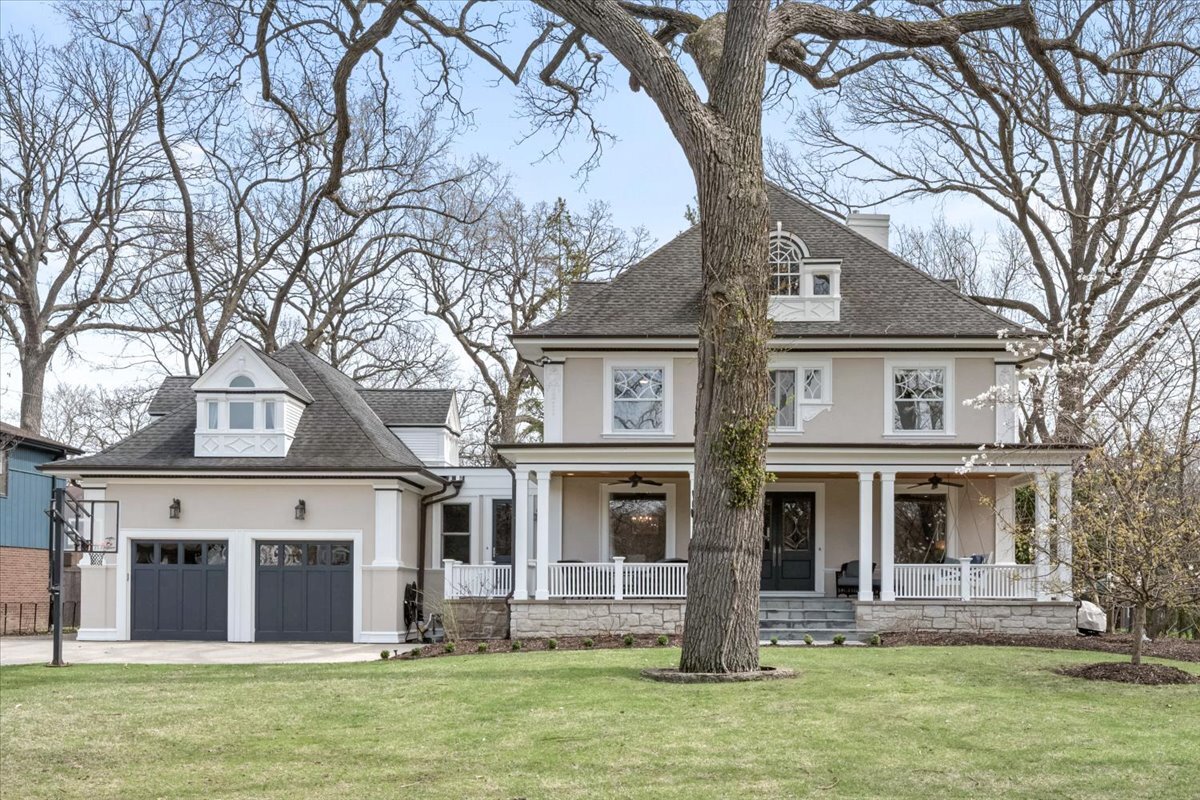
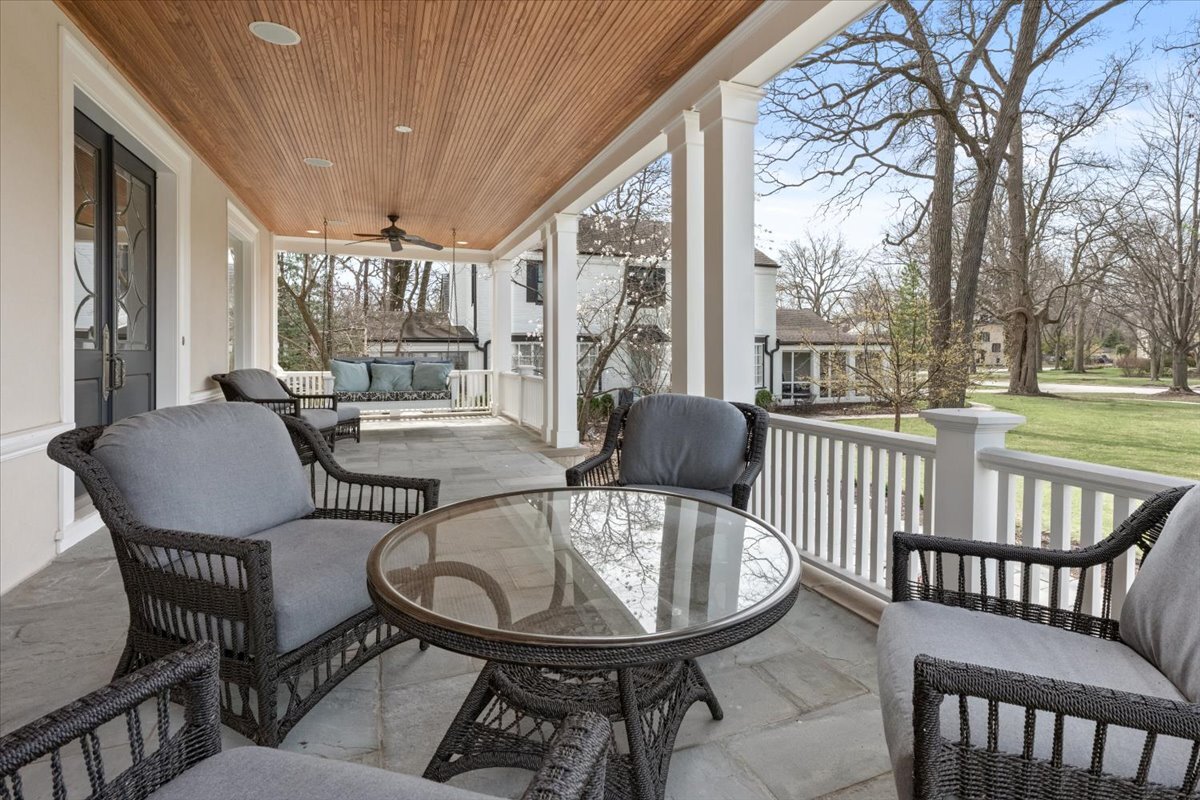
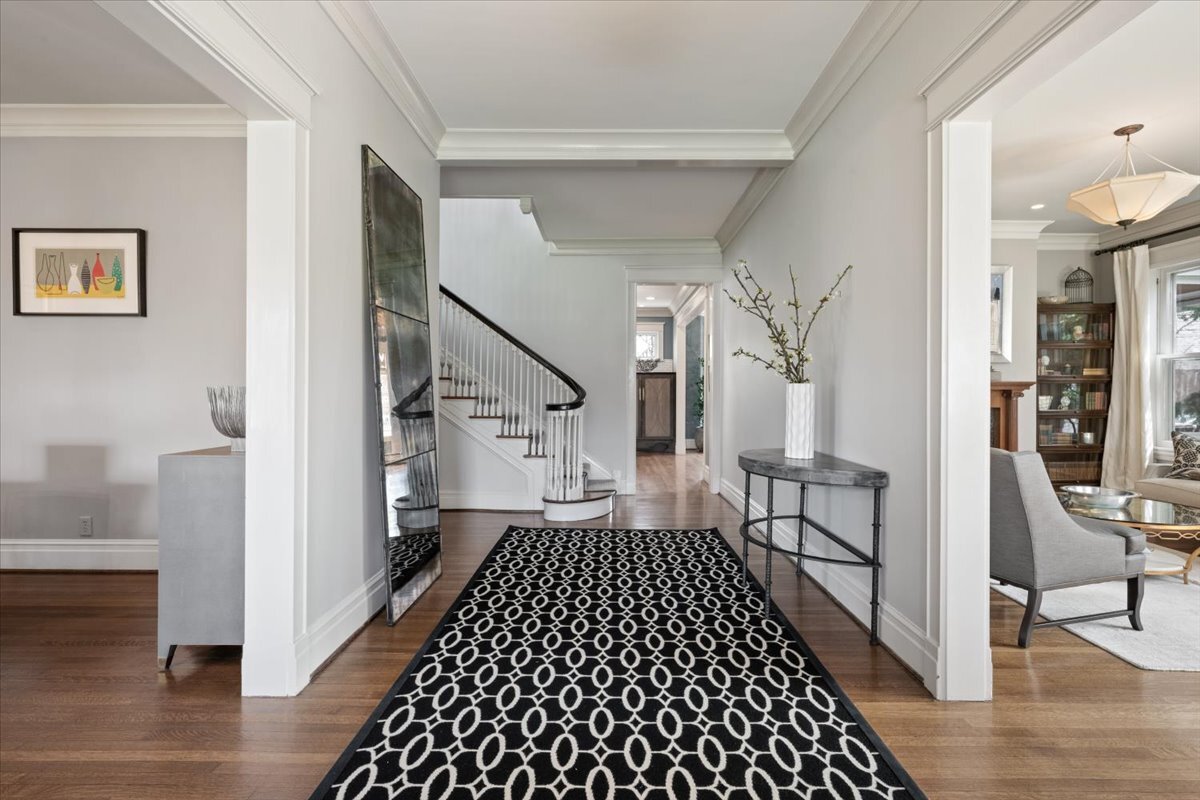
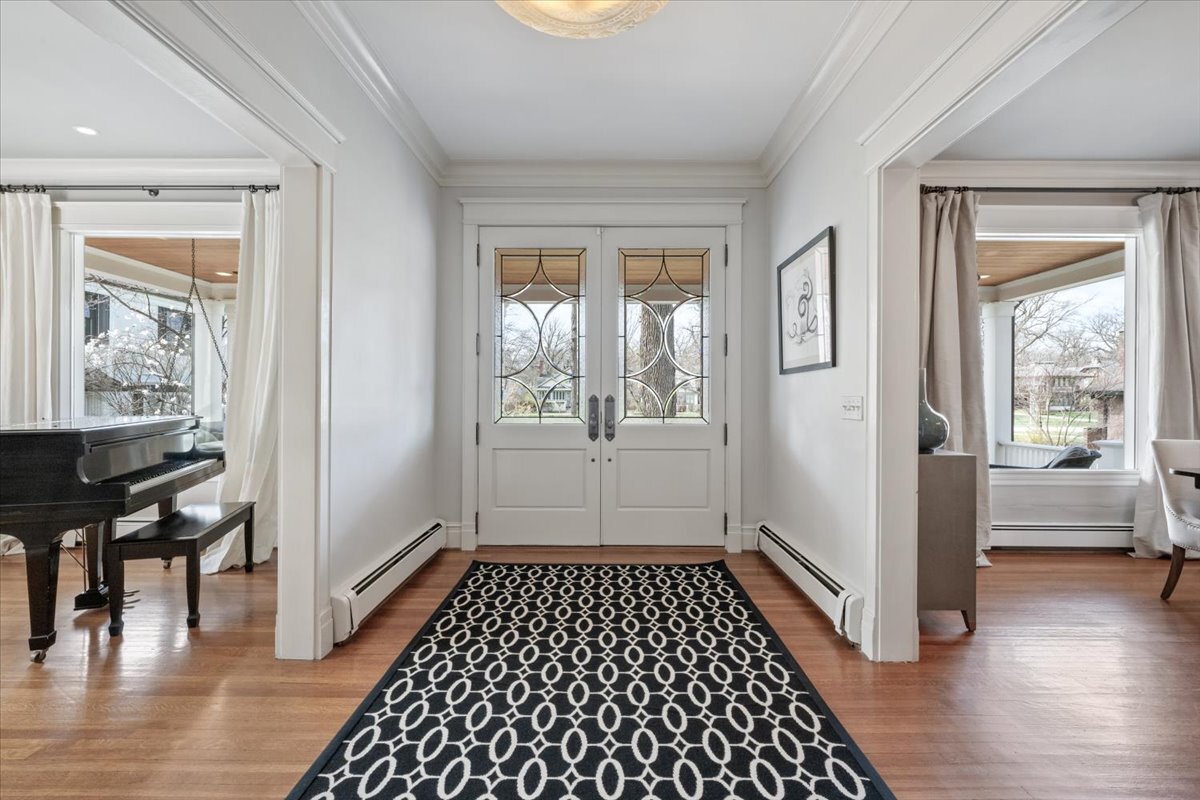
Extraordinary home for family and entertaining on an over-sized lot located on River Forest's Street of Dreams. This home has been thoughtfully renovated to preserve the character and graciousness of the original architecture while elevating its function, flow, and practicality. Professionally designed chef's kitchen with a magnificent marble island, separate bar, pantry, two dining areas, a mudroom with a built-in dog bath, and a formal living room. Spacious family room with tray ceilings and wood-burning fireplace. The second floor offers four generous bedrooms, while the expansive third floor includes a fifth bedroom, bath, great room /living space, and storage. The private suite above the garage is ideal for guests or a nanny. The home is light, open, and welcoming. The basement provides multiple living areas, a game room, and ample storage. Outdoor living includes a stunning 40-foot bluestone front porch, landscaped yard, and screened side porch. Located near parks, top-rated schools, and just five blocks to the Metra, with easy access to O'Hare. This is a must-see property!

Save
Ask
Tour
Hide
Share
Listing Snapshot
Price 
$1,990,000
Days On Site 
51 Days
Bedrooms 
6
Inside Area (SqFt) 
5,680 sqft
Total Baths 
6
Full Baths 
4
Partial Baths 
2
Lot Size 
N/A
Year Built 
1898
MLS® Number 
12608686
Status 
Active Under Contract
Property Tax 
$36,081
HOA/Condo/Coop Fees 
N/A
Sq Ft Source 
Assessor
Friends & Family
Recent Activity
6 days agoListing updated with changes from the MLS®
a month agoStatus changed to Active Under Contract
2 months agoListing first seen on site
General Features
Attached Garage 
Yes
Direction Faces 
East
Foundation 
Concrete Perimeter
Garage 
Yes
Garage Spaces 
2
Parking 
ConcreteGarage Door OpenerHeated GarageAttachedGarage
Parking Spaces 
2
Property Sub Type 
Single Family Residence
Sewer 
Public Sewer
SqFt Below 
1478
SqFt Total 
5209
Style 
Colonial
Interior Features
Appliances 
Double OvenRangeMicrowaveDishwasherBar FridgeFreezerWasherDryerDisposalStainless Steel Appliance(s)Wine Refrigerator
Basement 
Sump PumpFinishedFull
Cooling 
Central AirZoned
Electric 
Circuit Breakers200+ Amp Service
Fireplace 
Yes
Fireplace Features 
Family RoomLiving RoomWood Burning
Fireplaces 
3
Flooring 
Hardwood
Heating 
Natural GasForced AirSteamBaseboard
Interior 
Entrance FoyerCathedral Ceiling(s)Wet BarIn-Law FloorplanBookcases
Window Features 
ScreensSkylight(s)
Bedroom 2 
Dimensions - 16X17Level - Second
Bedroom 3 
Dimensions - 15X16Level - Second
Bedroom 4 
Dimensions - 14X16Level - Second
Bedroom 5 
Dimensions - 17X16Level - Third
Bedroom 6 
Dimensions - 19X24Level - Second
Bonus Room 
Dimensions - 21X16Level - Basement
Breakfast Room 
Dimensions - 13X18Level - Main
Dining Room 
Dimensions - 13X16Level - Main
Family Room 
Dimensions - 24X19Level - Main
Foyer 
Dimensions - 14X24Level - Main
Game Room 
Dimensions - 19X17Level - Basement
Great Room 
Dimensions - 27X25Level - Third
Kitchen 
Dimensions - 22X16Level - MainDescription - Island,Pantry-Butler,Pantry-Closet,Granite Counters
Laundry 
Dimensions - 14X15Level - Basement
Living Room 
Dimensions - 13X25Level - Main
Master Bedroom 
Dimensions - 13X20Level - Second
Mud Room 
Dimensions - 12X14Level - Main
Recreation Room 
Dimensions - 24X20Level - Basement
Screened Porch 
Dimensions - 11X16Level - Main
Save
Ask
Tour
Hide
Share
Exterior Features
Construction Details 
Stucco
Lot Features 
Wooded
Patio And Porch 
ScreenedPatioPorch
Roof 
Asphalt
Windows/Doors 
ScreensSkylight(s)
Community Features
Community Features 
CurbsSidewalksStreet Lights
MLS Area 
River Forest
School District 
Oak Park & River Forest High Sch
Township 
River Forest
Schools
School District
Oak Park & River Forest High Sch
Elementary School
Willard Elementary School
Middle School
Roosevelt School
High School
Oak Park & River Forest High Sch
Listing Courtesy of MRED as distributed by MLS Grid of Engel & Voelkers Chicago


Based on information submitted to the MLS GRID as of 2026-05-25 08:10 AM UTC. All data is obtained from various sources and may not have been verified by broker or MLS GRID. Supplied Open House Information is subject to change without notice. All information should be independently reviewed and verified for accuracy. Properties may or may not be listed by the office/agent presenting the information.
Last checked: 2026-05-25 08:10 AM UTC
MRED DMCA Copyright Information Copyright © 2026 Midwest Real Estate Data LLC. All rights reserved.

Neighborhood & Commute
Source: Walkscore
Disclosure: Community information and market data powered by Constellation Data Labs. Information is deemed reliable but not guaranteed.
Save
Ask
Tour
Hide
Share