O'Neil Property Group
Save
Ask
Tour
Hide
Share
$889,900
22 Days On Site

2440-42 W Ardmore Avenue
Chicago, IL 60659

For Sale|Multi Family|Active Under Contract
6
Beds
4
Total Baths
1925
Built
Subdivision:
Arcadia Terrace
County:
Cook
Listing Courtesy of MRED as distributed by MLS Grid of Baird & Warner
2440-42 W Ardmore Avenue2440-42 W Ardmore Avenue2440-42 W Ardmore Avenue2440-42 W Ardmore Avenue
Save
Ask
Tour
Hide
Share

Mortgage Calculator

Monthly Payment (Est.)

$4,060
Calculator powered by Showcase IDX, a Constellation1 Company. Copyright ยฉ2026 Information is deemed reliable but not guaranteed.

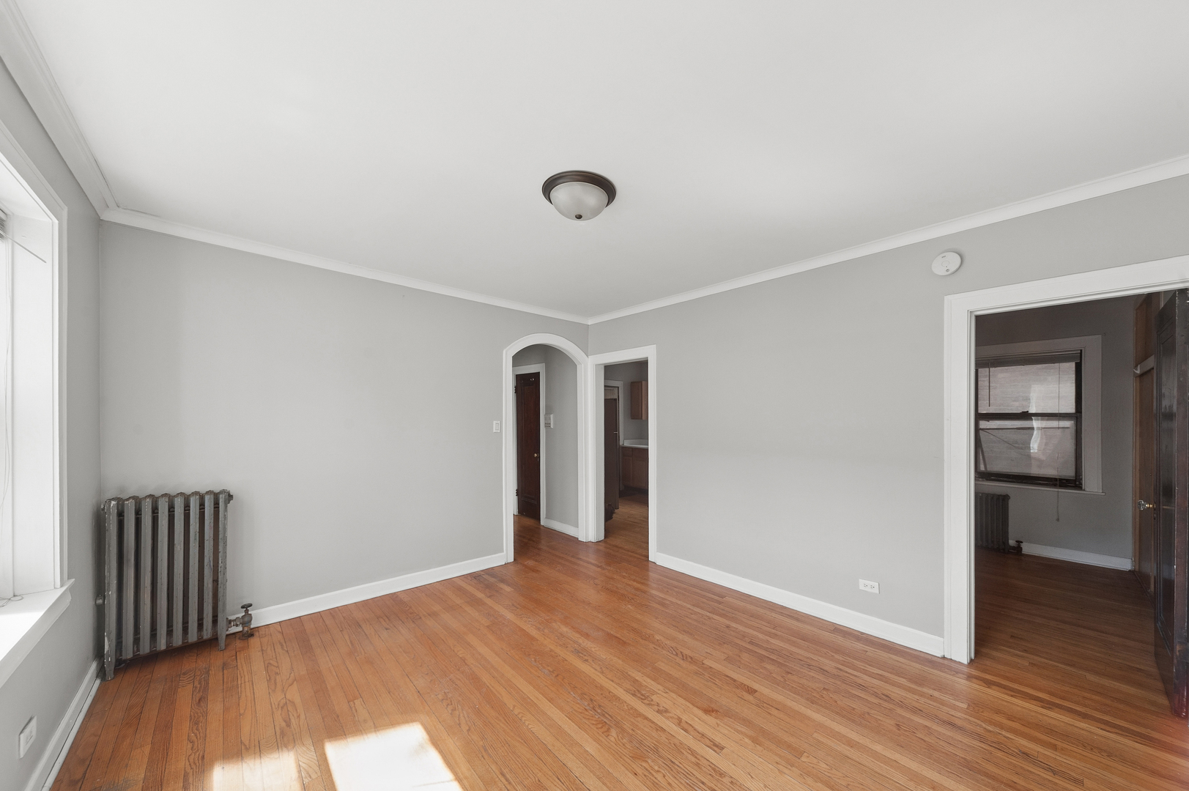
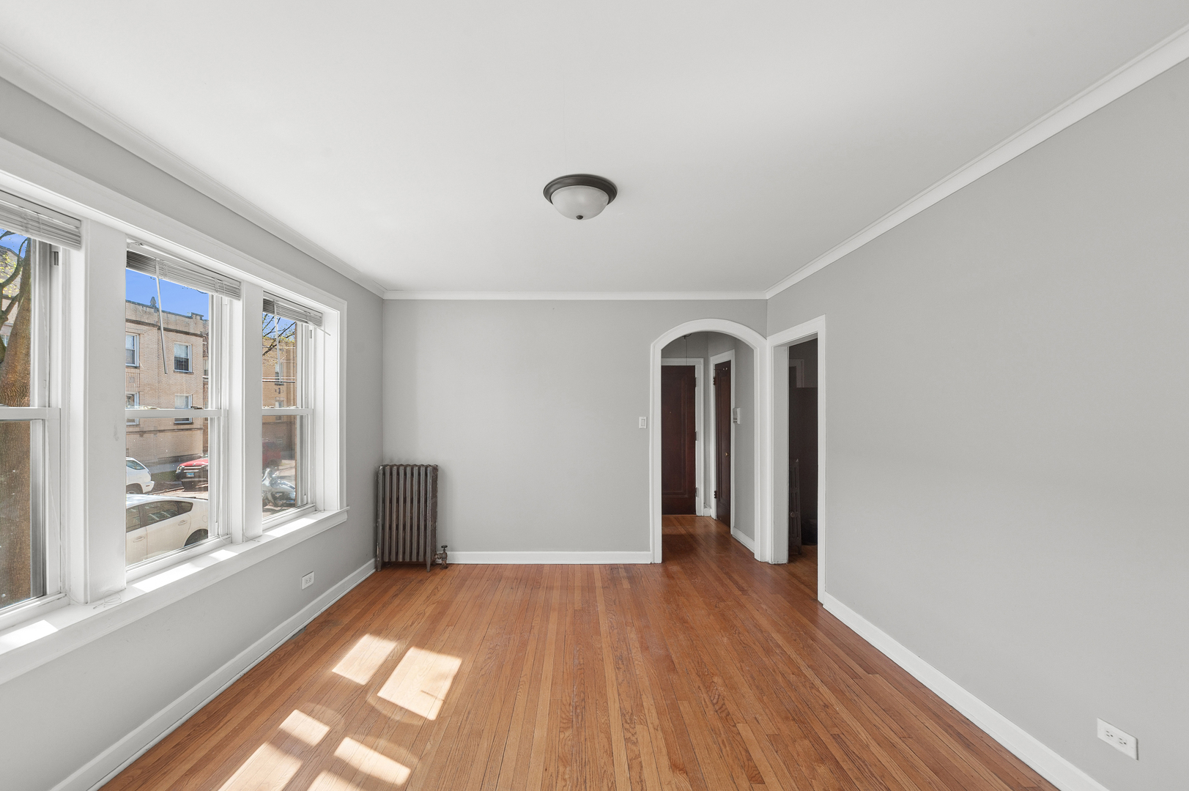
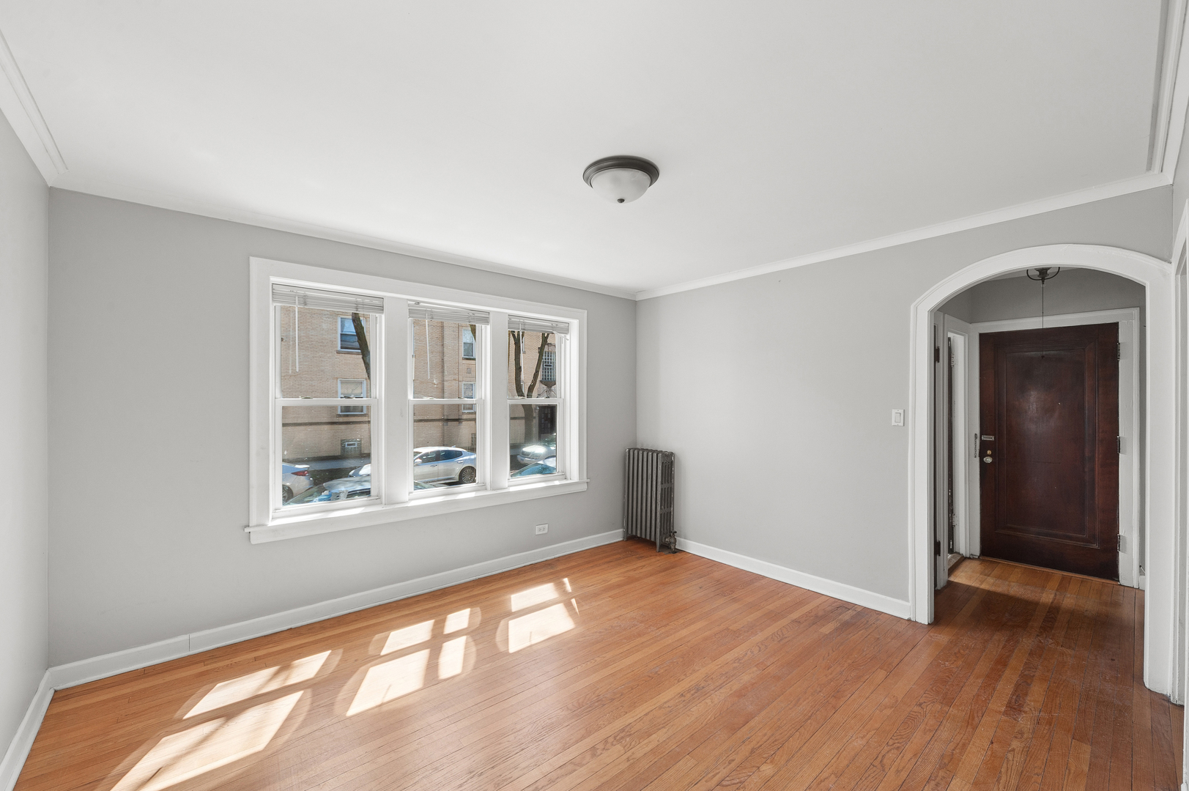
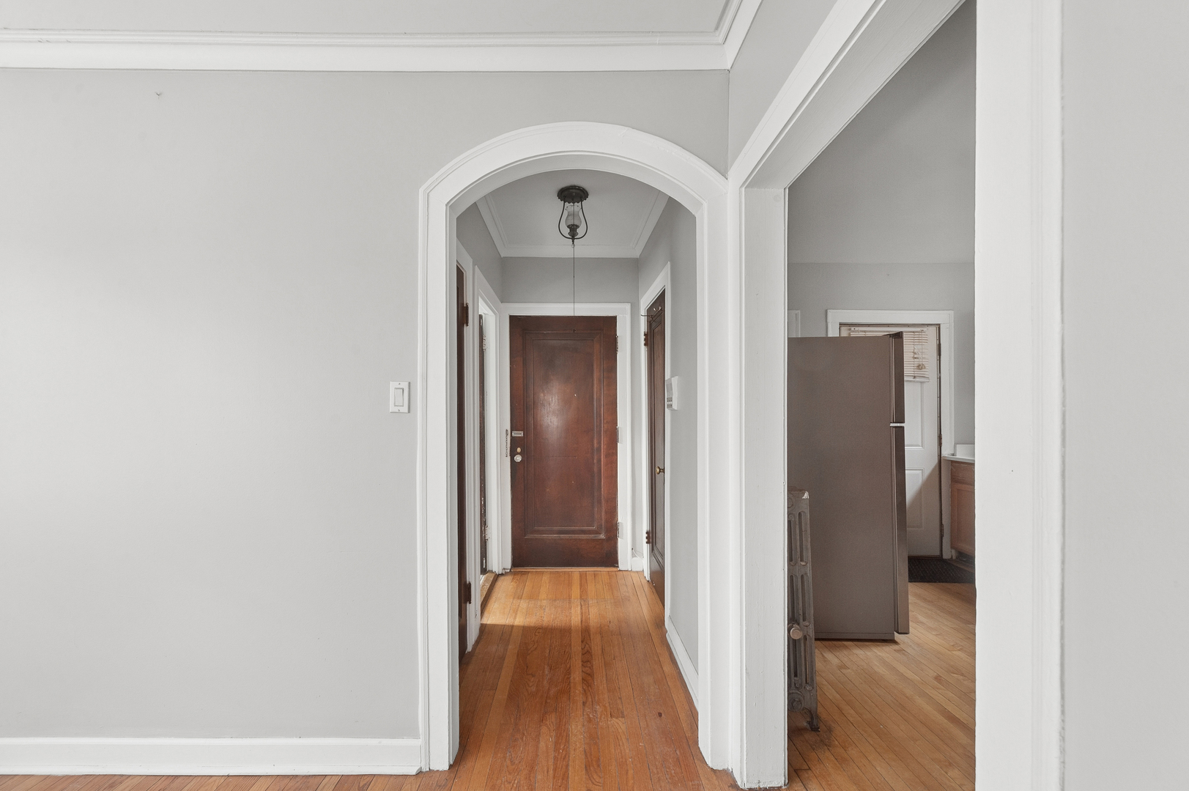
**Multiple Offers Received. Highest and best offers due Thursday 5/14/26 at 11am ** Beautiful center-entrance multi-unit in the highly desirable Arcadia Terrace neighborhood! This solid and well cared for building offers an outstanding investment opportunity. All apartments have been tastefully maintained with beautiful hardwood floors, and refinished original doors, trim, and moldings that preserve the building's vintage character. The building is ideal for an owner-occupant or investor seeking strong rental potential. This property is surrounded by quiet, tree-lined streets while offering easy access to Lincoln Avenue, neighborhood restaurants, shops, parks, public transportation, and everything the North Side has to offer. Great mechanical updates! Roof is around 10ish years old and boiler is approx 5 years old.

Save
Ask
Tour
Hide
Share
Listing Snapshot
Priceย 
$889,900
Days On Siteย 
22 Days
Bedroomsย 
6
Inside Area (SqFt)ย 
N/A
Total Bathsย 
4
Full Bathsย 
N/A
Partial Bathsย 
N/A
Lot Sizeย 
0.08 Acres
Year Builtย 
1925
MLSยฎ Numberย 
12608839
Statusย 
Active Under Contract
Property Taxย 
$11,853.59
HOA/Condo/Coop Feesย 
N/A
Sq Ft Sourceย 
N/A
Friends & Family
Recent Activity
2 weeks agoListing updated with changes from the MLSยฎ
2 weeks agoStatus changed to Active Under Contract
3 weeks agoListing first seen on site
General Features
Acresย 
0.08
Garageย 
Yes
Garage Spacesย 
2
Parkingย 
Garage Door OpenerDetachedGarage
Parking Spacesย 
2
Property Sub Typeย 
Multi Family
Sewerย 
Public Sewer
Zoningย 
MULTI
Interior Features
Basementย 
FinishedWalk-Up AccessFull
Coolingย 
Ceiling Fan(s)
Heatingย 
Natural GasSteam
Window Featuresย 
Screens
Save
Ask
Tour
Hide
Share
Exterior Features
Construction Detailsย 
Brick
Lot Featuresย 
Corner Lot
Roofย 
RubberFlat
Windows/Doorsย 
Screens
Community Features
Community Featuresย 
CurbsSidewalks
MLS Areaย 
CHI - West Ridge
School Districtย 
299
Townshipย 
Jefferson
Schools
School District
299
Elementary School
Unknown
Middle School
Unknown
High School
Unknown
Listing Courtesy of MRED as distributed by MLS Grid of Baird & Warner


Based on information submitted to the MLS GRID as of 2026-05-27 06:28 AM UTC. All data is obtained from various sources and may not have been verified by broker or MLS GRID. Supplied Open House Information is subject to change without notice. All information should be independently reviewed and verified for accuracy. Properties may or may not be listed by the office/agent presenting the information.
Last checked: 2026-05-27 06:28 AM UTC
MRED DMCA Copyright Information Copyright ยฉ 2026 Midwest Real Estate Data LLC. All rights reserved.

Neighborhood & Commute
Source: Walkscore
Disclosure: Community information and market data powered by Constellation Data Labs. Information is deemed reliable but not guaranteed.
Save
Ask
Tour
Hide
Share