O'Neil Property Group
Save
Ask
Tour
Hide
Share
$240,000
37 Days On Site

30474 E 325 North Road
Leroy, IL 61752

For Sale|Single Family Residence|Active Under Contract
4
Beds
1
Total Bath
1
Full Bath
2,111
SqFt
$114
/SqFt
1898
Built
Subdivision:
Not Applicable
County:
McLean
Listing Courtesy of MRED as distributed by MLS Grid of RE/MAX Rising
30474 E 325 North Road30474 E 325 North Road30474 E 325 North Road30474 E 325 North Road
Save
Ask
Tour
Hide
Share

Mortgage Calculator

Monthly Payment (Est.)

$1,095
Calculator powered by Showcase IDX, a Constellation1 Company. Copyright ©2026 Information is deemed reliable but not guaranteed.

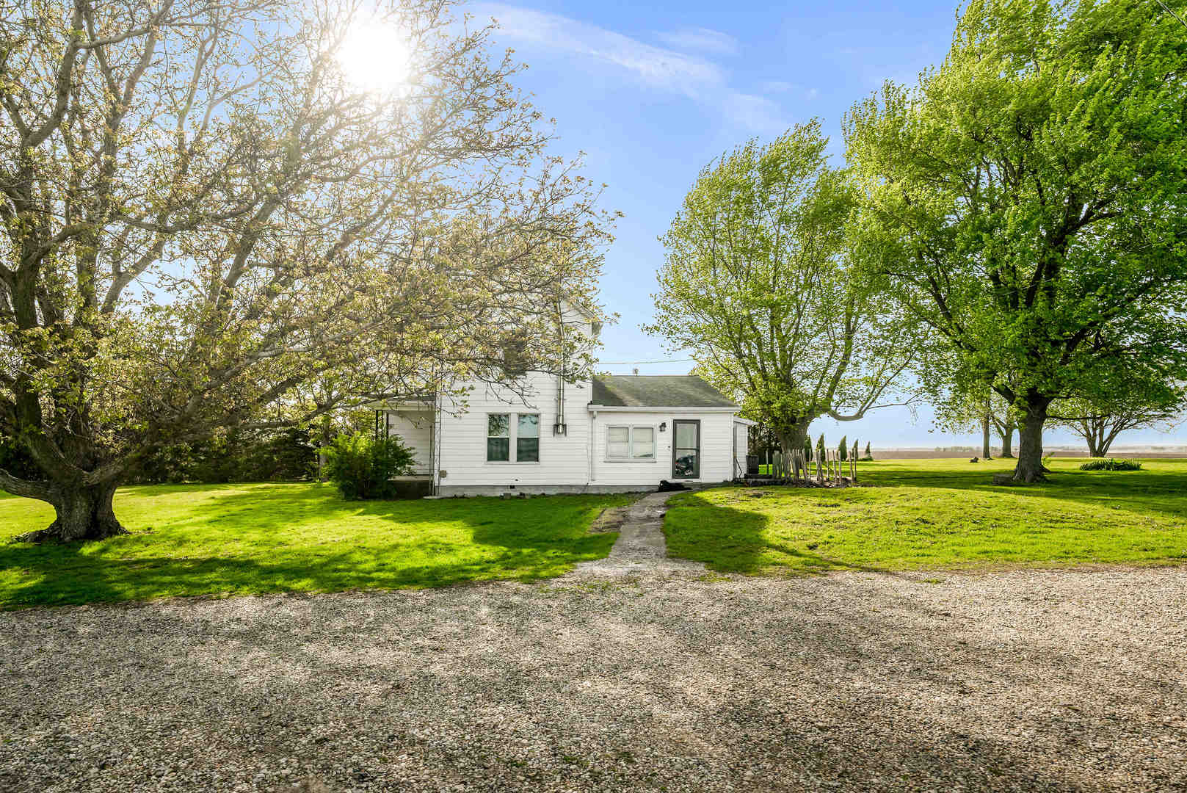
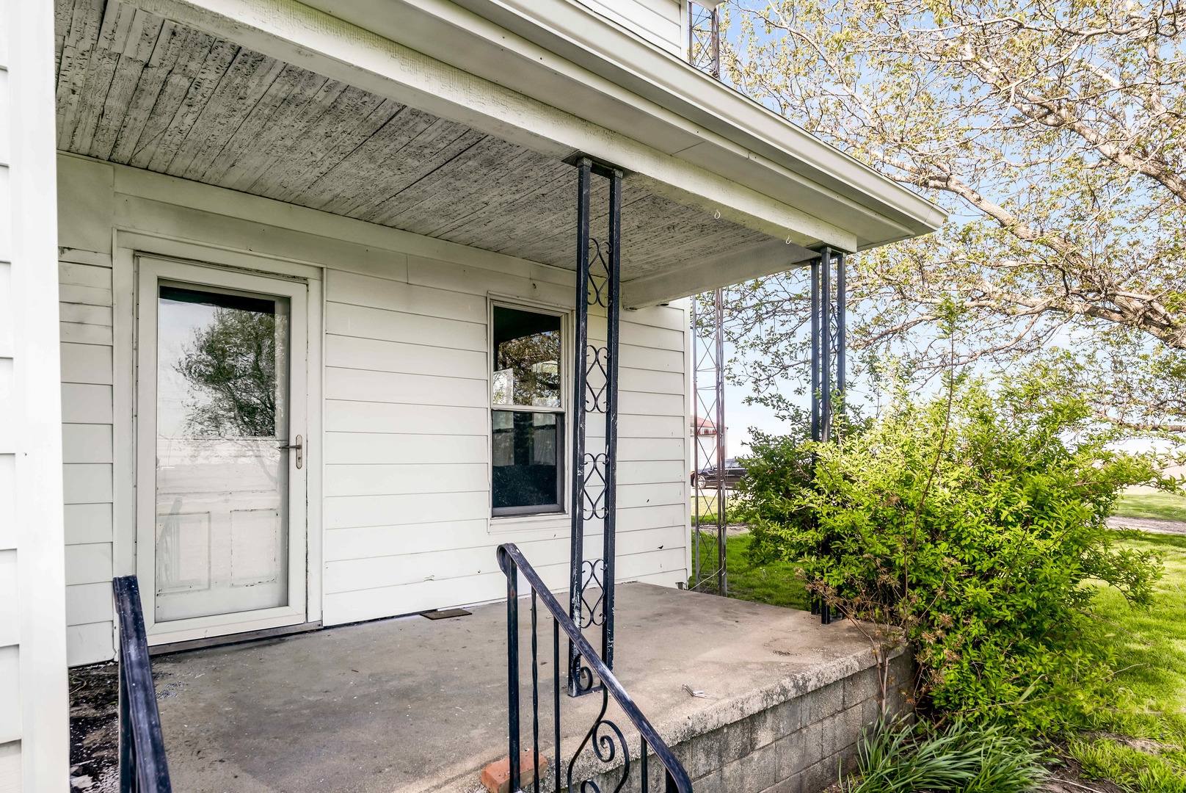
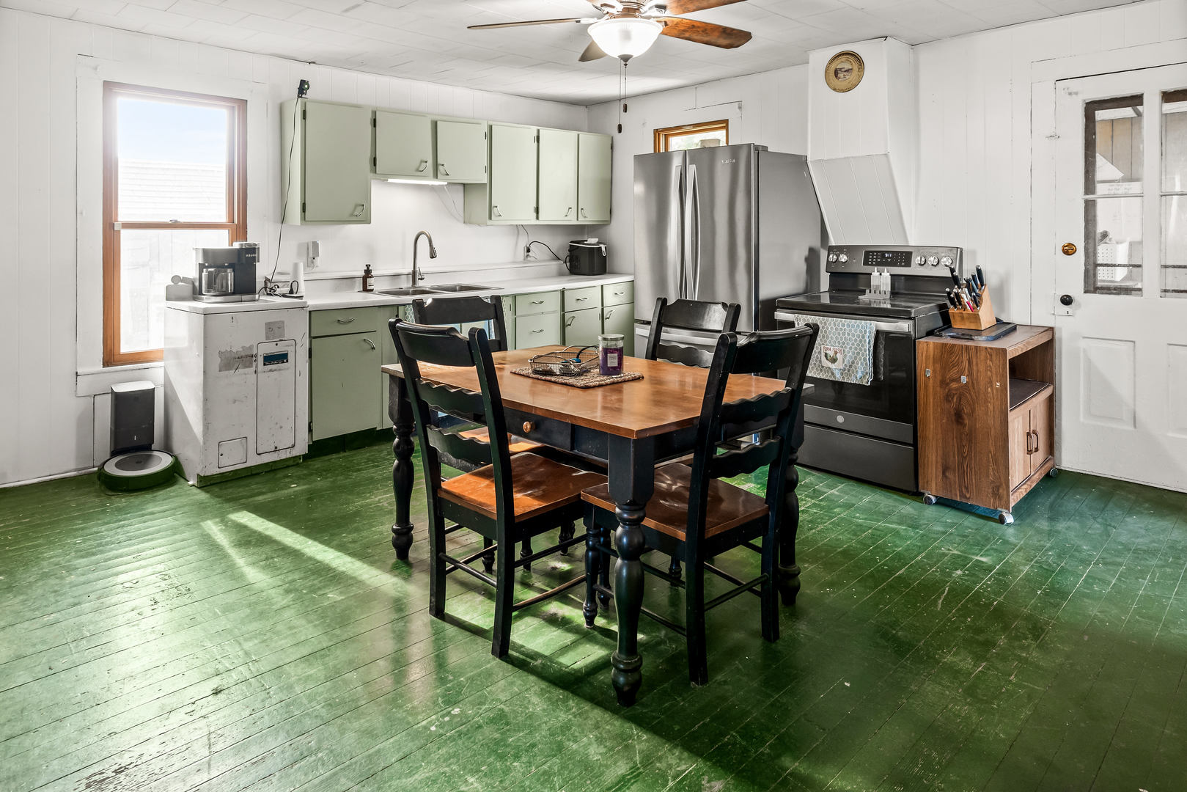
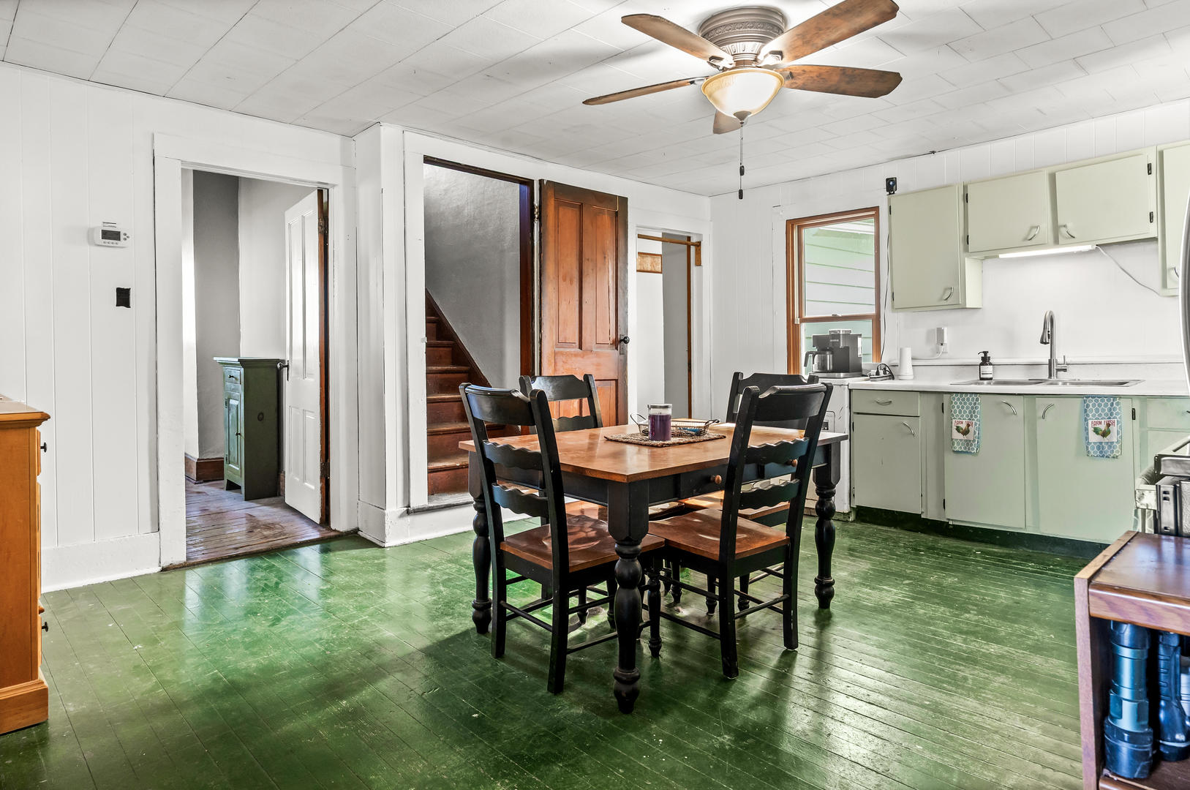
Welcome to your slice of country paradise where open skies, wide lawns, and timeless charm come together in perfect harmony. Set on just under 3 beautifully sprawling acres, this classic farmhouse invites you in with warmth, character, and room to breathe. From the moment you arrive, the gently rolling yard, mature trees, and iconic barn set the tone for a lifestyle that feels both peaceful and purposeful. Step inside and you'll find a home that blends historic soul with thoughtful updates. Gorgeous original hardwood floors and stunning trim work tell a story of craftsmanship that's hard to replicate, while a recently renovated bathroom, newer roof, vinyl replacement windows, updated gutters, and a newer HVAC brings modern confidence to everyday living. The heart of the home is the massive living room, where a cozy wood-burning stove anchors the space-perfect for gathering on crisp Midwest evenings. Whether it's hosting holidays or enjoying a quiet night in, this space delivers comfort in a big way. Function meets flexibility with a main floor primary suite and an additional main-level bedroom or office, ideal for guests, remote work, or multi-generational living. Upstairs, you'll find even more room to spread out, making this a true five-bedroom option if needed. Outside, the lifestyle continues. The enormous detached garage with workshop space is ready for projects, hobbies, or extra storage, while the quintessential country barn completes the setting-perfect for equipment, toys, or simply soaking in that authentic rural charm. This isn't just a home, it's a place where mornings start with fresh air, evenings end under big skies, and every day feels just a little more grounded. Space. Character. Freedom.This is country living done right.

Save
Ask
Tour
Hide
Share
Listing Snapshot
Price 
$240,000
Days On Site 
37 Days
Bedrooms 
4
Inside Area (SqFt) 
2,111 sqft
Total Baths 
1
Full Baths 
1
Partial Baths 
N/A
Lot Size 
2.34 Acres
Year Built 
1898
MLS® Number 
12609212
Status 
Active Under Contract
Property Tax 
$2,880.24
HOA/Condo/Coop Fees 
N/A
Sq Ft Source 
Estimated
Friends & Family
Recent Activity
4 weeks agoListing updated with changes from the MLS®
4 weeks agoStatus changed to Active Under Contract
a month agoListing first seen on site
General Features
Acres 
2.34
Direction Faces 
South
Foundation 
BlockBrick/Mortar
Garage 
Yes
Garage Spaces 
2
Parking 
GravelDetachedGarage
Parking Spaces 
2
Property Sub Type 
Single Family Residence
Sewer 
Septic Tank
SqFt Total 
2111
Style 
Traditional
Water Source 
Well
Zoning 
AGR
Interior Features
Appliances 
RangeDishwasherRefrigerator
Basement 
Crawl Space
Cooling 
Ceiling Fan(s)Central Air
Fireplace 
Yes
Fireplace Features 
Living RoomWood Burning Stove
Fireplaces 
1
Heating 
Wood StovePropaneForced AirWood
Interior 
Walk-In Closet(s)
Laundry Features 
Electric Dryer Hookup
Window Features 
Double Pane Windows
Bedroom 2 
Dimensions - 12X16Level - Second
Bedroom 3 
Dimensions - 10X12Level - Second
Bedroom 4 
Dimensions - 10X12Level - Second
Dining Room 
Family Room 
Dimensions - 12X15Level - Main
Kitchen 
Dimensions - 16X17Level - MainDescription - Eating Area-Table Space,Pantry-Closet
Laundry 
Dimensions - 6X12Level - Main
Living Room 
Dimensions - 16X15Level - Main
Master Bedroom 
Dimensions - 15X19Level - Main
Other Room 
Dimensions - 8X16Level - Main
Save
Ask
Tour
Hide
Share
Exterior Features
Construction Details 
Vinyl Siding
Other Structures 
Barn(s)
Patio And Porch 
Porch
Roof 
Asphalt
Windows/Doors 
Double Pane Windows
Community Features
MLS Area 
LeRoy
School District 
Leroy High School
Township 
Dawson
Schools
School District
Leroy High School
Elementary School
Leroy Elementary School
Middle School
Leroy Junior High School
High School
Leroy High School
Listing Courtesy of MRED as distributed by MLS Grid of RE/MAX Rising


Based on information submitted to the MLS GRID as of 2026-05-26 12:36 PM UTC. All data is obtained from various sources and may not have been verified by broker or MLS GRID. Supplied Open House Information is subject to change without notice. All information should be independently reviewed and verified for accuracy. Properties may or may not be listed by the office/agent presenting the information.
Last checked: 2026-05-26 12:36 PM UTC
MRED DMCA Copyright Information Copyright © 2026 Midwest Real Estate Data LLC. All rights reserved.

Neighborhood & Commute
Source: Walkscore
Disclosure: Community information and market data powered by Constellation Data Labs. Information is deemed reliable but not guaranteed.
Save
Ask
Tour
Hide
Share