
304 W 111th StreetChicago, IL 60628

Mortgage Calculator
Monthly Payment (Est.)
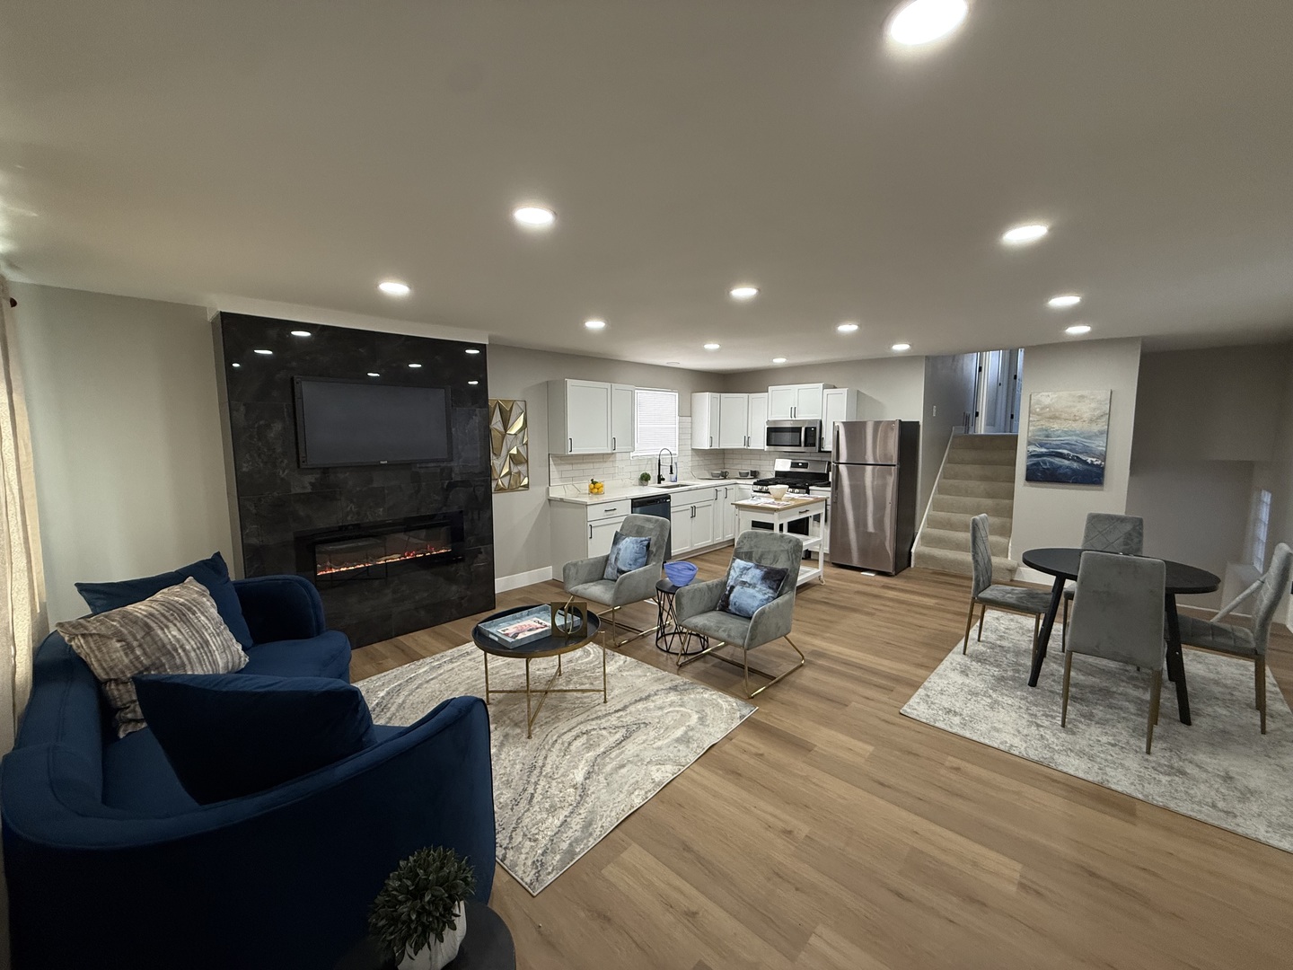
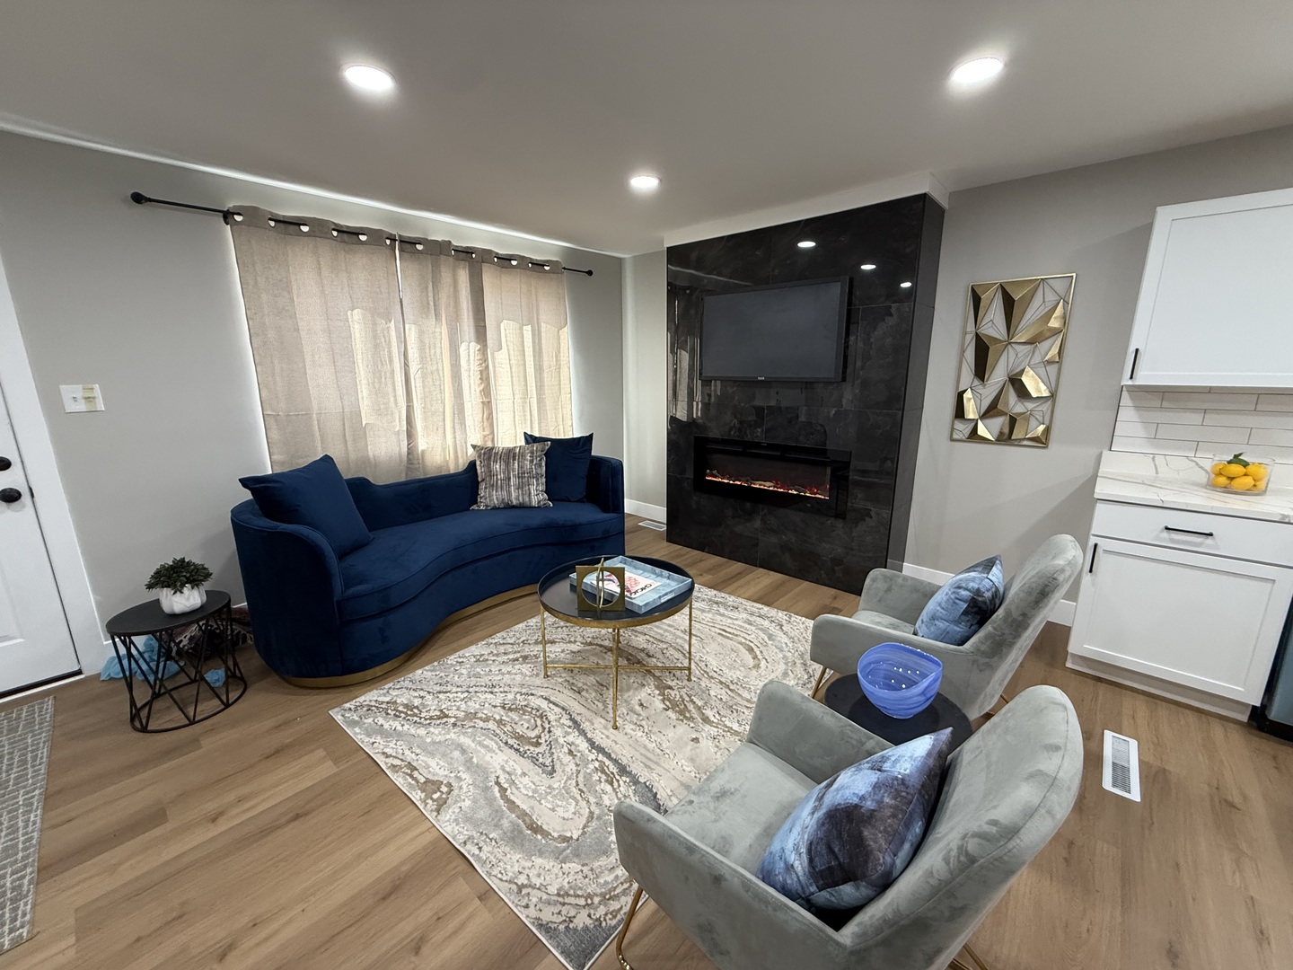
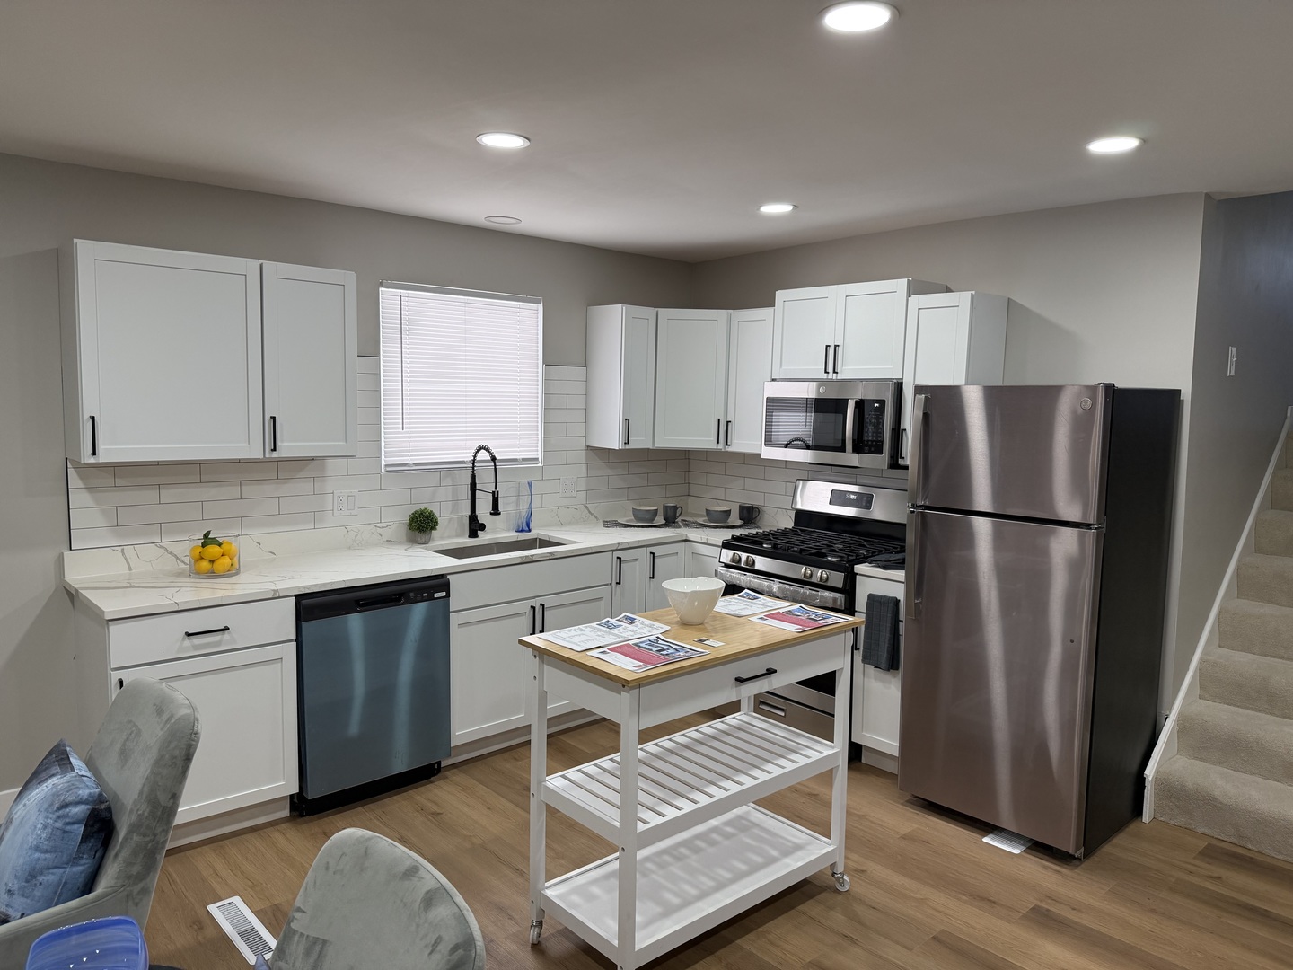
$1,049Beautifully renovated and truly move-in ready, this stylish tri-level home offers 4 bedrooms (3+1) and 1.5 baths, thoughtfully updated with modern finishes throughout. Every major improvement has already been completed allowing for a seamless transition into your new home. The main level features a bright, open-concept living and dining space with a fresh contemporary color palette and inviting design. The updated kitchen is a standout complete with stainless steel appliances, sleek cabinetry, granite countertops, and generous prep and storage space perfect for everyday living and entertaining. Upstairs, you'll find three well-appointed bedrooms and a fully renovated full bath. The lower level provides added flexibility with a fourth bedroom a stylish half bath, and a dedicated laundry/mechanical room with extra space ideal for a workshop, hobby area, or additional storage. Step outside to enjoy both a fully fenced front and backyard-perfect for entertaining, summer gatherings, or simply relaxing. With ample space for pets to run and play safely, this property is an excellent fit for families and animal lovers alike. This home truly checks all the boxes -- modern updates, functional layout and exceptional value. Just move in, unpack and enjoy!
| 2 weeks ago | Listing updated with changes from the MLS® | |
| 3 weeks ago | Status changed to Active Under Contract | |
| 2 months ago | Listing first seen on site |

Based on information submitted to the MLS GRID as of 2026-05-26 05:47 PM UTC. All data is obtained from various sources and may not have been verified by broker or MLS GRID. Supplied Open House Information is subject to change without notice. All information should be independently reviewed and verified for accuracy. Properties may or may not be listed by the office/agent presenting the information.
Last checked: 2026-05-26 05:47 PM UTC
MRED DMCA Copyright Information Copyright © 2026 Midwest Real Estate Data LLC. All rights reserved.
Did you know? You can invite friends and family to your search. They can join your search, rate and discuss listings with you.