O'Neil Property Group
Save
Ask
Tour
Hide
Share
$679,900
49 Days On Site

3752 Innesbrook Court
Algonquin, IL 60102

For Sale|Single Family Residence|Active
4
Beds
5
Total Baths
3
Full Baths
2
Partial Baths
6,412
SqFt
$106
/SqFt
2014
Built
Subdivision:
Coves
County:
McHenry
Listing Courtesy of MRED as distributed by MLS Grid of Berkshire Hathaway HomeServices Starck Real Estate
3752 Innesbrook Court3752 Innesbrook Court3752 Innesbrook Court3752 Innesbrook Court
Save
Ask
Tour
Hide
Share

Mortgage Calculator

Monthly Payment (Est.)

$3,102
Calculator powered by Showcase IDX, a Constellation1 Company. Copyright ©2026 Information is deemed reliable but not guaranteed.

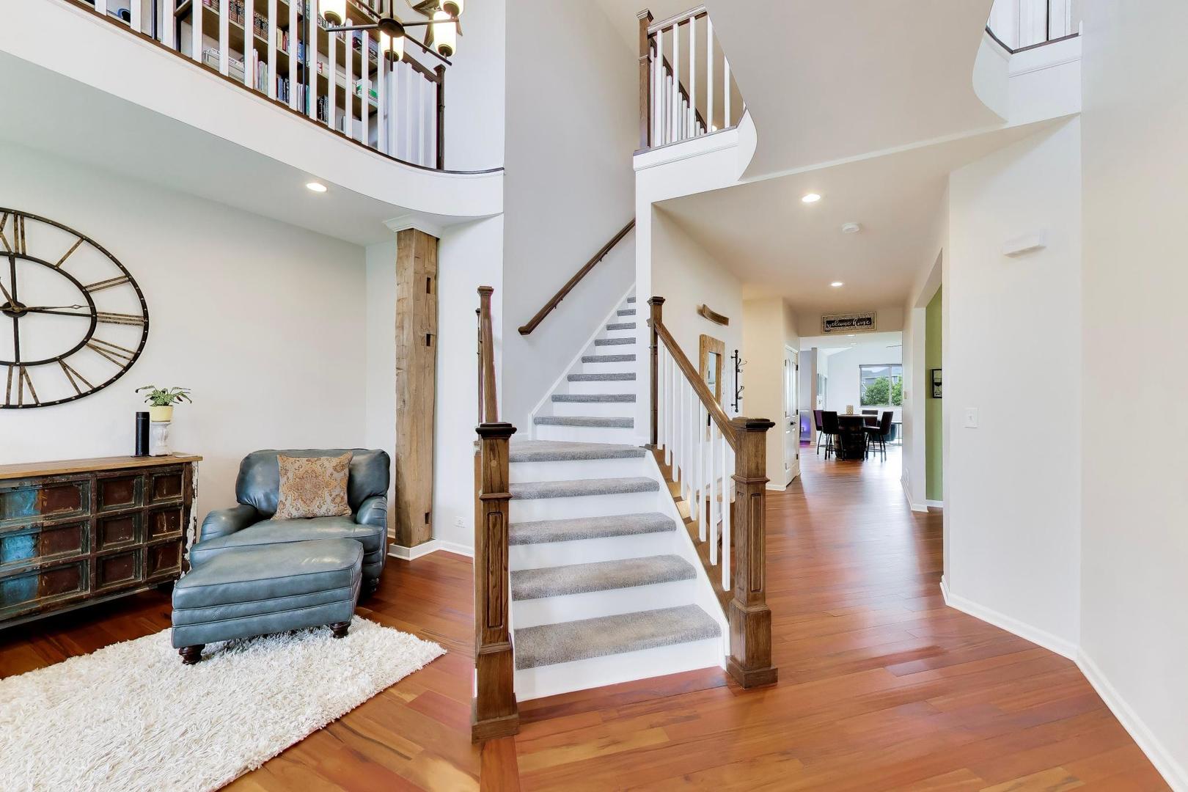
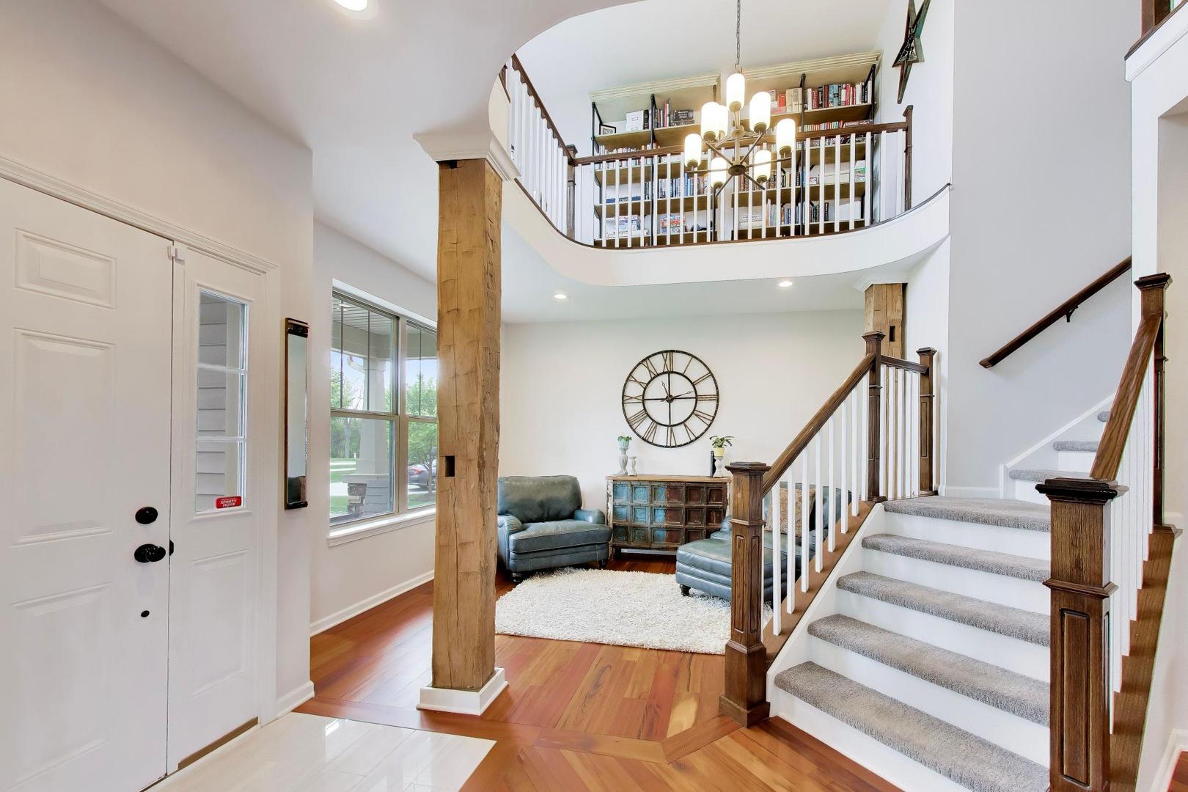
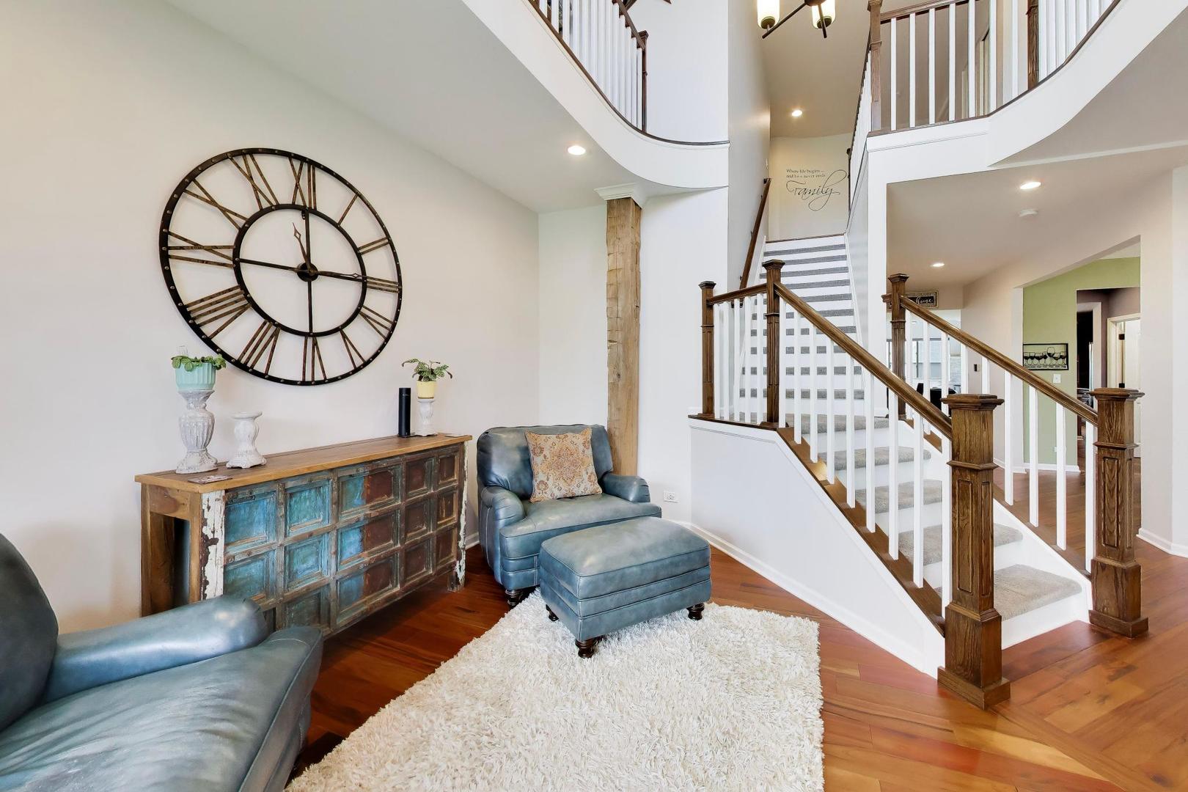
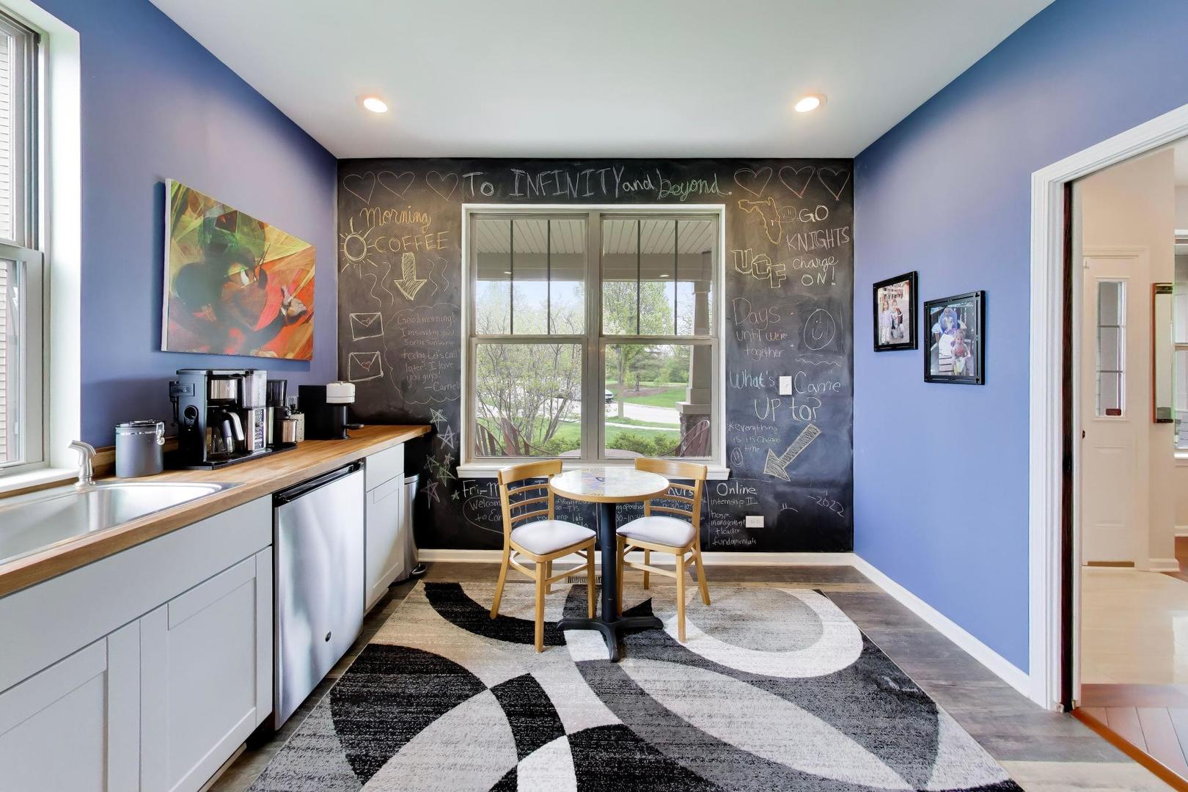
IMPRESSIVE does not even begin to describe this amazing home with over 6,000 SQ FT of living space showcasing UNIQUE AND CUSTOM features throughout. 3 CAR TANDUM GARAGE with electric charging station. Gorgeous Brazilian hardwood floors on main level. 2 story entry with TAILORED MADE 2nd floor WRAP AROUND LIBRARY. Sunny living room area includes wood beam barn posts. Flex room (could be used as den, playroom or cafe room) features built in wet bar with beverage fridge, glass pocket doors leading to foyer and French doors opening to formal dining room. Gourmet kitchen has 42" cabinets, under cabinet lighting, breakfast bar, tons of counterspace and opens to 15' x 12 " hearth room with corner fireplace and spacious family room with shiplap wall. You'll find a ONE-OF-A-KIND office nook off the family room - perfect for home office or homework area. OUTSTANDING and beautifully finished basement features rec room area, theater area, built in tavern style table, bar room with BARREL CEILING, exercise room, TORNADO/SAFE ROOM and half bath. Oversized primary bedroom boasts COZY READING NOOK, his/her walk-in closets (each with closet organizers) and private bath with dual vanity, soaking tub and glass shower. Bedroom 2 includes ensuite bath. Bedrooms 3 (has large walk-in closet with organizer) and 4 have jack and jill bath. Gorgeous backyard with large wrap around deck for outside gatherings. Other outstanding features include 2nd floor laundry room with cabinetry ~ Mud room with built in bench, cabinets and 2 closets ~ Updated powder room ~ Upgraded banisters ~ Lighted basement stairs ~ Alarm system ~ Dual zone HVAC and more. This home is a true ENTERTAINER'S DREAM.

Save
Ask
Tour
Hide
Share
Listing Snapshot
Price 
$679,900
Days On Site 
49 Days
Bedrooms 
4
Inside Area (SqFt) 
6,412 sqft
Total Baths 
5
Full Baths 
3
Partial Baths 
2
Lot Size 
N/A
Year Built 
2014
MLS® Number 
12610213
Status 
Active
Property Tax 
$13,471
HOA/Condo/Coop Fees 
$46.67 monthly
Sq Ft Source 
Plans
Friends & Family
Recent Activity
5 days agoListing updated with changes from the MLS®
2 weeks agoStatus changed to Active
2 weeks agoPrice changed to $679,900
2 months agoListing first seen on site
General Features
Attached Garage 
Yes
Foundation 
Concrete Perimeter
Garage 
Yes
Garage Spaces 
3
Parking 
ConcreteGarage Door OpenerTandemAttachedGarage
Parking Spaces 
3
Property Sub Type 
Single Family Residence
Security 
Security System
Sewer 
Public Sewer
SqFt Below 
1674
SqFt Total 
4307
Utilities 
Cable Available
Water Source 
Public
Interior Features
Appliances 
Double OvenMicrowaveDishwasherRefrigeratorBar FridgeWasherDryerDisposalStainless Steel Appliance(s)CooktopOvenRange HoodGas Cooktop
Basement 
Sump PumpFinishedStorage SpaceFull
Cooling 
Ceiling Fan(s)Central AirZoned
Fireplace 
Yes
Fireplace Features 
Gas Log
Fireplaces 
1
Flooring 
HardwoodCarpet
Heating 
Natural GasForced Air
Interior 
Wet BarBuilt-in FeaturesWalk-In Closet(s)BookcasesHigh CeilingsOpen FloorplanGranite CountersPantry
Laundry Features 
Upper Level
Window Features 
Screens
Bar/Entertainment 
Dimensions - 13X10Level - Basement
Bedroom 2 
Dimensions - 13X12Level - Second
Bedroom 3 
Dimensions - 15X12Level - Second
Bedroom 4 
Dimensions - 14X11Level - Second
Den 
Dimensions - 13X11Level - Main
Dining Room 
Dimensions - 13X12Level - Main
Eating Area 
Dimensions - 18X11Level - Main
Exercise Room 
Dimensions - 13X12Level - Basement
Family Room 
Dimensions - 22X19Level - Main
Kitchen 
Dimensions - 18X9Level - MainDescription - Eating Area-Breakfast Bar,Eating Area-Table Space,Island,Pantry-Butler,Pantry-Walk-in,Granite Counters,Hearth Room
Laundry 
Dimensions - 11X6Level - Second
Library 
Dimensions - 14X6Level - Second
Living Room 
Dimensions - 14X10Level - Main
Master Bedroom 
Dimensions - 19X19Level - Second
Mud Room 
Dimensions - 7X6Level - Main
Office 
Dimensions - 10X5Level - Main
Other Room 
Dimensions - 8X7Level - Basement
Recreation Rm 
Dimensions - 28X12Level - Basement
Theatre Room 
Dimensions - 19X17Level - Basement
Save
Ask
Tour
Hide
Share
Exterior Features
Construction Details 
Vinyl SidingShake SidingStone
Fencing 
Invisible
Lot Features 
Cul-De-Sac
Other Structures 
None
Patio And Porch 
Deck
Roof 
Asphalt
Windows/Doors 
Screens
Community Features
Association Dues 
560
Community Features 
ParkCurbsSidewalksStreet Lights
HOA Fee Frequency 
Annually
MLS Area 
Algonquin
School District 
Huntley High School
Township 
Grafton
Schools
School District
Huntley High School
Elementary School
Mackeben Elementary School
Middle School
Heineman Middle School
High School
Huntley High School
Listing Courtesy of MRED as distributed by MLS Grid of Berkshire Hathaway HomeServices Starck Real Estate


Based on information submitted to the MLS GRID as of 2026-05-25 04:03 AM UTC. All data is obtained from various sources and may not have been verified by broker or MLS GRID. Supplied Open House Information is subject to change without notice. All information should be independently reviewed and verified for accuracy. Properties may or may not be listed by the office/agent presenting the information.
Last checked: 2026-05-25 04:03 AM UTC
MRED DMCA Copyright Information Copyright © 2026 Midwest Real Estate Data LLC. All rights reserved.

Neighborhood & Commute
Source: Walkscore
Disclosure: Community information and market data powered by Constellation Data Labs. Information is deemed reliable but not guaranteed.
Save
Ask
Tour
Hide
Share