
4221 Saratoga Avenue 410ADowners Grove, IL 60515
Mortgage Calculator
Monthly Payment (Est.)
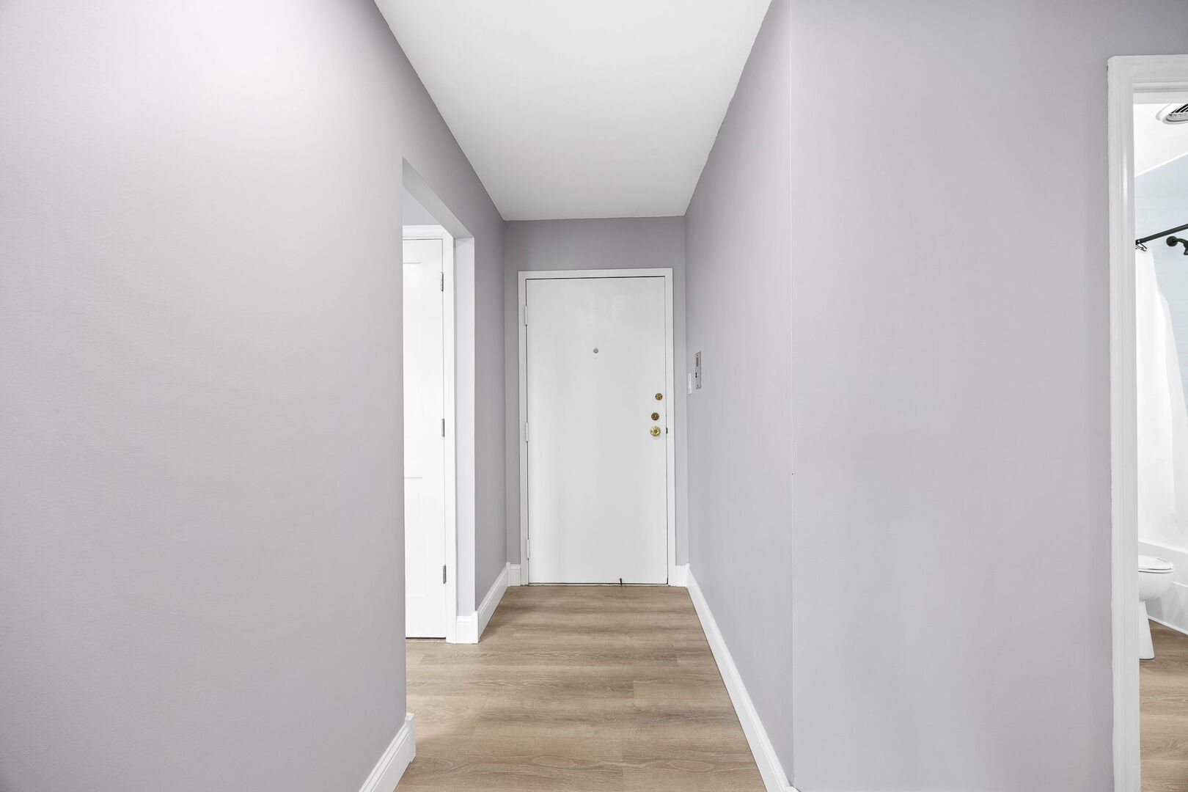
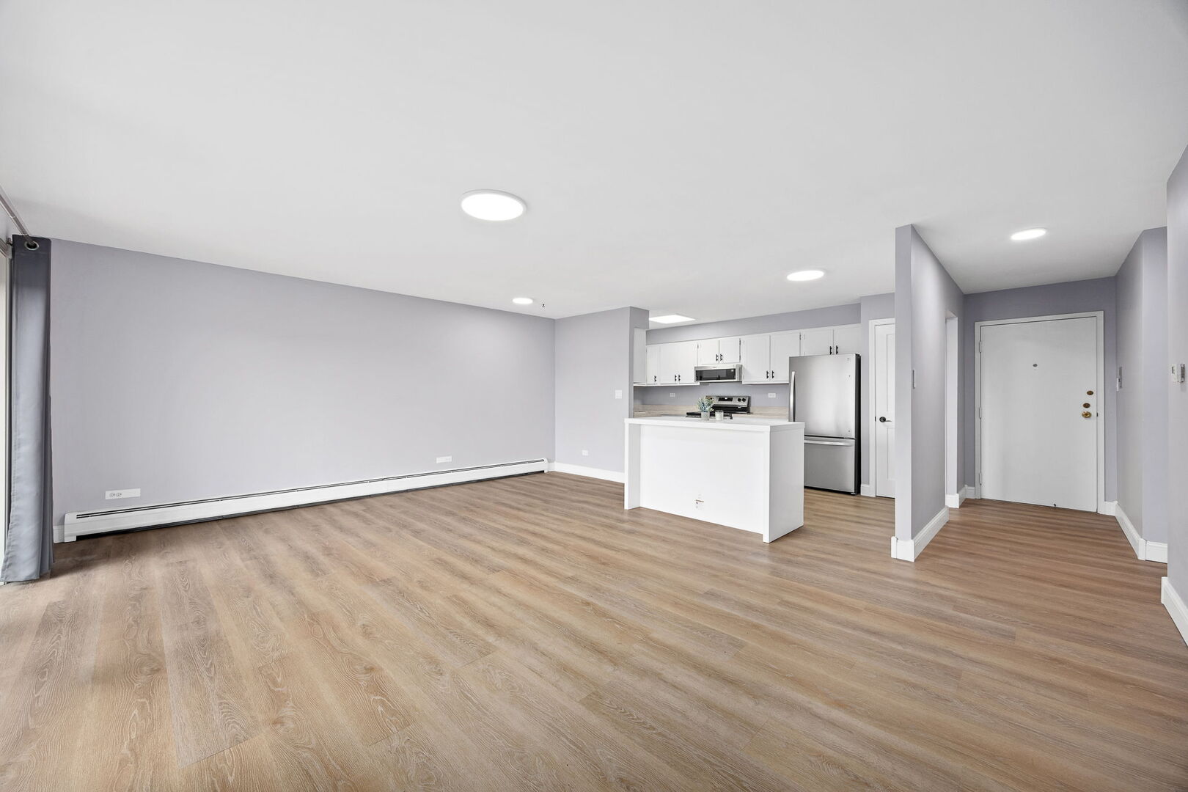
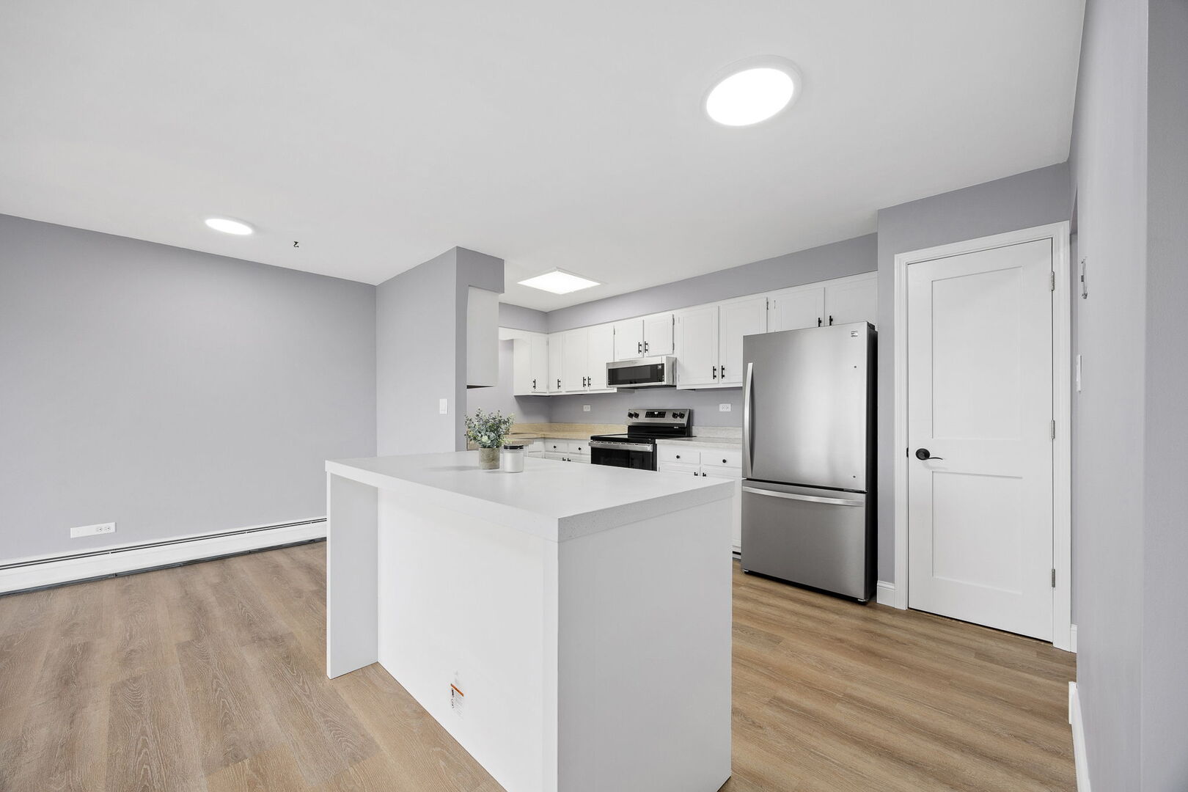
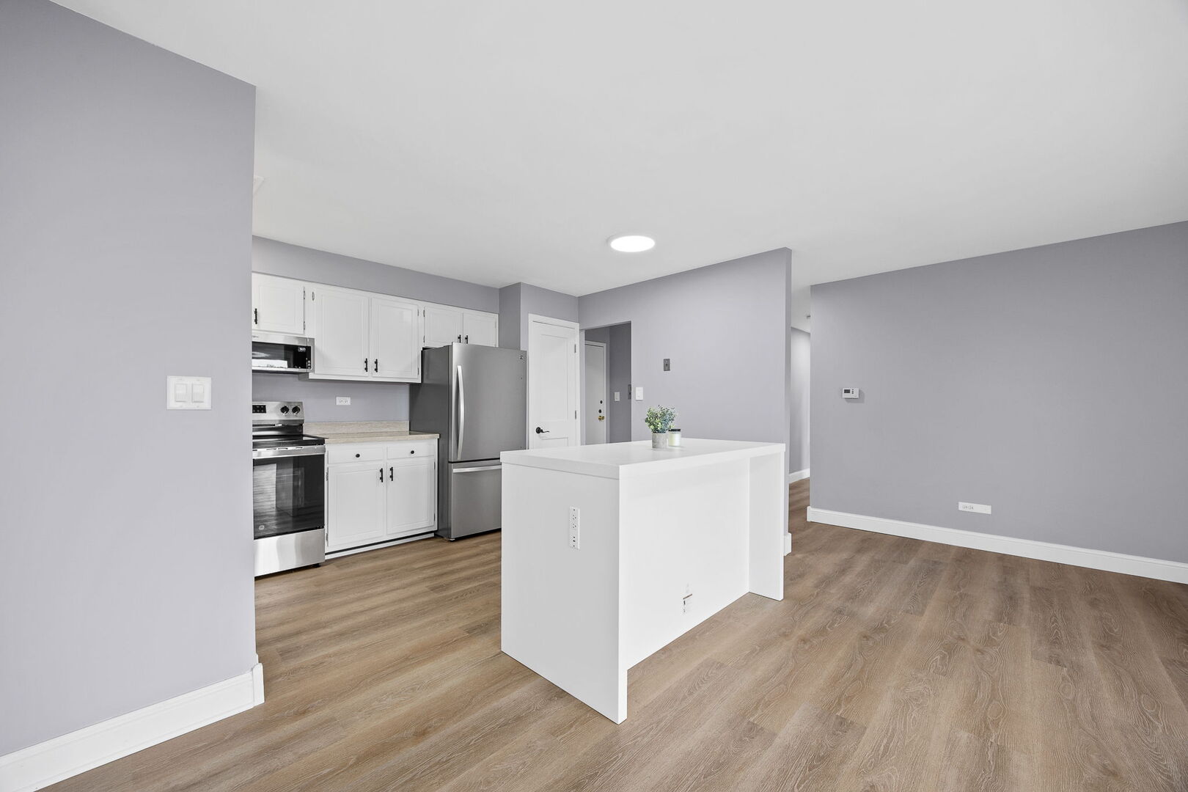
$1,140Welcome to Westbrook South Condominiums, a beautifully updated 2 bedroom, 2 bathroom top floor condo offering the perfect blend of modern upgrades, exceptional building amenities, and an unbeatable Downers Grove location. Step inside to discover a bright, open concept floor plan featuring luxury vinyl plank flooring throughout (2021), fresh neutral paint, and all new solid wood interior doors (2022). The updated kitchen is a showstopper with walls removed to create seamless flow, a center island with a quartz look wood top and its own electrical outlet, crisp white painted cabinetry (2026), and all new stainless steel appliances (2026). Whether hosting guests or enjoying a quiet evening, the combined living and dining area opens effortlessly to your private balcony with serene treetop and neighborhood views. The spacious primary bedroom features a custom built in closet organizer and a private ensuite bathroom completely remodeled in 2024. The ensuite showcases a walk in glass door shower with white subway tile, a built in niche, matte black fixtures, and a sleek gray vanity with white countertop and a stylish 4 light vanity bar, making it a true retreat. The second bedroom is generously sized and versatile, served by the updated hall bathroom featuring a tub and shower combo, gray vanity, and matching matte black hardware, also fully remodeled in 2024. Additional upgrades include a replaced electric panel (2021) and all new outlets and switches (2021). The building amenities are second to none: a laundry room on the 3rd floor with newer washers, dryers, and a key code access system; a heated underground parking garage with freshly painted walls and newly epoxied floors; large dedicated storage space; a brand new exercise room equipped with top of the line cardio equipment; a basement game room with a pool table; and a stunning party room with exposed brick walls, floor to ceiling windows, and sliding doors to the terrace, perfect for entertaining. Cool off all summer at the outdoor pool. The secured building features key fob entry, and the welcoming lobby sets the tone from the moment you arrive. The location is unbeatable, just 1.2 miles to vibrant Downtown Downers Grove and mere steps to grocery stores, coffee shops, restaurants, banking, and everyday conveniences. Commuters will love the convenient access to the Metra BNSF Line with direct service to Chicago Union Station, as well as easy access to I-88 and I-55.
| 5 days ago | Listing updated with changes from the MLS® | |
| 5 days ago | Status changed to Active Under Contract | |
| 2 months ago | Listing first seen on site |

Based on information submitted to the MLS GRID as of 2026-05-27 02:56 PM UTC. All data is obtained from various sources and may not have been verified by broker or MLS GRID. Supplied Open House Information is subject to change without notice. All information should be independently reviewed and verified for accuracy. Properties may or may not be listed by the office/agent presenting the information.
Last checked: 2026-05-27 02:56 PM UTC
MRED DMCA Copyright Information Copyright © 2026 Midwest Real Estate Data LLC. All rights reserved.