O'Neil Property Group
Save
Ask
Tour
Hide
Share
$1,450,000
49 Days On Site

3 Auburn Lane
Barrington Hills, IL 60010

For Sale|Single Family Residence|Active
5
Beds
7
Total Baths
5
Full Baths
2
Partial Baths
6,600
SqFt
$220
/SqFt
1984
Built
County:
McHenry
Listing Courtesy of MRED as distributed by MLS Grid of Keller Williams Success Realty
3 Auburn Lane3 Auburn Lane3 Auburn Lane3 Auburn Lane
Save
Ask
Tour
Hide
Share

Mortgage Calculator

Monthly Payment (Est.)

$6,615
Calculator powered by Showcase IDX, a Constellation1 Company. Copyright ©2026 Information is deemed reliable but not guaranteed.

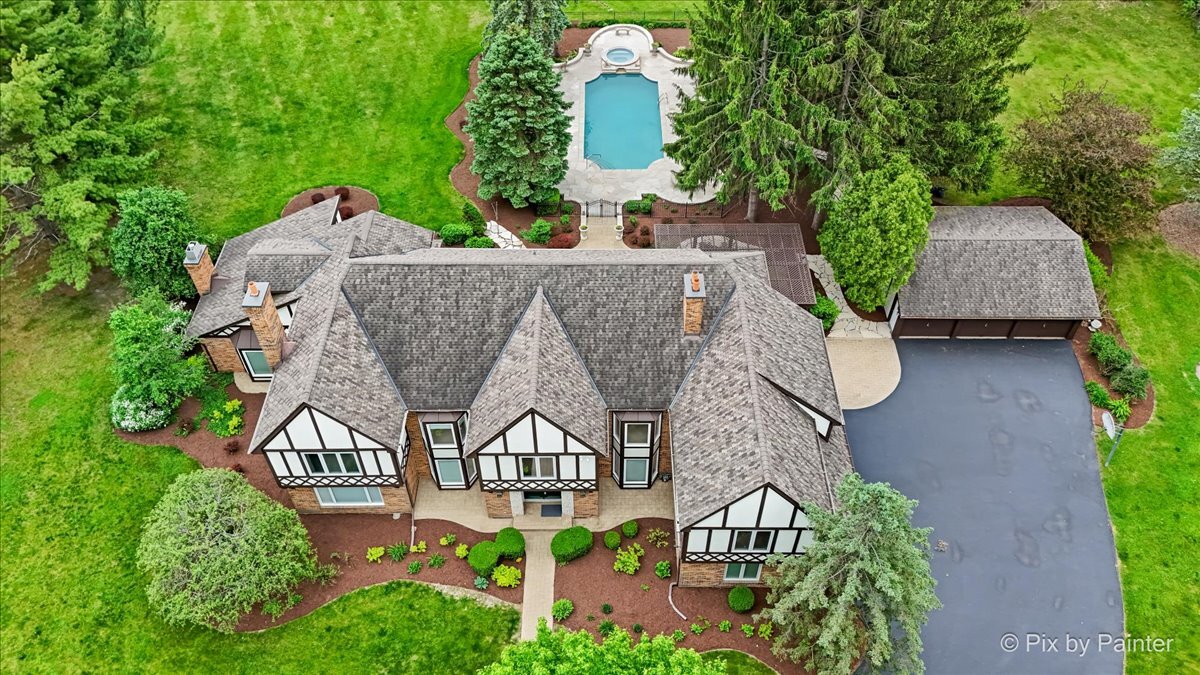
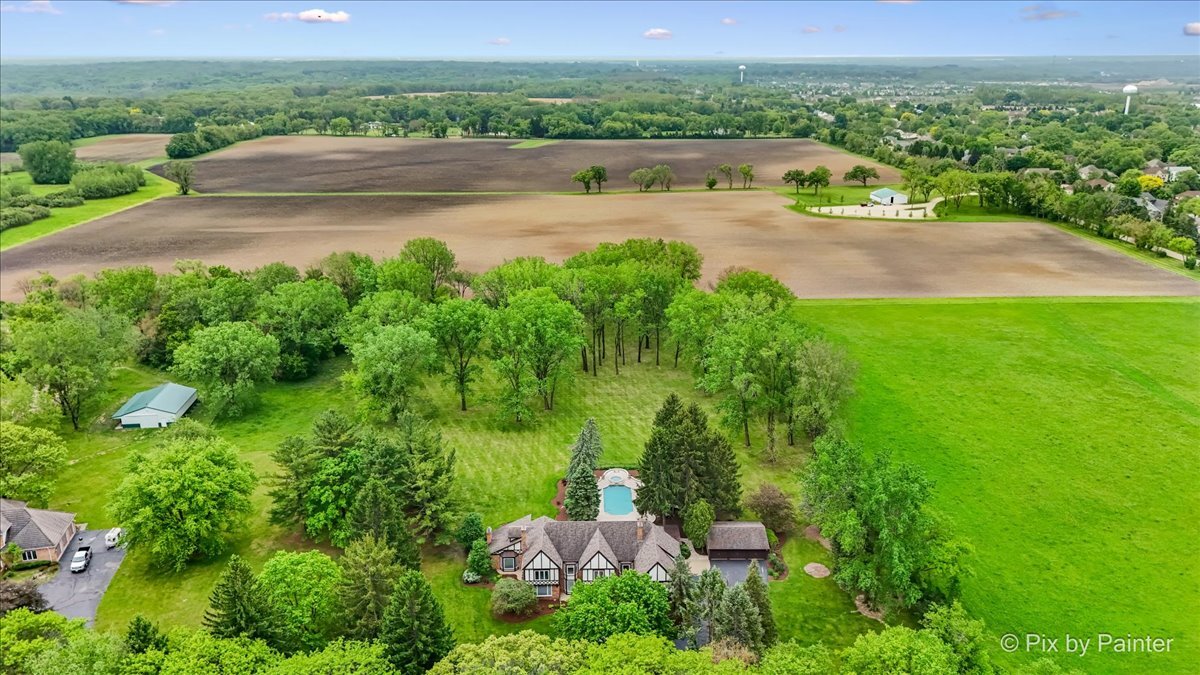
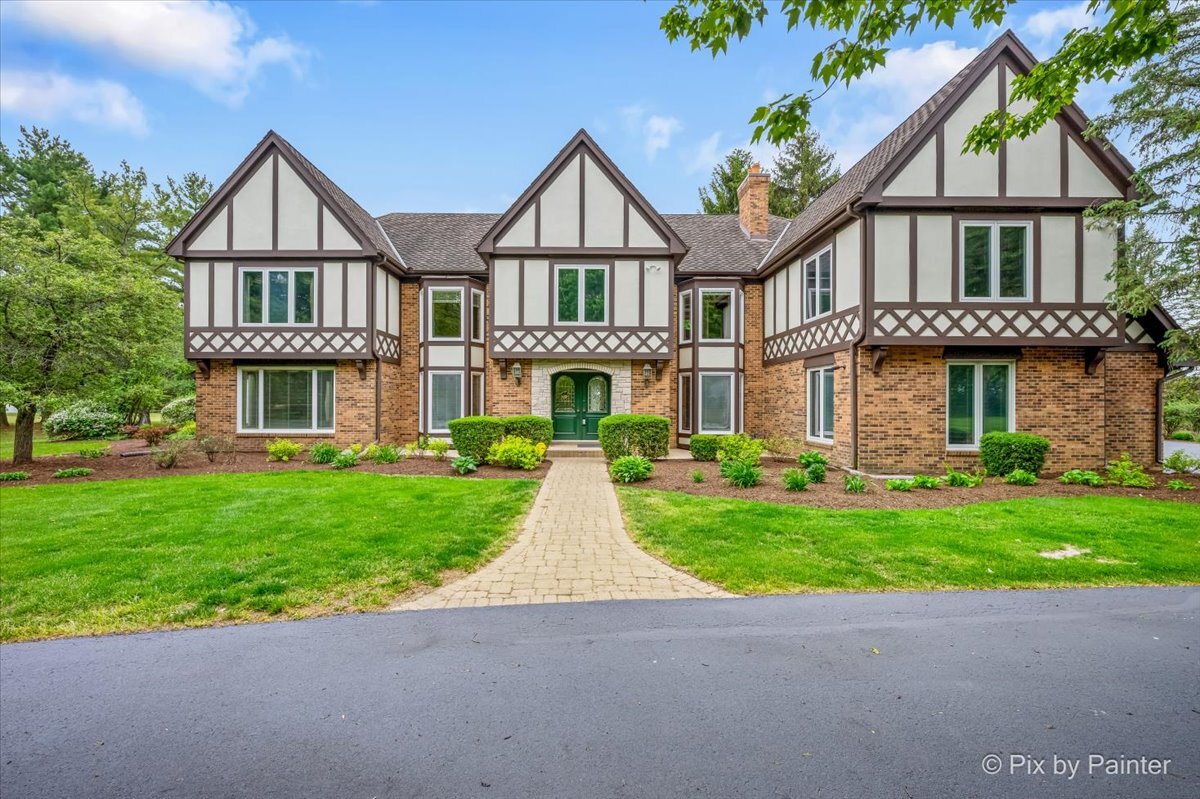
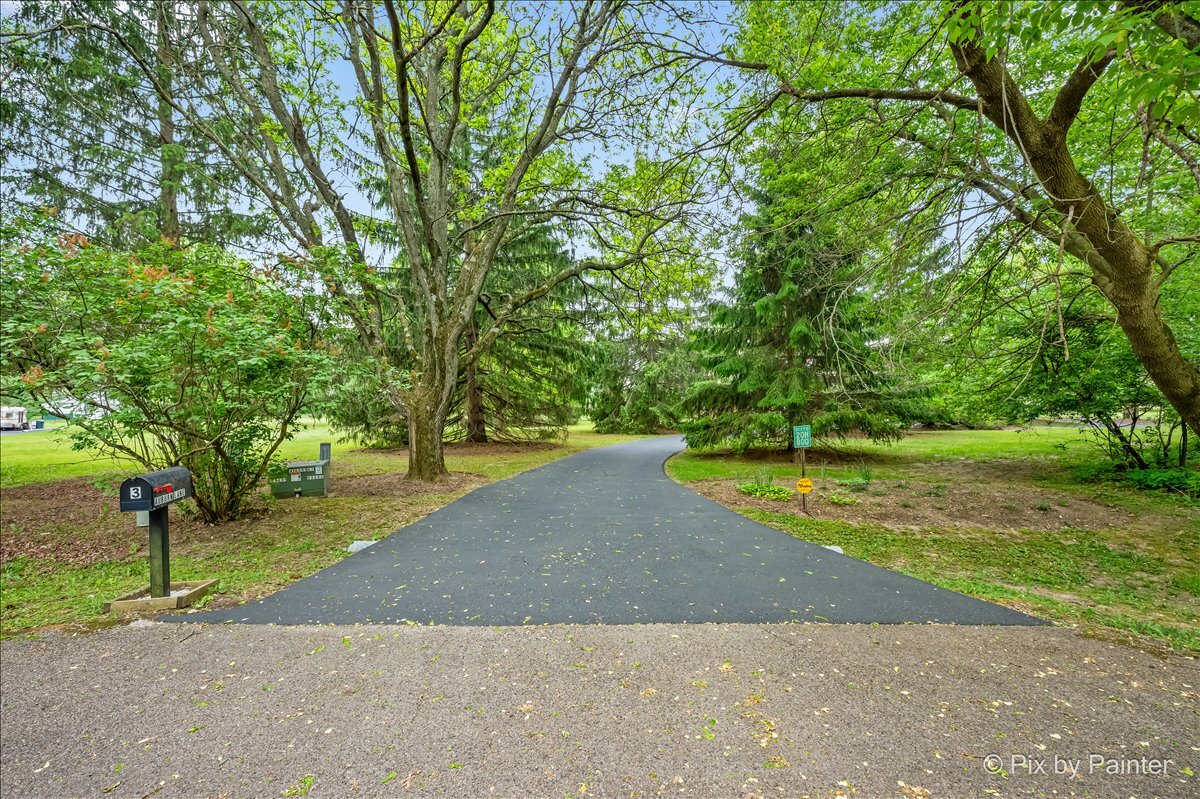
Quietly tucked among the pines on a peaceful cul-de-sac off a private lane in prestigious Barrington Hills, this custom-designed estate rests on six exquisitely landscaped acres, where privacy, elegance, and timeless design come together in a setting that feels like a private retreat. A grand yet inviting interior showcases four fireplaces, a formal living room and dining room, a richly appointed library, and a warm, welcoming family room. Sunlight pours into the stunning sunroom, while the chef's kitchen serves as the heart of the home-perfectly positioned for gathering and everyday luxury. With a total of five generously sized bedrooms, the primary suite is a true retreat, complete with a serene sitting room and a private bathroom. The finished lower level is designed for entertaining, offering versatile space for recreation and relaxation. Outdoors, the property transforms into a private resort. A custom inground pool with cascading jacuzzi is surrounded by a brick paver terrace and a charming wood pergola-ideal for summer evenings and quiet mornings alike. Mature trees and sweeping meadow views create a picturesque backdrop in every direction. Complete with both an attached three-car garage and an additional three-car detached garage, this exceptional estate offers space, privacy, and a setting that feels worlds away-yet remains close to everything. Notable: whole house attic fan. Carpets professionally cleaned 5/2026. Exterior of home & detached garage/pergola/pool house painted 5/2024. New roof with 50 year architectural shingles 2006. Pool & spa renovation (8/2004) including pool surround, jacuzzi, plaster, plumbing, computerized Jandy control system ($200K). Professionally landscape refresh 5/2026. 2010 new Pella Designer series low-e glass, double insulated, double hung windows installed throughout. Impeccably cared for home. Lawn & pool maintenance as well as pest control schedule in place. Full maintenance records from 1984 available. This is an as-is sale. Please see additional info tab for more info.

Save
Ask
Tour
Hide
Share
Listing Snapshot
Price 
$1,450,000
Days On Site 
49 Days
Bedrooms 
5
Inside Area (SqFt) 
6,600 sqft
Total Baths 
7
Full Baths 
5
Partial Baths 
2
Lot Size 
5.95 Acres
Year Built 
1984
MLS® Number 
12610421
Status 
Active
Property Tax 
$25,213.4
HOA/Condo/Coop Fees 
$41.67 monthly
Sq Ft Source 
Estimated
Friends & Family
Recent Activity
5 hours agoListing updated with changes from the MLS®
4 days agoStatus changed to Active
2 months agoListing first seen on site
General Features
Acres 
5.95
Additional Property Use 
Horses
Attached Garage 
Yes
Direction Faces 
South
Foundation 
Concrete Perimeter
Garage 
Yes
Garage Spaces 
6
Parking 
AsphaltGarage Door OpenerHeated GarageGarageAttached
Parking Spaces 
6
Property Sub Type 
Single Family Residence
Security 
Security System
Sewer 
Septic Tank
Style 
Tudor
Utilities 
Cable Available
Water Source 
Well
Interior Features
Appliances 
Water SoftenerDouble OvenMicrowaveDishwasherRefrigeratorFreezerHumidifier
Basement 
Sump PumpFinishedCrawl SpaceFull
Cooling 
Ceiling Fan(s)Central AirZoned
Electric 
200+ Amp Service
Fireplace 
Yes
Fireplace Features 
Family RoomLiving RoomWood BurningGas Starter
Fireplaces 
3
Flooring 
Hardwood
Heating 
Natural GasForced AirZoned
Interior 
Entrance FoyerSaunaWet Bar
Laundry Features 
Main Level
Spa 
Yes
Bedroom 2 
Dimensions - 15X14Level - Second
Bedroom 3 
Dimensions - 17X14Level - Second
Bedroom 4 
Dimensions - 16X16Level - Second
Bedroom 5 
Dimensions - 15X12Level - Second
Dining Room 
Dimensions - 18X15Level - Main
Exercise Room 
Dimensions - 14X14Level - Basement
Family Room 
Dimensions - 35X22Level - Main
Foyer 
Dimensions - 22X15Level - Main
Game Room 
Dimensions - 17X14Level - Basement
Heated Sun Room 
Dimensions - 15X13Level - Main
Kitchen 
Dimensions - 23X16Level - MainDescription - Eating Area-Breakfast Bar,Eating Area-Table Space,Pantry-Butler,Pantry-Closet,Pantry-Walk-in
Laundry 
Dimensions - 14X11Level - Second
Library 
Dimensions - 15X16Level - Main
Living Room 
Dimensions - 26X15Level - Main
Master Bedroom 
Dimensions - 28X16Level - Second
Recreation Room 
Dimensions - 35X16Level - Basement
Sitting Room 
Dimensions - 24X13Level - Second
Save
Ask
Tour
Hide
Share
Exterior Features
Construction Details 
BrickStuccoStone
Lot Features 
Cul-De-SacLandscapedWooded
Other Structures 
Shed(s)
Patio And Porch 
PatioScreened
Pool Features 
In Ground
Roof 
Asphalt
Spa 
Yes
Community Features
Accessibility Features 
Therapeutic Whirlpool
Association Dues 
500
HOA Fee Frequency 
Annually
MLS Area 
Barrington Area
School District 
300
Township 
Algonquin
Schools
School District
300
Elementary School
Unknown
Middle School
Unknown
High School
Unknown
Listing Courtesy of MRED as distributed by MLS Grid of Keller Williams Success Realty


Based on information submitted to the MLS GRID as of 2026-05-25 12:07 AM UTC. All data is obtained from various sources and may not have been verified by broker or MLS GRID. Supplied Open House Information is subject to change without notice. All information should be independently reviewed and verified for accuracy. Properties may or may not be listed by the office/agent presenting the information.
Last checked: 2026-05-25 12:07 AM UTC
MRED DMCA Copyright Information Copyright © 2026 Midwest Real Estate Data LLC. All rights reserved.

Neighborhood & Commute
Source: Walkscore
Disclosure: Community information and market data powered by Constellation Data Labs. Information is deemed reliable but not guaranteed.
Save
Ask
Tour
Hide
Share