
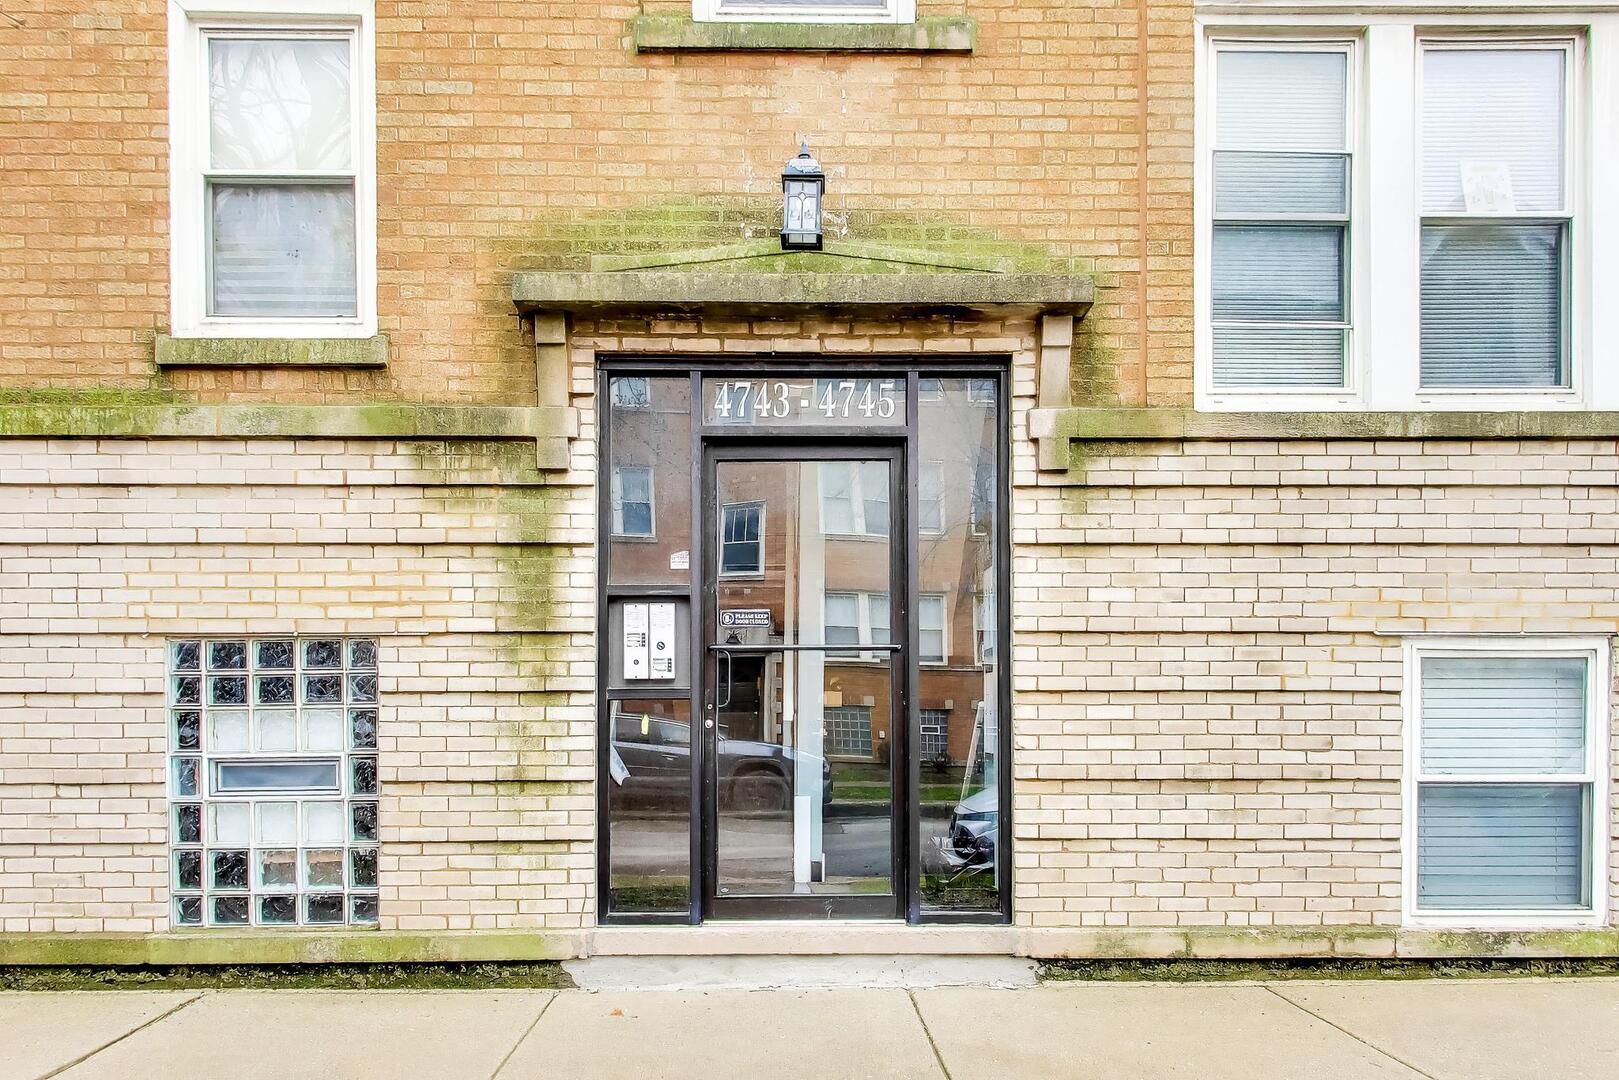
4743 W Roscoe Street 1Chicago, IL 60641
Mortgage Calculator
Monthly Payment (Est.)
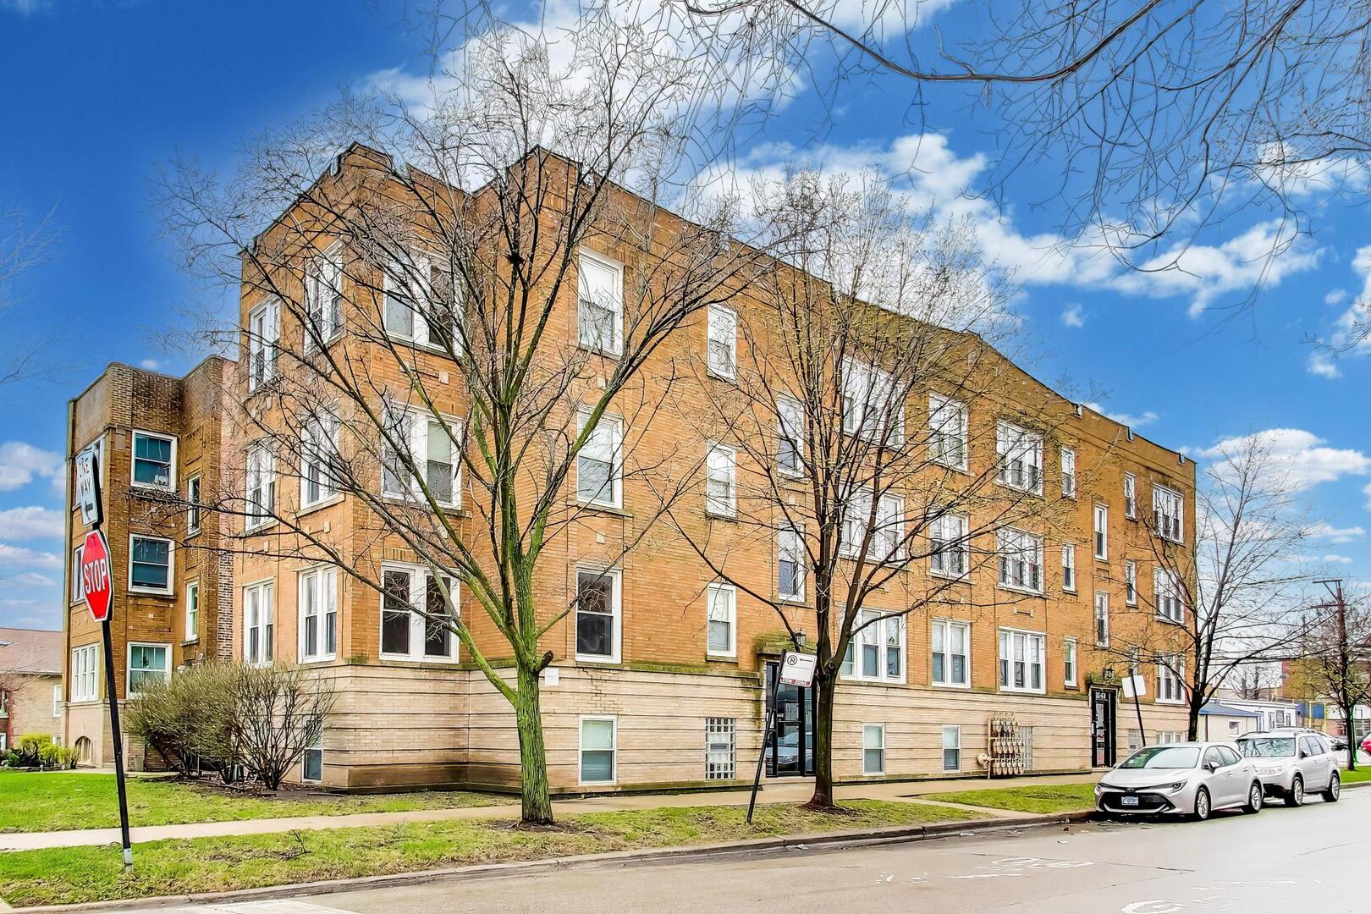
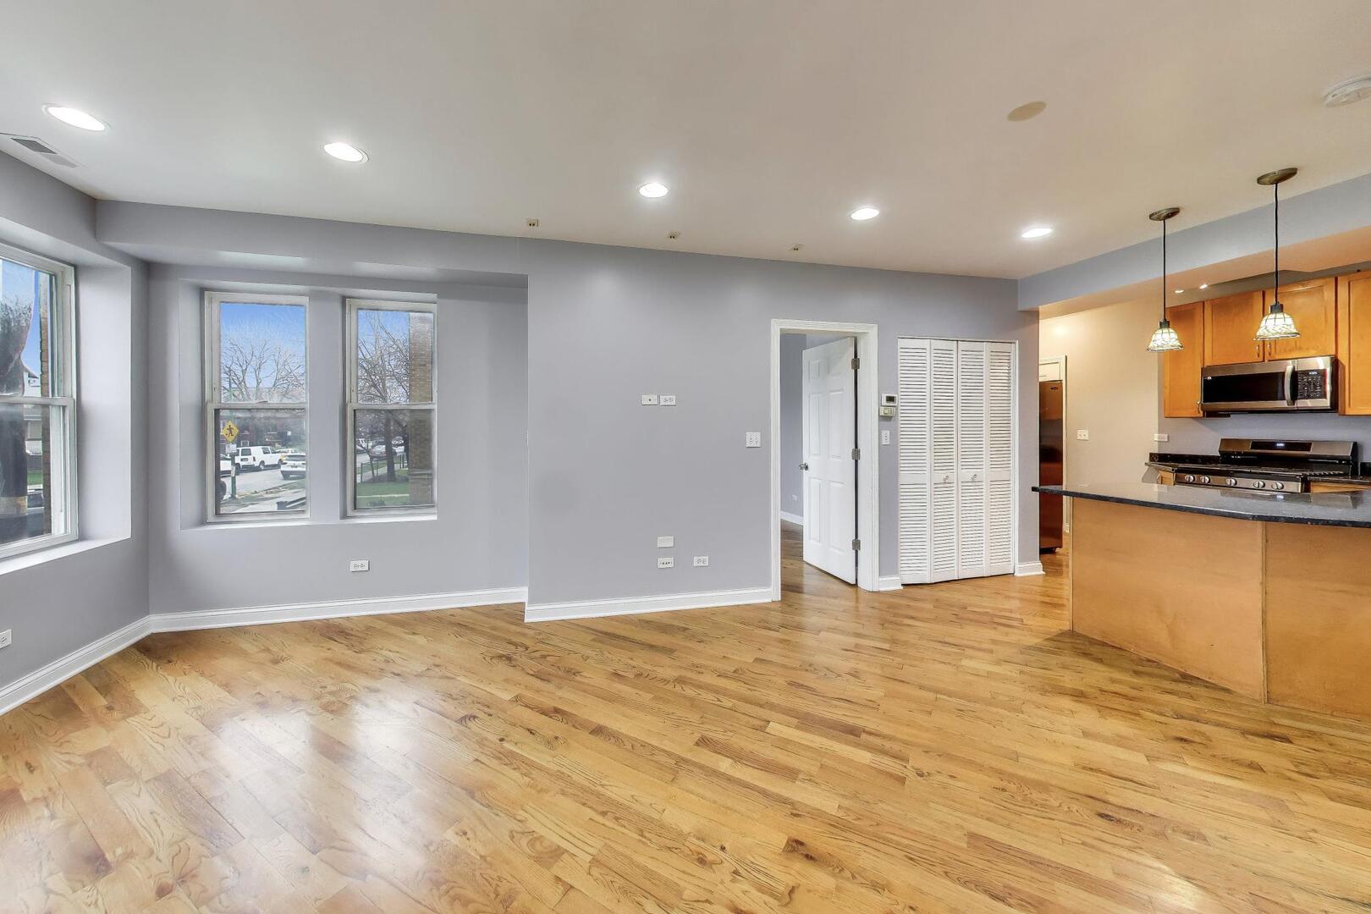
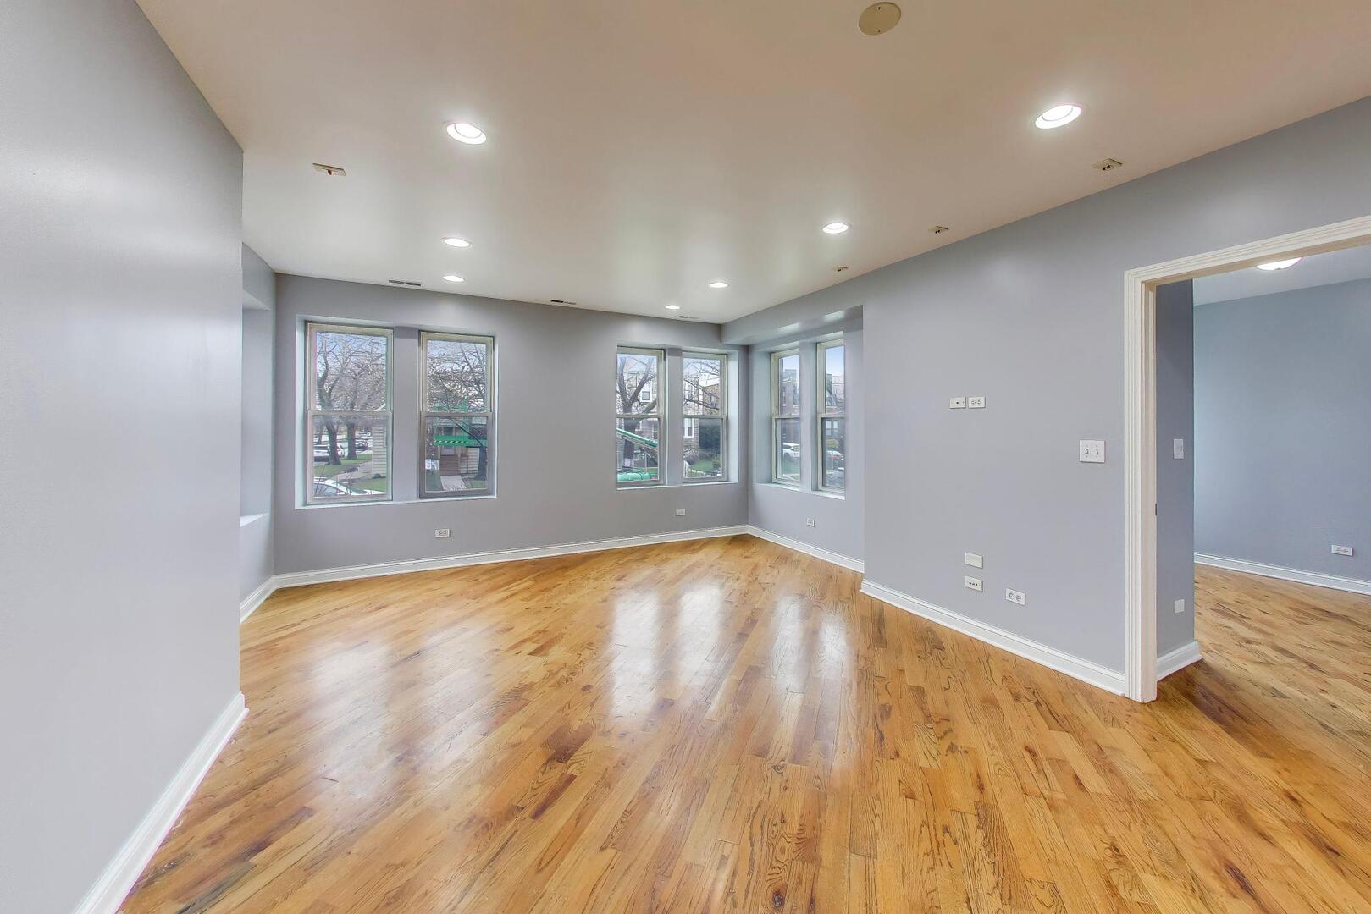
$1,036Welcome to this bright and beautifully maintained 2-bedroom, 1-bath condo located on a desirable corner in Chicago's Irving Park neighborhood. Offering 866 square feet of comfortable living space, this sun-filled unit features an open and inviting layout with abundant natural light pouring in through multiple exposures. The spacious living and dining area showcases hardwood flooring throughout and provides the perfect setting for both everyday living and entertaining. The kitchen is equipped with ample maple cabinetry, SS appliances, dishwasher & disposal. The granite countertops provide generous counter space, and a convenient breakfast bar that opens to the main living area. Both bedrooms are well-sized with great closet space, and the unit includes a large additional storage closet in the basement for added convenience. Enjoy the ease of in-unit laundry with a full washer and dryer, making daily living effortless. Additional highlights include a smaller rear deck and an exterior parking space off the alley. The functional layout maximizes both space and comfort. Ideally located near parks, shopping, dining, and public transportation, this home offers the perfect combination of convenience and value. Don't miss this fantastic opportunity-schedule your showing today!
| a month ago | Listing updated with changes from the MLS® | |
| 2 months ago | Status changed to Active Under Contract | |
| 2 months ago | Listing first seen on site |

Based on information submitted to the MLS GRID as of 2026-05-27 09:15 AM UTC. All data is obtained from various sources and may not have been verified by broker or MLS GRID. Supplied Open House Information is subject to change without notice. All information should be independently reviewed and verified for accuracy. Properties may or may not be listed by the office/agent presenting the information.
Last checked: 2026-05-27 09:15 AM UTC
MRED DMCA Copyright Information Copyright © 2026 Midwest Real Estate Data LLC. All rights reserved.
Did you know? You can invite friends and family to your search. They can join your search, rate and discuss listings with you.