O'Neil Property Group
Save
Ask
Tour
Hide
Share
$1,549,000
42 Days On Site

N1164 Forest Drive
Genoa City, WI 53128

For Sale|Single Family Residence|Active
4
Beds
3
Total Baths
3
Full Baths
2,509
SqFt
$617
/SqFt
2023
Built
County:
Other
Listing Courtesy of MRED as distributed by MLS Grid of Baird & Warner
N1164 Forest DriveN1164 Forest DriveN1164 Forest DriveN1164 Forest Drive
Save
Ask
Tour
Hide
Share

Mortgage Calculator

Monthly Payment (Est.)

$7,067
Calculator powered by Showcase IDX, a Constellation1 Company. Copyright ©2026 Information is deemed reliable but not guaranteed.

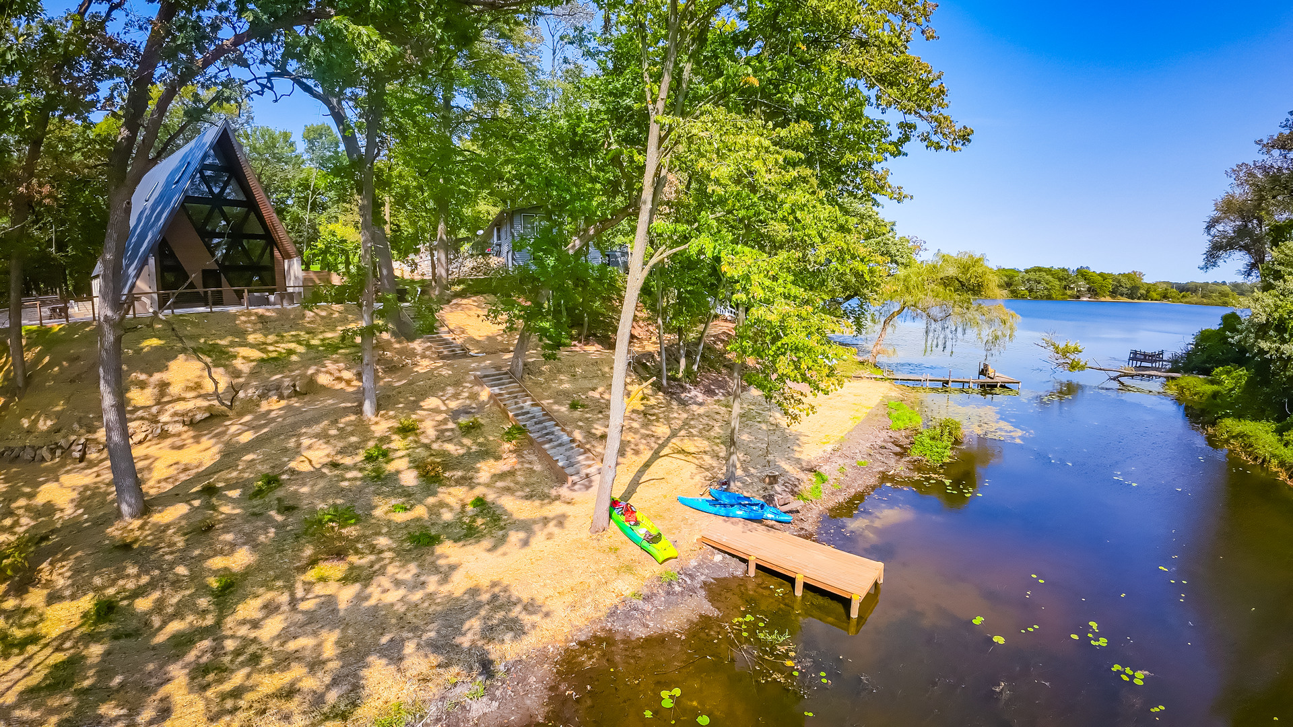
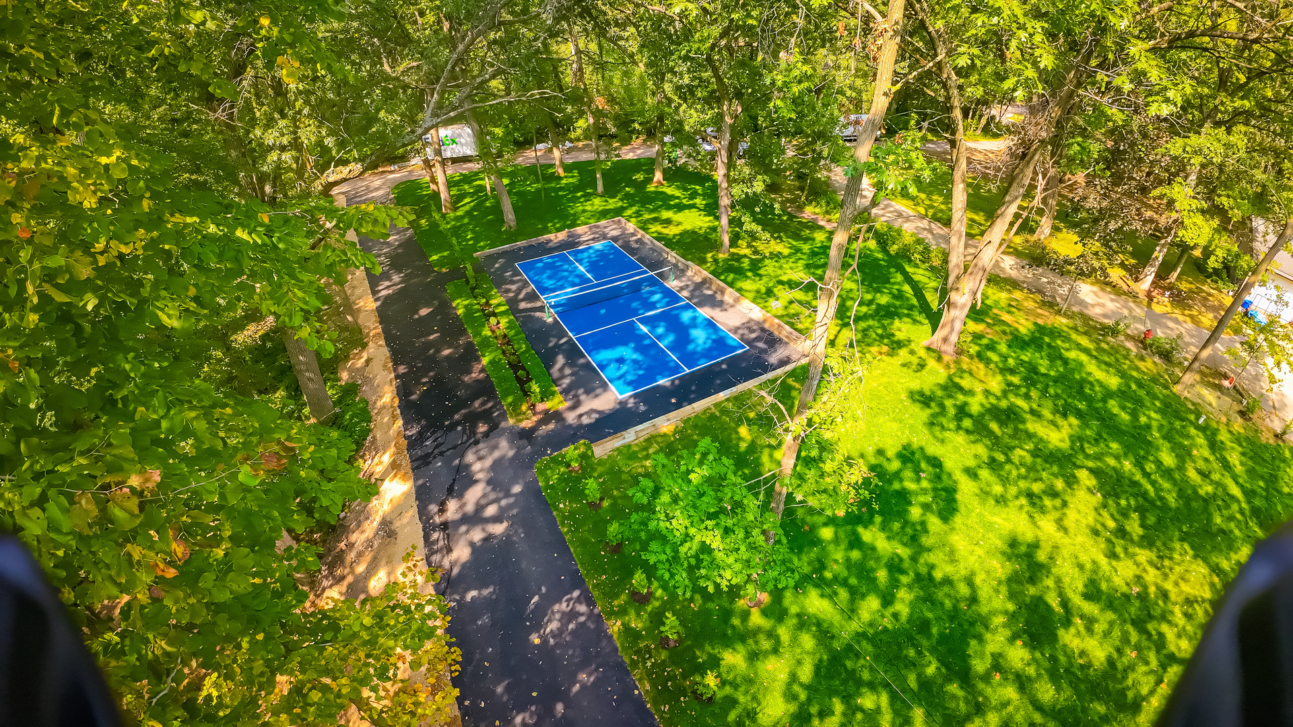
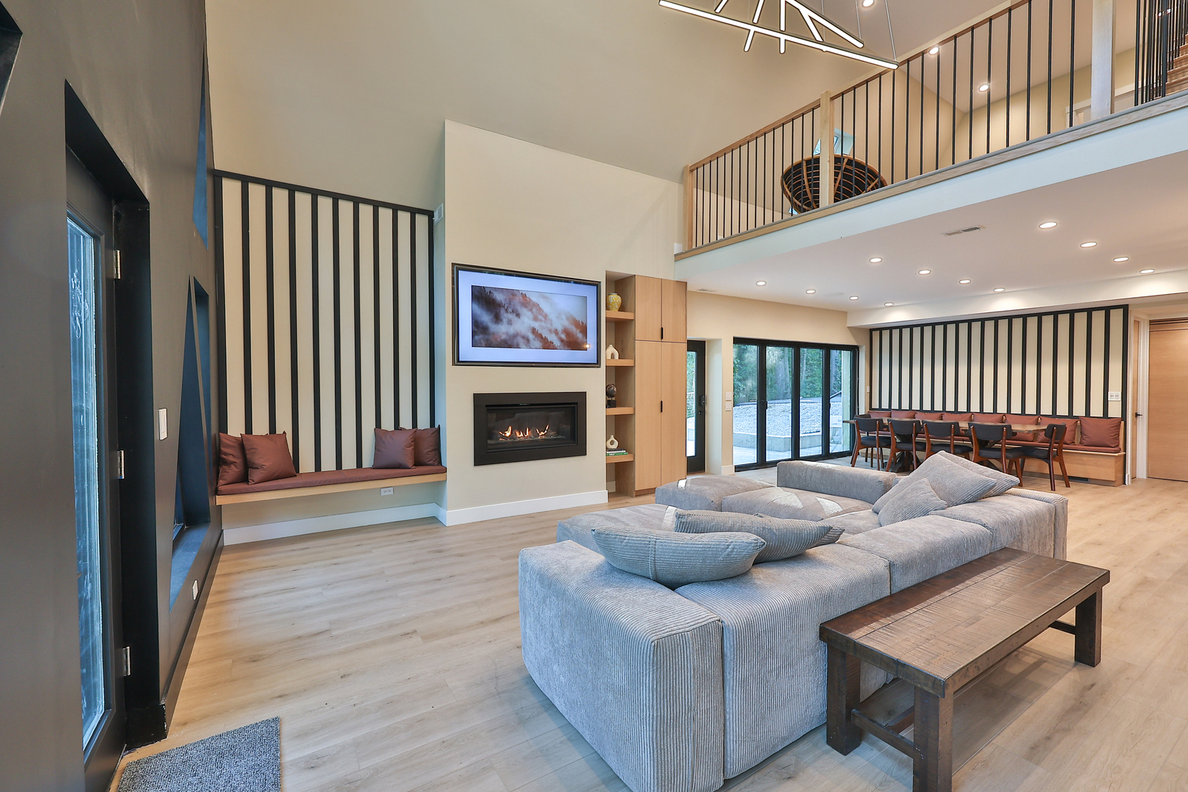
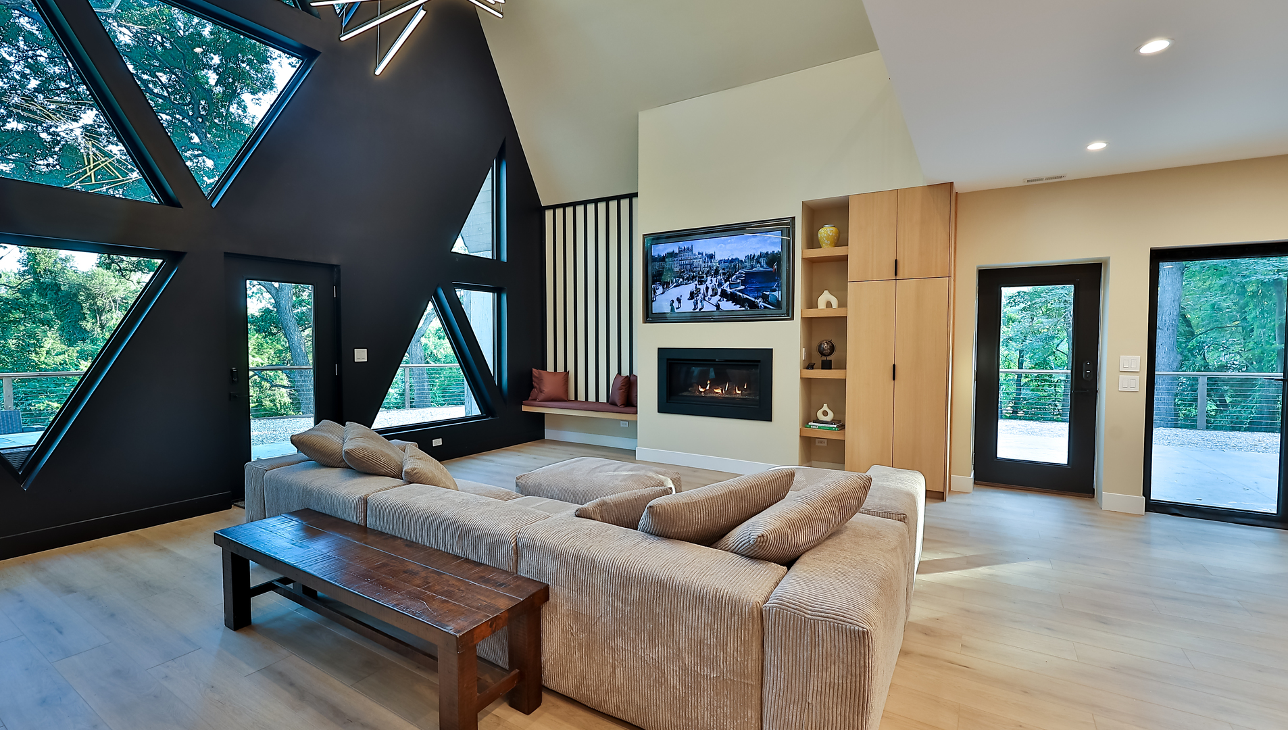
Prepare to be transported to peace & serenity arriving at Nearby Cabin: a spacious 4BD/3BTH 3-story A-frame home with 89' of frontage on Lake Tombeau! This contemporary style property offers all modern amenities w/ the comforts of home! The main floor features HWD floors, a vaulted wall of windows & electric fp. Open concept flows flawlessly into a modern kitchen, dining area & coffee bar. 1st floor primary bedroom w/ adjacent bath, full size laundry & mechanicals. 2nd level has 2BD, 2BTH w/ soaker tub & loft. 3rd floor has flex space & 4thBD. Soak in nature from the expansive, wrap-around patio, hot tub & the private pier or pickle ball court! Enjoy the peaceful atmosphere on a private road, w/ easy access to nearby attractions: Nippersink Golf Course, Lake Geneva & Wilmot Ski Resort.

Save
Ask
Tour
Hide
Share
Listing Snapshot
Price 
$1,549,000
Days On Site 
42 Days
Bedrooms 
4
Inside Area (SqFt) 
2,509 sqft
Total Baths 
3
Full Baths 
3
Partial Baths 
N/A
Lot Size 
0.78 Acres
Year Built 
2023
MLS® Number 
12610845
Status 
Active
Property Tax 
$6,878
HOA/Condo/Coop Fees 
N/A
Sq Ft Source 
Estimated
Friends & Family
Recent Activity
3 days agoListing updated with changes from the MLS®
3 days agoStatus changed to Active
a week agoPrice changed to $1,549,000
a month agoListing first seen on site
General Features
Acres 
0.78
Parking Spaces 
4
Property Sub Type 
Single Family Residence
Sewer 
Septic Tank
SqFt Total 
2509
Style 
A-Frame
Water Source 
Well
Interior Features
Appliances 
RangeMicrowaveDishwasherRefrigeratorBar FridgeWasherDryerStainless Steel Appliance(s)
Basement 
None
Cooling 
Central Air
Fireplace 
Yes
Fireplace Features 
Living RoomElectric
Fireplaces 
1
Flooring 
Hardwood
Heating 
Natural Gas
Interior 
Vaulted Ceiling(s)Dry BarIn-Law FloorplanWalk-In Closet(s)Open FloorplanGranite Counters
Laundry Features 
Main LevelIn Unit
Spa 
Yes
Bedroom 2 
Dimensions - 13X11Level - Second
Bedroom 3 
Dimensions - 13X10Level - Second
Bedroom 4 
Dimensions - 16X10Level - Third
Bonus Room 
Dimensions - 29X10Level - Third
Dining Room 
Dimensions - 17X12Level - Main
Family Room 
Kitchen 
Dimensions - 17X13Level - MainDescription - Island,Custom Cabinetry,Granite Counters,SolidSurfaceCounter,Updated Kitchen
Laundry 
Living Room 
Dimensions - 24X15Level - Main
Loft 
Dimensions - 35X19Level - Second
Master Bedroom 
Dimensions - 13X10Level - Main
Save
Ask
Tour
Hide
Share
Exterior Features
Exterior 
Fire PitDock
Lot Features 
Wooded
Patio And Porch 
Patio
Roof 
Metal
Spa 
Yes
View 
Water
Waterfront 
Yes
Waterfront Features 
Lake PrivilegesWaterfront
Waterview 
Water
Windows/Doors 
Sliding Doors
Community Features
MLS Area 
WI-Bloomfield / Genoa City
Township 
Genoa City
Listing Courtesy of MRED as distributed by MLS Grid of Baird & Warner


Based on information submitted to the MLS GRID as of 2026-05-25 10:11 PM UTC. All data is obtained from various sources and may not have been verified by broker or MLS GRID. Supplied Open House Information is subject to change without notice. All information should be independently reviewed and verified for accuracy. Properties may or may not be listed by the office/agent presenting the information.
Last checked: 2026-05-25 10:11 PM UTC
MRED DMCA Copyright Information Copyright © 2026 Midwest Real Estate Data LLC. All rights reserved.

Neighborhood & Commute
Source: Walkscore
Disclosure: Community information and market data powered by Constellation Data Labs. Information is deemed reliable but not guaranteed.
Save
Ask
Tour
Hide
Share