
319 Settlers PlaceWest Dundee, IL 60118
Mortgage Calculator
Monthly Payment (Est.)
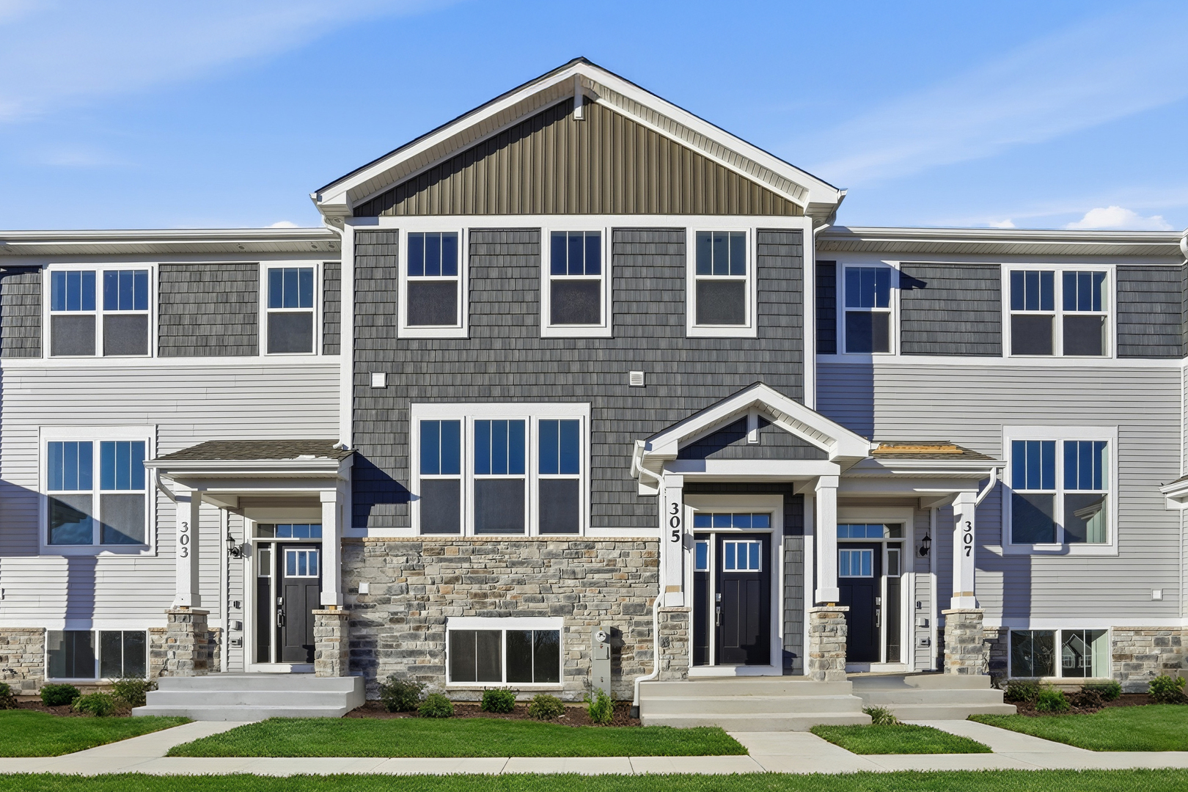
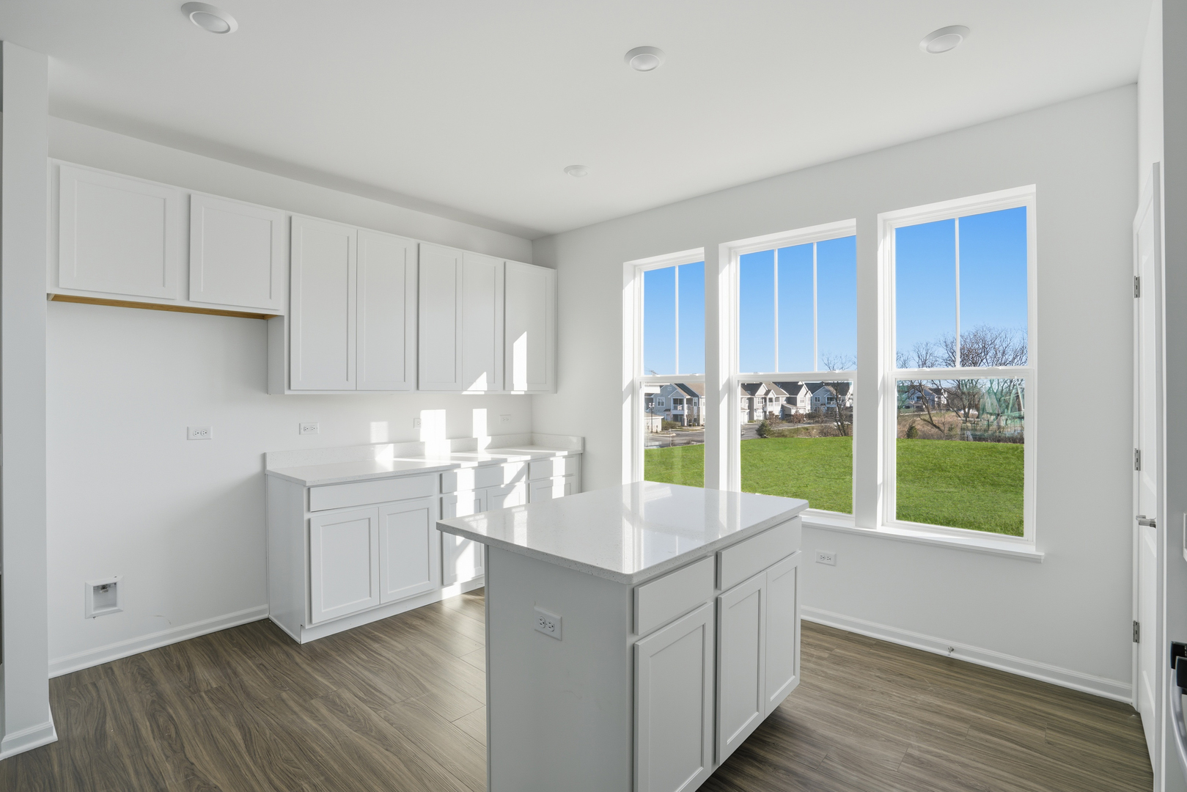
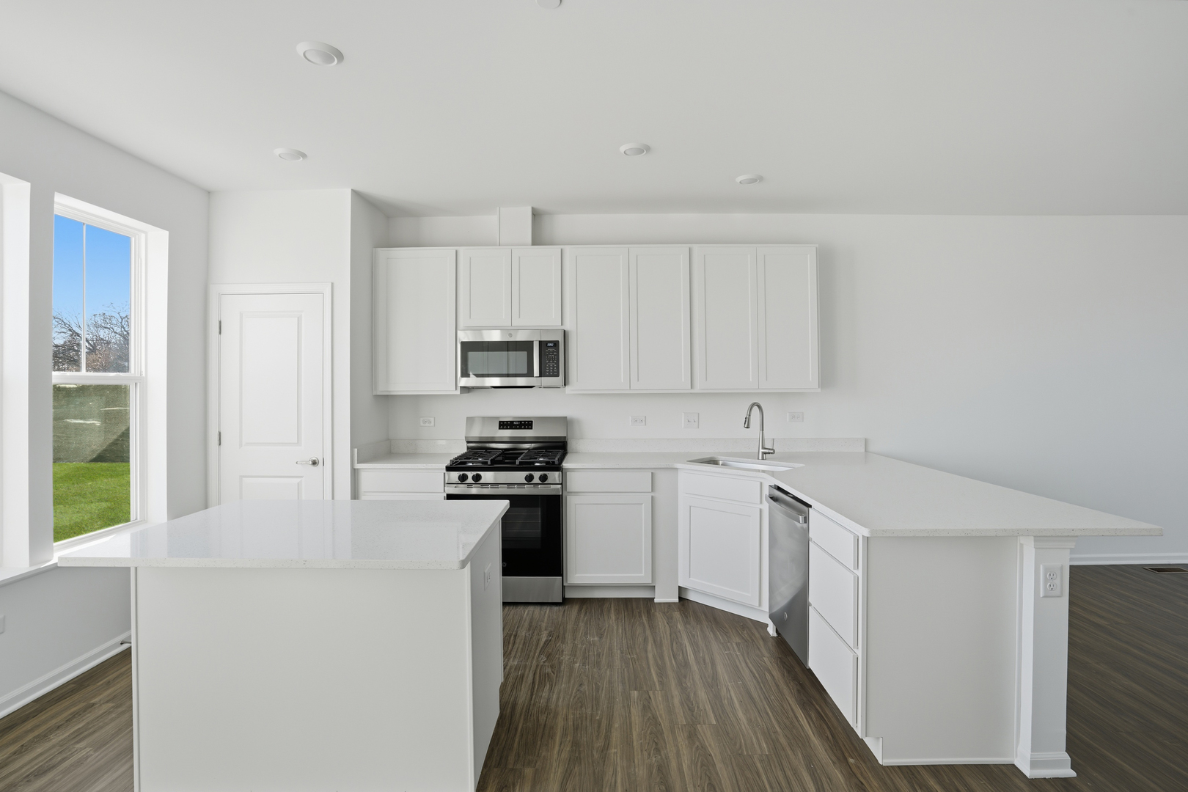
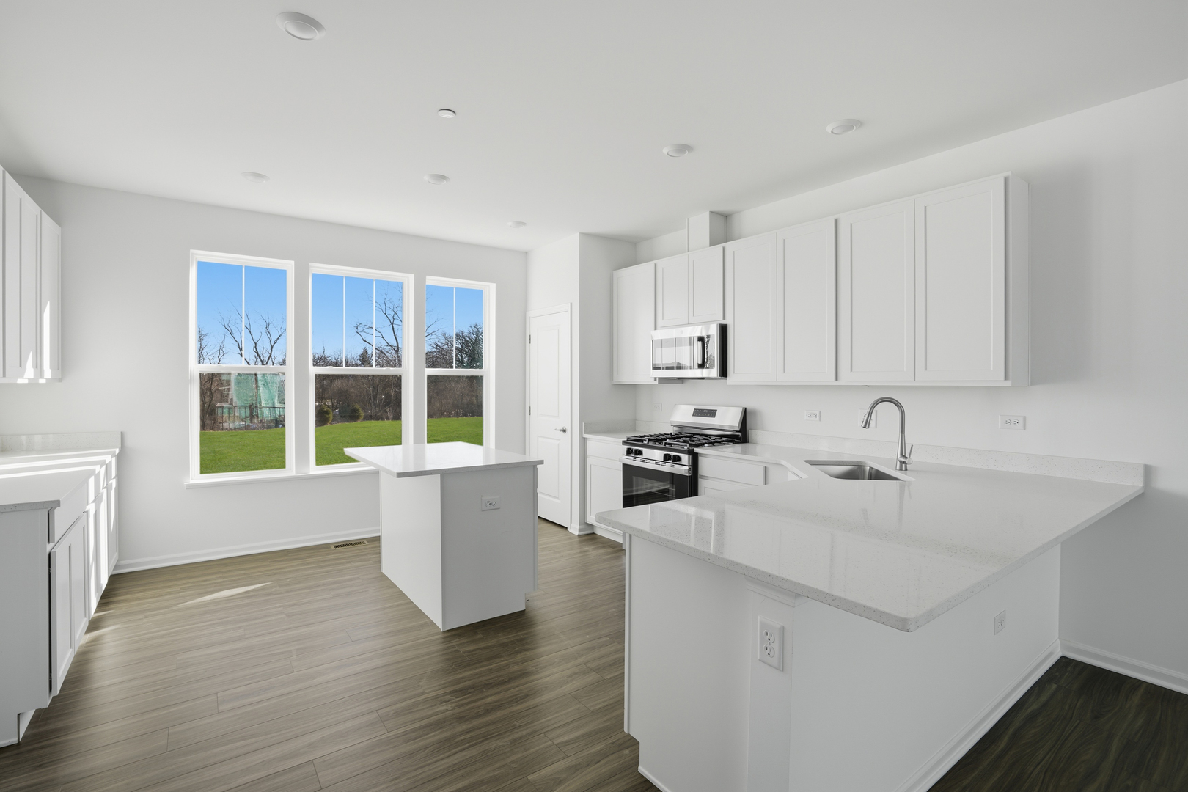
$1,847AVAILABLE NOW! Homesite #0301. Step into elevated living with the Chelsea - a striking, three-story townhome where modern design meets everyday comfort. This beautifully crafted residence features three spacious bedrooms, two full bathrooms, and a convenient powder room-perfectly suited for both relaxed living and stylish entertaining. The main level showcases an open-concept layout with luxury vinyl plank flooring connecting the kitchen, dining area, and family room in a seamless flow. At the center, the designer kitchen stands out with 42" cabinetry, sleek quartz countertops, and a statement island - offering both elegance and efficiency. Upstairs, the primary suite serves as a peaceful retreat, complete with a generous walk-in closet and a spa-inspired en-suite bath featuring dual sinks and a walk-in shower. Two additional bedrooms, a full bath, and a convenient second-floor laundry room round out the upper level. On the lower level, a versatile flex room offers limitless potential -whether you need a home gym, office, media lounge, or creative studio, the space is yours to define. With its thoughtful design and high-end finishes, the Chelsea offers a lifestyle tailored to the way you live today -and where you're headed tomorrow. *Photos are not this actual home* Welcome to Harvest View - Where Nature Meets Community. Harvest View is a thoughtfully designed townhome community nestled in the heart of West Dundee, featuring 4.6 acres of open space and scenic detention ponds that blend natural beauty with everyday living. Just moments away, the West Dundee Riverwalk stands as the crown jewel of the area. This beautifully landscaped riverside path features charming bridges, tranquil views, and a vibrant lineup of community events. More than just a walkway, the Riverwalk offers a lifestyle-inviting you to relax, connect, and immerse yourself in the neighborhood's picturesque waterfront setting. Outdoor enthusiasts will love living near Grafelman Park and Randall Oaks Park, where hiking trails, wildlife encounters, and green open spaces provide endless opportunities to explore and unwind. Whether you're seeking adventure or a peaceful retreat, West Dundee has something for everyone-making Harvest View the perfect place to call home.
| 3 weeks ago | Listing updated with changes from the MLS® | |
| 3 weeks ago | Status changed to Active Under Contract | |
| 3 weeks ago | Price changed to $404,900 | |
| 2 months ago | Listing first seen on site |

Based on information submitted to the MLS GRID as of 2026-05-25 07:55 AM UTC. All data is obtained from various sources and may not have been verified by broker or MLS GRID. Supplied Open House Information is subject to change without notice. All information should be independently reviewed and verified for accuracy. Properties may or may not be listed by the office/agent presenting the information.
Last checked: 2026-05-25 07:55 AM UTC
MRED DMCA Copyright Information Copyright © 2026 Midwest Real Estate Data LLC. All rights reserved.
Did you know? You can invite friends and family to your search. They can join your search, rate and discuss listings with you.