O'Neil Property Group
Save
Ask
Tour
Hide
Share
$229,900
49 Days On Site

2518 13th Street
Rock Island, IL 61201

For Sale|Single Family Residence|Active
3
Beds
2
Total Baths
2
Full Baths
1,350
SqFt
$170
/SqFt
1956
Built
County:
Rock Island
Listing Courtesy of MRED as distributed by MLS Grid of Mel Foster Co. Davenport
2518 13th Street2518 13th Street2518 13th Street2518 13th Street
Save
Ask
Tour
Hide
Share

Mortgage Calculator

Monthly Payment (Est.)

$1,049
Calculator powered by Showcase IDX, a Constellation1 Company. Copyright ©2026 Information is deemed reliable but not guaranteed.

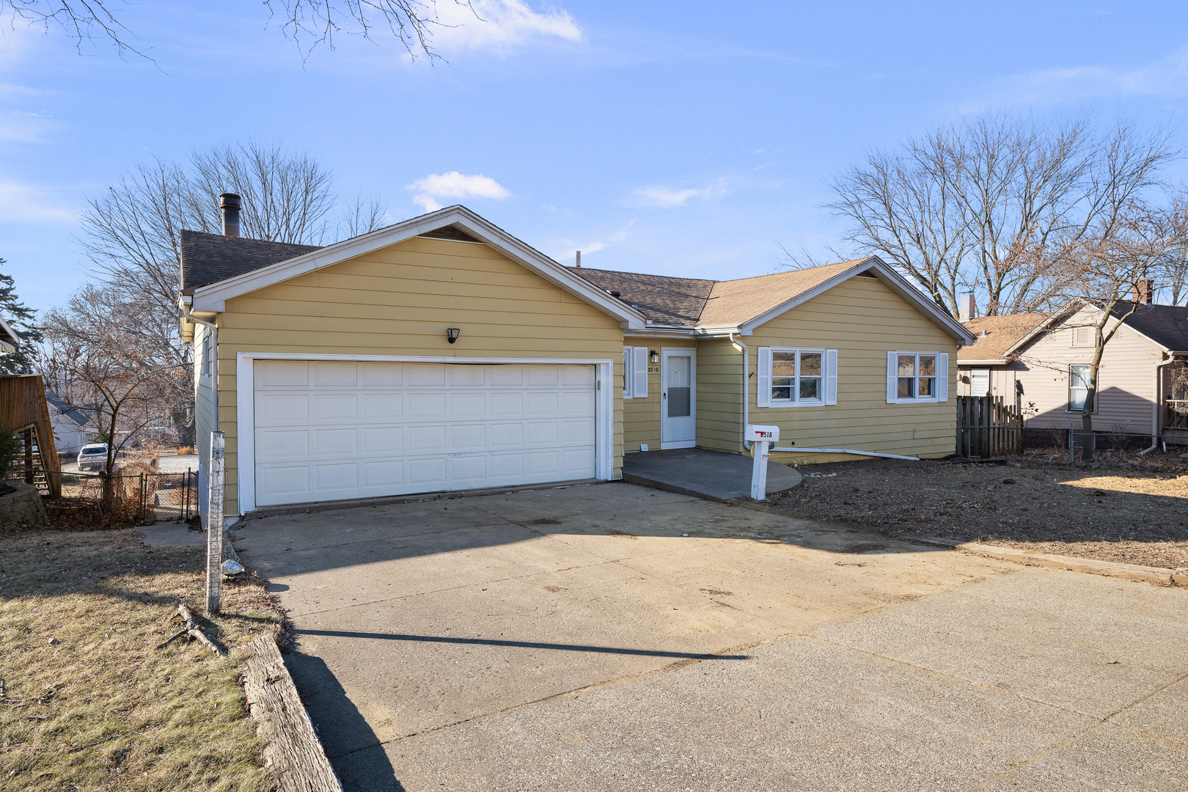
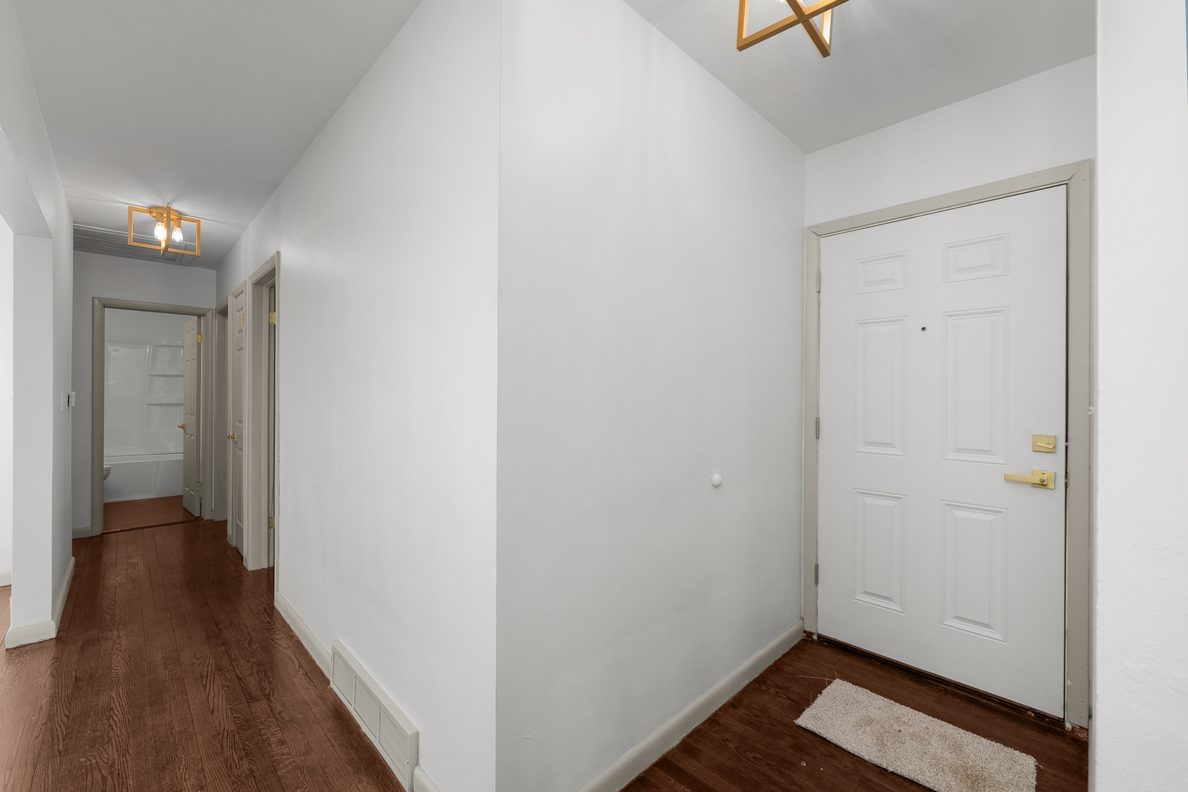
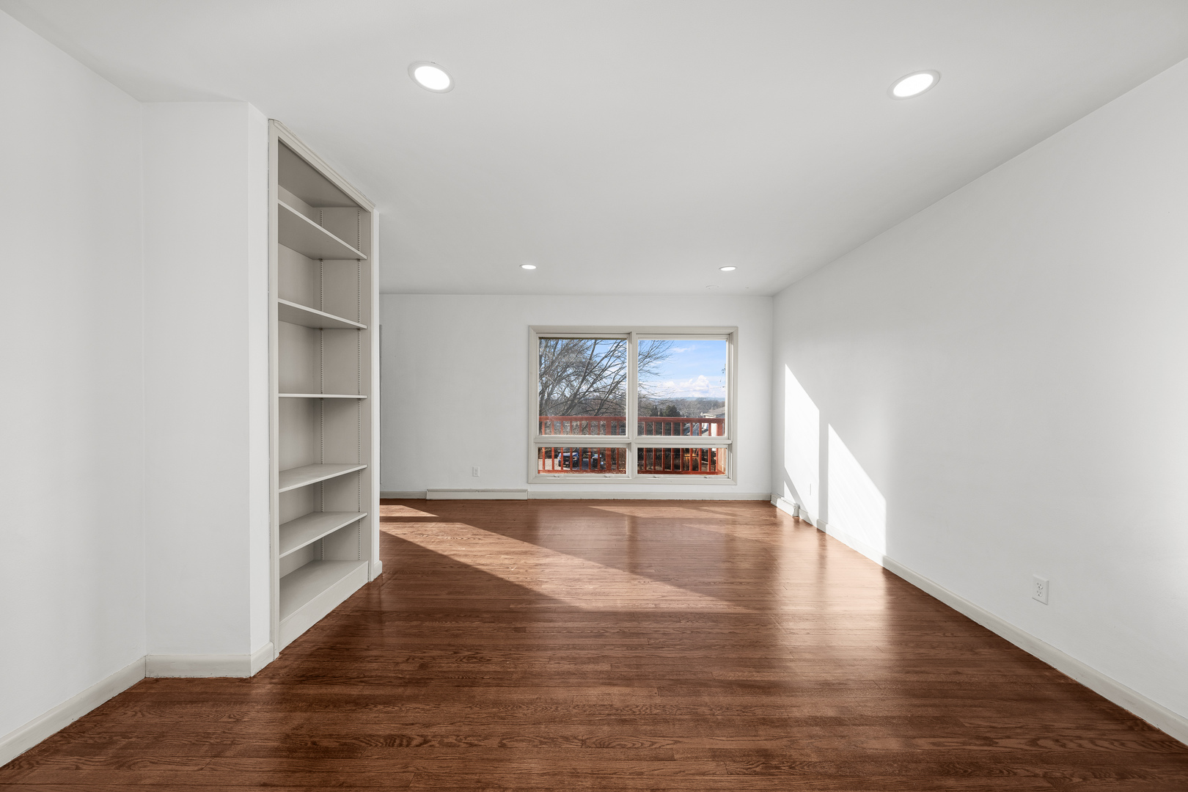
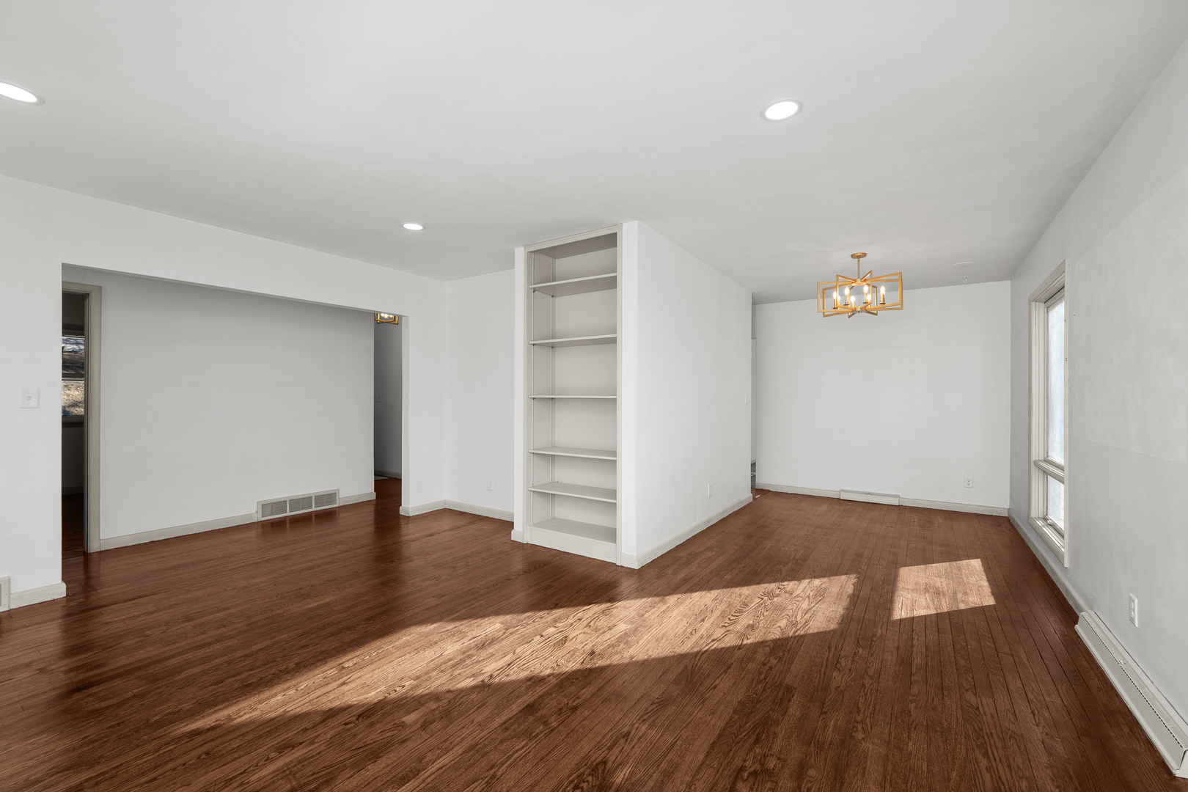
Completely remodeled Ranch with almost 2700 Sq. Ft. of living space on an exceptionally large lot. Hard to find and easy to love. This fully remodeled 4-bedroom, 2-bath ranch sits on a standout oversized lot that's getting rarer by the day. Plenty of room inside and out. Step into the inviting family room with a cozy wood-burning fireplace, just right for crisp fall nights and winter evenings. The living room and informal dining area flow together in an open, easy layout. Sliders lead to a large deck with all-new decking, overlooking the expansive backyard, perfect for entertaining, gardening, or simply stretching out and enjoying your own private green space. Inside you'll find four generously sized bedrooms, two fully remodeled baths, and a completely updated kitchen featuring quartz countertops and all-new stainless steel appliances. Original hardwood floors run throughout and have been fully refinished. The basement adds even more living space with a large rec room, full wet bar, utility room, remodeled bath, and a bonus shower that could double as a dog wash. There's also a tucked-away workshop or man cave accessed from behind the property (door located beneath the garage). Major updates include central air (2021), water heater approximately 5 years old, and the Orangeburg sewer line replaced last year. Big lot. Big updates. Big opportunity. Homes like this don't linger long.

Save
Ask
Tour
Hide
Share
Listing Snapshot
Price 
$229,900
Days On Site 
49 Days
Bedrooms 
3
Inside Area (SqFt) 
1,350 sqft
Total Baths 
2
Full Baths 
2
Partial Baths 
N/A
Lot Size 
0.26 Acres
Year Built 
1956
MLS® Number 
12610994
Status 
Active
Property Tax 
$1,236
HOA/Condo/Coop Fees 
N/A
Sq Ft Source 
Assessor
Friends & Family
Recent Activity
10 hours agoListing updated with changes from the MLS®
10 hours agoStatus changed to Active
6 days agoPrice changed to $229,900
2 months agoListing first seen on site
General Features
Acres 
0.26
Attached Garage 
Yes
Foundation 
Block
Garage 
Yes
Garage Spaces 
2
Parking 
ConcreteGarage Door OpenerGarageAttached
Parking Spaces 
2
Property Sub Type 
Single Family Residence
Sewer 
Public Sewer
SqFt Below 
1154
SqFt Total 
1350
Style 
Ranch
Water Source 
Public
Interior Features
Appliances 
RangeMicrowaveDishwasherRefrigerator
Basement 
FinishedFull
Cooling 
Central Air
Electric 
Circuit Breakers
Fireplace 
Yes
Fireplace Features 
Living RoomWood Burning
Fireplaces 
1
Heating 
Natural GasForced Air
Bedroom 2 
Dimensions - 11X10Level - Main
Bedroom 3 
Dimensions - 10X10Level - Main
Bedroom 4 
Dimensions - 17X12Level - Basement
Dining Room 
Family Room 
Dimensions - 19X11Level - Main
Kitchen 
Dimensions - 14X7Level - MainDescription - SolidSurfaceCounter
Laundry 
Dimensions - 14X14Level - Basement
Living Room 
Dimensions - 16X13Level - Main
Master Bedroom 
Dimensions - 14X11Level - Main
Recreation Room 
Dimensions - 14X35Level - Basement
Save
Ask
Tour
Hide
Share
Exterior Features
Construction Details 
Aluminum Siding
Lot Features 
Irregular LotLevelSloped
Patio And Porch 
Deck
Roof 
Asphalt
Community Features
MLS Area 
Rock Island
School District 
41
Township 
Rock Island
Schools
School District
41
Elementary School
Unknown
Middle School
Unknown
High School
Unknown
Listing Courtesy of MRED as distributed by MLS Grid of Mel Foster Co. Davenport


Based on information submitted to the MLS GRID as of 2026-05-26 02:44 PM UTC. All data is obtained from various sources and may not have been verified by broker or MLS GRID. Supplied Open House Information is subject to change without notice. All information should be independently reviewed and verified for accuracy. Properties may or may not be listed by the office/agent presenting the information.
Last checked: 2026-05-26 02:44 PM UTC
MRED DMCA Copyright Information Copyright © 2026 Midwest Real Estate Data LLC. All rights reserved.

Neighborhood & Commute
Source: Walkscore
Disclosure: Community information and market data powered by Constellation Data Labs. Information is deemed reliable but not guaranteed.
Save
Ask
Tour
Hide
Share