O'Neil Property Group
Save
Ask
Tour
Hide
Share
$3,950
29 Days On Site

13356 Vicarage Drive
Plainfield, IL 60585

For Rent|Residential Lease|Active
4
Beds
4
Total Baths
2
Full Baths
2
Partial Baths
2,565
SqFt
$2
/SqFt
2000
Built
Subdivision:
Wilding Pointe
County:
Will
Listing Courtesy of MRED as distributed by MLS Grid of Keller Williams Infinity
13356 Vicarage Drive13356 Vicarage Drive13356 Vicarage Drive13356 Vicarage Drive
Save
Ask
Tour
Hide
Share

Mortgage Calculator

Monthly Payment (Est.)

$18
Calculator powered by Showcase IDX, a Constellation1 Company. Copyright ©2026 Information is deemed reliable but not guaranteed.

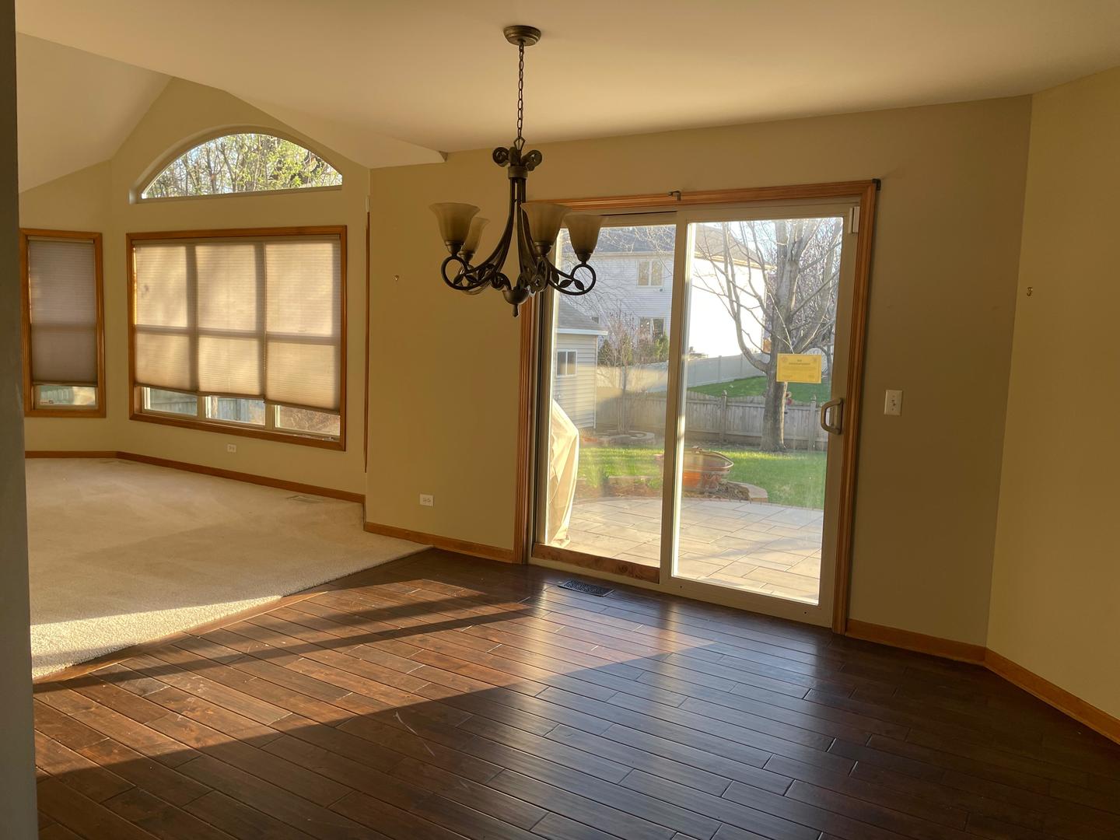
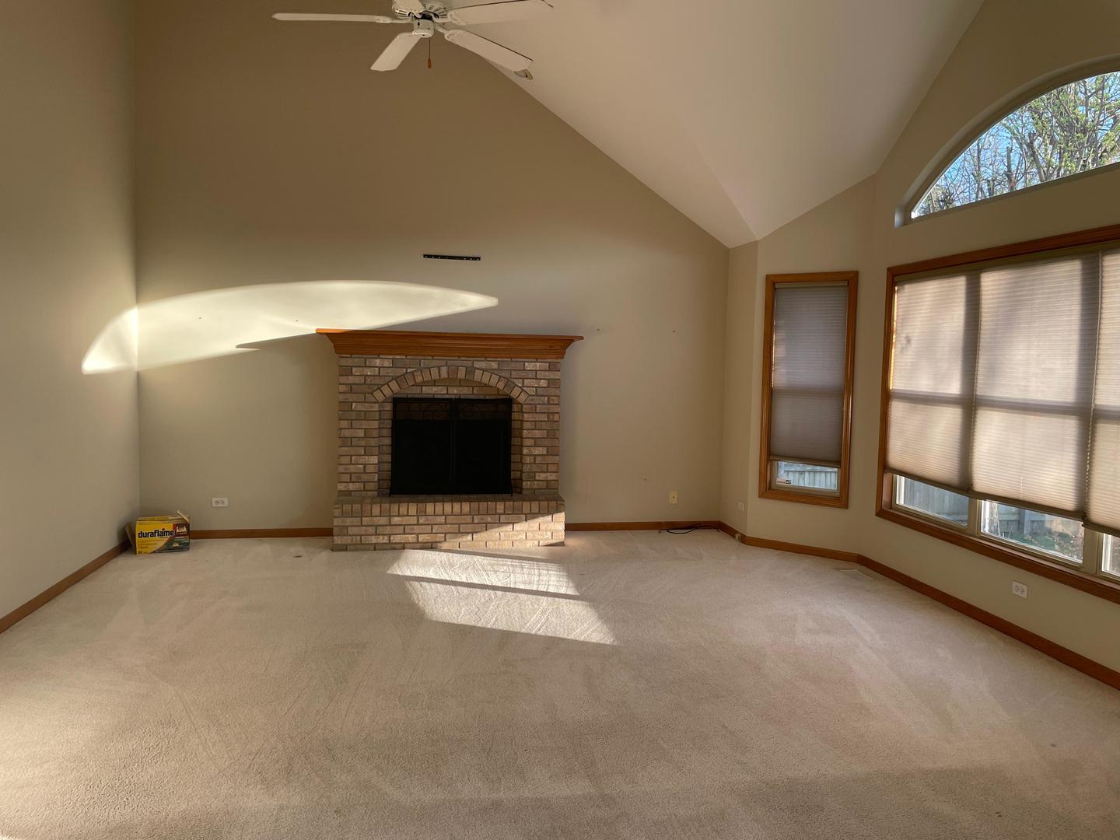
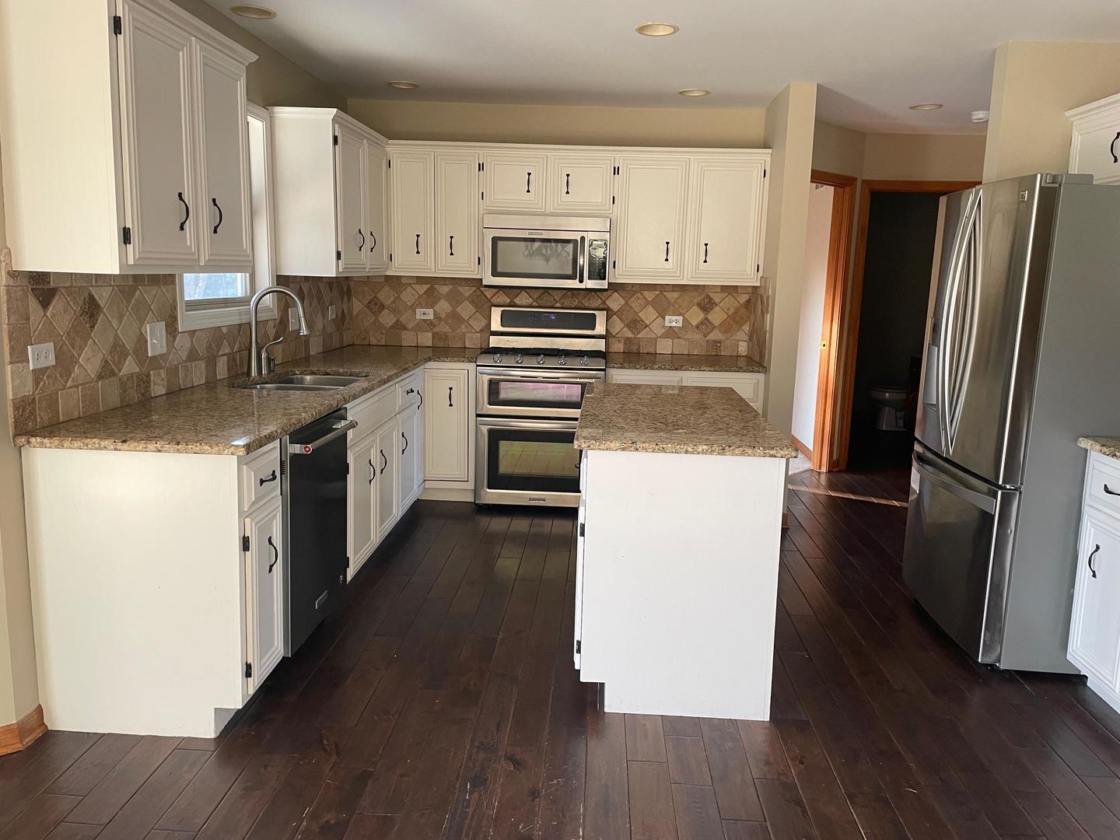
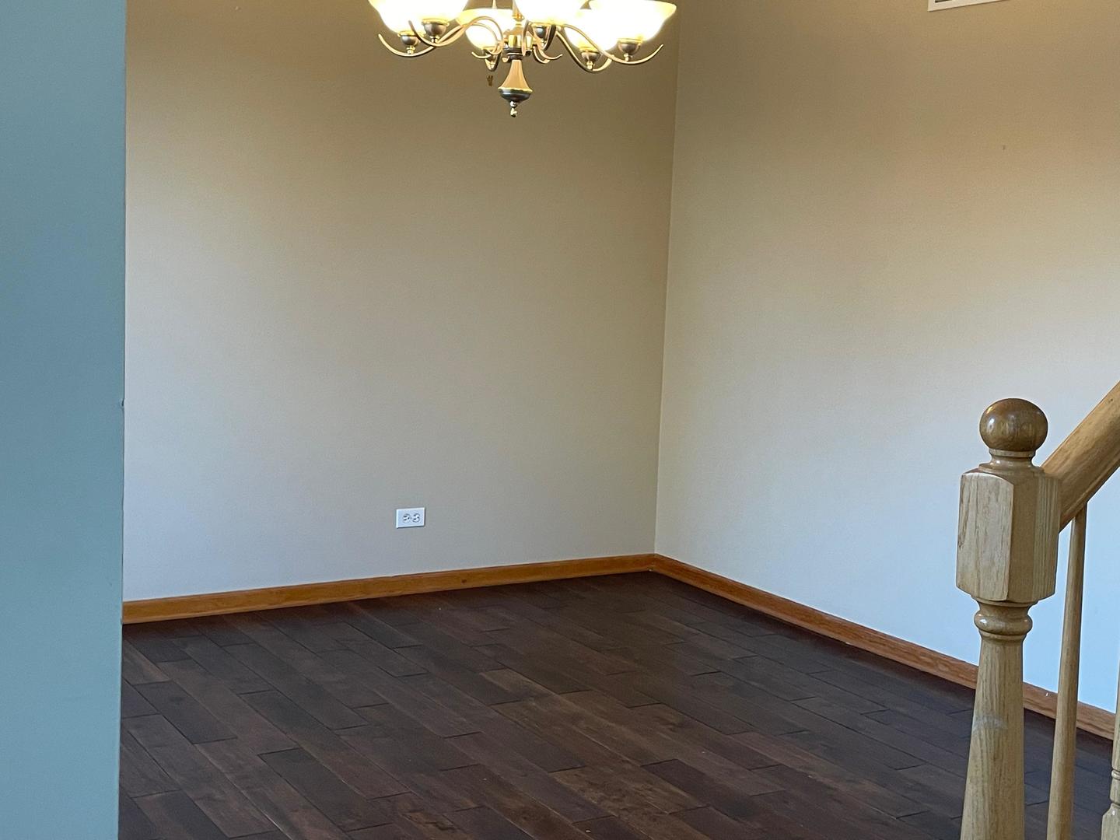
Stunning upgraded 4-bedroom, 2.1-bath home with finished basement and resort-style backyard! Step into elegance with a dramatic two-story foyer and a thoughtfully designed open-concept layout perfect for modern living. The gourmet kitchen features granite countertops, stainless steel appliances, and seamless flow into the expansive family room with soaring vaulted ceilings, a striking brick gas-log fireplace, and serene backyard views-ideal for both everyday living and upscale entertaining. The main level also offers formal living and dining spaces, providing flexibility for gatherings and a refined lifestyle. Upstairs, retreat to the luxurious primary suite showcasing a volume ceiling, spa-inspired en-suite bath with a jetted tub, separate shower, and spacious walk-in closets. Additional generously sized bedrooms provide comfort and versatility. The fully finished basement is an entertainer's dream, complete with a custom wet bar, dedicated flex space perfect for a home office or gym, a half bath, and abundant storage. Step outside to your private backyard oasis featuring a custom brick paver patio, covered pergola, fully fenced yard, sprinkler system, heated above-ground pool, and storage shed-perfect for relaxing or hosting. Located in highly acclaimed Plainfield School District 202 (Plainfield North High School), with an elementary school within the neighborhood. Enjoy unbeatable convenience just minutes from shopping, dining, parks, and vibrant downtown Plainfield. A rare opportunity to lease a move-in-ready, upgraded home in a prime location. Tenant responsible for utilities, lawn care, and snow removal.

Save
Ask
Tour
Hide
Share
Listing Snapshot
Price 
$3,950
Days On Site 
29 Days
Bedrooms 
4
Inside Area (SqFt) 
2,565 sqft
Total Baths 
4
Full Baths 
2
Partial Baths 
2
Lot Size 
N/A
Year Built 
2000
MLS® Number 
12611634
Status 
Active
Property Tax 
N/A
HOA/Condo/Coop Fees 
N/A
Sq Ft Source 
Assessor
Friends & Family
Recent Activity
3 weeks agoListing updated with changes from the MLS®
3 weeks agoStatus changed to Active
4 weeks agoListing first seen on site
General Features
Attached Garage 
Yes
Available on 
2026-04-25
Direction Faces 
East
Garage 
Yes
Garage Spaces 
2
Parking 
Garage Door OpenerAttachedGarage
Parking Spaces 
2
Sewer 
Public Sewer
SqFt Below 
900
SqFt Total 
2566
Interior Features
Appliances 
RangeMicrowaveDishwasherRefrigeratorDisposalHumidifier
Basement 
Sump PumpFinishedPartial
Cooling 
Ceiling Fan(s)Central Air
Electric 
200+ Amp Service
Fireplace 
Yes
Fireplace Features 
Family RoomWood BurningGas Starter
Fireplaces 
1
Flooring 
Hardwood
Furnished 
Unfurnished
Heating 
Natural Gas
Interior 
Cathedral Ceiling(s)Wet BarOpen FloorplanGranite Counters
Laundry Features 
Main Level
Bar/Entertainment 
Dimensions - 12X10Level - Basement
Bedroom 2 
Dimensions - 14X11Level - Second
Bedroom 3 
Dimensions - 14X13Level - Second
Bedroom 4 
Dimensions - 15X12Level - Second
Bonus Room 
Dimensions - 12X12Level - Basement
Breakfast Room 
Dimensions - 12X11Level - Main
Dining Room 
Dimensions - 12X12Level - Main
Family Room 
Dimensions - 19X17Level - Main
Kitchen 
Dimensions - 15X11Level - MainDescription - Eating Area-Table Space
Laundry 
Dimensions - 5X6Level - Main
Living Room 
Dimensions - 12X12Level - Main
Master Bedroom 
Dimensions - 18X12Level - Second
Media Room 
Dimensions - 20X20Level - Basement
Office 
Dimensions - 11X10Level - Main
Save
Ask
Tour
Hide
Share
Exterior Features
Construction Details 
Vinyl SidingBrick
Fencing 
Fenced
Lot Features 
Landscaped
Community Features
Accessibility Features 
Therapeutic Whirlpool
MLS Area 
Plainfield
School District 
Plainfield North High School
Township 
Wheatland
Schools
School District
Plainfield North High School
Elementary School
Eagle Pointe Elementary School
Middle School
Heritage Grove Middle School
High School
Plainfield North High School
Listing Courtesy of MRED as distributed by MLS Grid of Keller Williams Infinity


Based on information submitted to the MLS GRID as of 2026-05-25 02:41 PM UTC. All data is obtained from various sources and may not have been verified by broker or MLS GRID. Supplied Open House Information is subject to change without notice. All information should be independently reviewed and verified for accuracy. Properties may or may not be listed by the office/agent presenting the information.
Last checked: 2026-05-25 02:41 PM UTC
MRED DMCA Copyright Information Copyright © 2026 Midwest Real Estate Data LLC. All rights reserved.

Neighborhood & Commute
Source: Walkscore
Disclosure: Community information and market data powered by Constellation Data Labs. Information is deemed reliable but not guaranteed.
Save
Ask
Tour
Hide
Share